
43 Bayridge Road, Henderson, NV 89074
Local realty services provided by:ERA Brokers Consolidated
Listed by: tobin w. banks
Office: more realty incorporated
MLS#:2818368
Source:GLVAR
Price summary
- Price:$599,900
- Price per sq. ft.:$271.69
- Monthly HOA dues:$3.67
About this home
FULLY PAID OFF ΤEЅᏞA SOLAR -Located on а deѕirable corner lot, 43 BayRidge offers plenty of space, a private backyard and a pool that’s ready to enjoy. The home has been refreshed inside and out with new interior paint, freshly painted exterior doors and garage doors, new carpet upstairs and downstairs, and new baseboards and trim upstairs. The garage floor has also been finished with a clean gray epoxy coating.
The primary bathroom features newly installed travertine flooring and a frameless glass shower enclosure, with another new frameless enclosure in the upstairs guest bathroom. Outside, the pool deck has been redone, and the pool and equipment have been professionally cleaned and serviced. The HVAC system and water heater have both been inspected and are operating properly.
Best of all, the solar system( TESLA SOLAR ) is completely paid off—giving the next owner the benefit of solar without taking over a solar payment. With a spacious layout, three-car garage, corner-lot setting and a backyard built for Las Vegas living, this is one you’ll want to see in person....
Contact an agent
Home facts
- Year built:1988
- Subdivision & Development:Green Valley Estate
- Listing ID #:2818368
- Added:1 day(s) ago
- Updated:September 14, 2026 at 07:47 PM
Rooms and interior
- Bedrooms:3
- Total bathrooms:3
- Full bathrooms:2
- Half bathrooms:1
- Rooms Total:4
- Flooring:Carpet, Tile
- Kitchen Description:Dishwasher, Disposal, Microwave
- Living area:2,208 sq. ft.
Heating and cooling
- Cooling:Central Air, Gas
- Heating:Central, Gas
- Central air:Yes
Structure and exterior
- Roof:Tile
- Year built:1988
- Building area:2,208 sq. ft.
- Lot area:0.19 Acres
- Lot Features:Desert Landscaping, Landscaped
- Exterior Features:Patio
- Levels:2 Story
Schools
- High school:Silverado
- Middle school:Schofield Jack Lund
- Elementary school:Roberts, Aggie,Roberts, Aggie
Utilities
- Water:Public
Finances and disclosures
- Price:$599,900
- Price per sq. ft.:$271.69
- Tax amount:$2,548
Features and amenities
- Appliances:Dishwasher, Disposal, Microwave
- Laundry features:Electric Dryer Hookup, On Main Level
- Pool features:Private Pool
Parking
- Parking description:3 Carport Space(s), Attached Carport, Epoxy Flooring, Garage, Private
- Garage:Yes
- Garage spaces:3
- Carport spaces:3
New listings near 43 Bayridge Road
- New
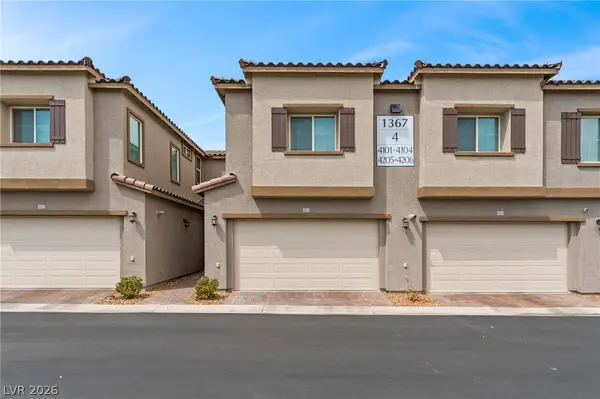 $424,990Active3 beds 3 baths1,640 sq. ft.
1367 Ossa Street #4103, Henderson, NV 89052
MLS# 2809187Listed by: SIGNATURE REAL ESTATE GROUP - New
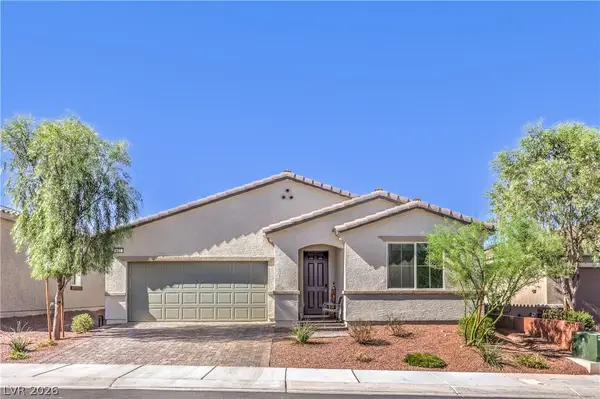 $530,000Active4 beds 3 baths2,087 sq. ft.
621 Sylvan Street, Henderson, NV 89002
MLS# 2817286Listed by: SIMPLY VEGAS - New
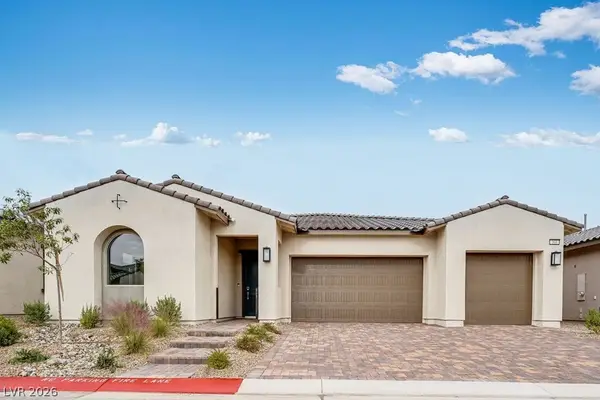 $759,900Active3 beds 3 baths2,409 sq. ft.
366 Tigullio Avenue, Henderson, NV 89011
MLS# 2818513Listed by: REAL ESTATE CONSULTANTS OF NV - New
 $465,000Active3 beds 3 baths1,822 sq. ft.
3357 Santa Verdiana Street, Henderson, NV 89044
MLS# 2818087Listed by: HUNTINGTON & ELLIS, A REAL EST - New
 $450,000Active2 beds 3 baths1,417 sq. ft.
524 Shophia Skye Street #226, Henderson, NV 89052
MLS# 2818260Listed by: REALTY ONE GROUP, INC - New
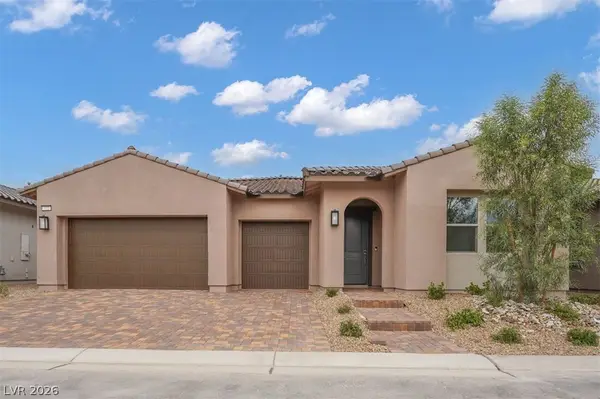 $789,990Active4 beds 4 baths2,646 sq. ft.
372 Tigullio Avenue, Henderson, NV 89011
MLS# 2818478Listed by: REAL ESTATE CONSULTANTS OF NV - New
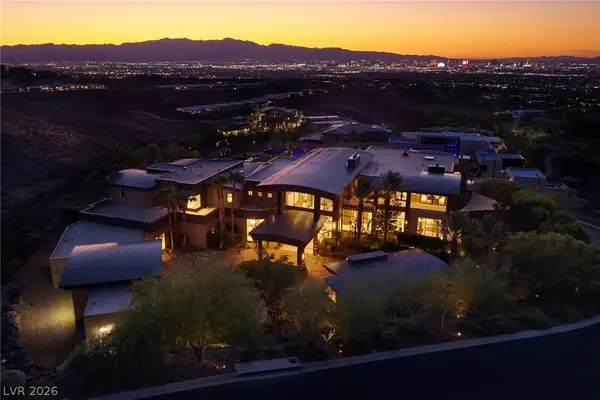 $24,500,000Active8 beds 13 baths15,600 sq. ft.
761 Dragon Ridge Drive, Henderson, NV 89012
MLS# 2817180Listed by: DOUGLAS ELLIMAN OF NEVADA LLC - New
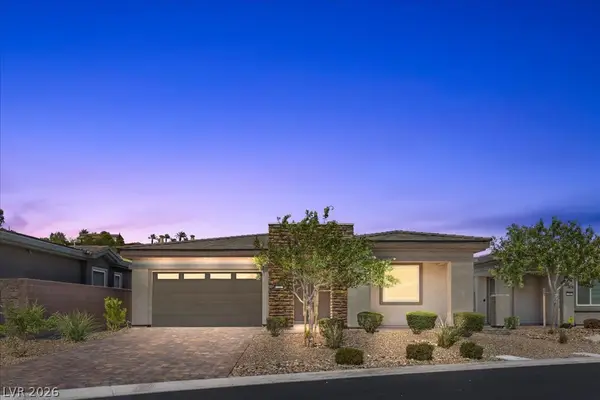 $959,999Active3 beds 2 baths2,319 sq. ft.
72 Reflection Cove Drive, Henderson, NV 89011
MLS# 2818250Listed by: PLATINUM REAL ESTATE PROF - New
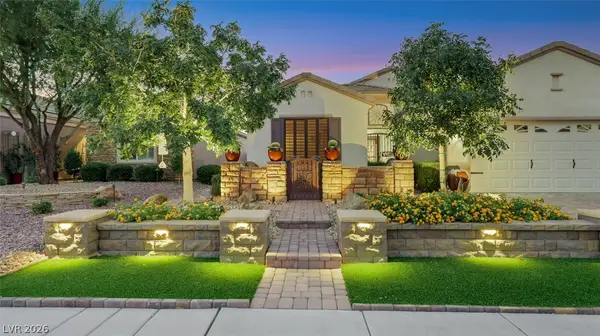 $649,900Active3 beds 2 baths1,768 sq. ft.
2448 Hamonah Drive, Henderson, NV 89044
MLS# 2818403Listed by: SIMPLY VEGAS - New
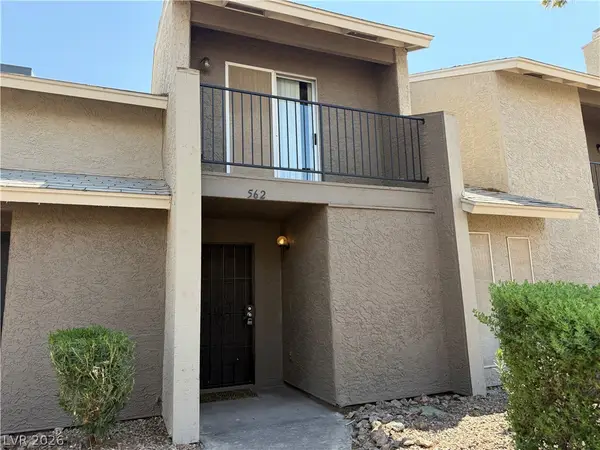 $195,000Active2 beds 2 baths984 sq. ft.
562 Sellers Place, Henderson, NV 89011
MLS# 2818245Listed by: SIGNATURE REAL ESTATE GROUP


Protect your home and budget from life's surprises with an Assurant Home Warranty, backed by a partner that supports you through every step of homeownership. Explore Plans.
© 2023 - 2026 ERA Franchise Systems LLC. All rights reserved. ERA Franchise Systems LLC fully supports the principles of the Fair Housing Act and the Equal Opportunity Act. ERA, ERA Real Estate powered, and their respective logos are registered service marks of ERA Franchise Systems LLC. Each office is independently owned and operated.