
437 Waterwheel Falls Drive, Henderson, NV 89015
Local realty services provided by:ERA Brokers Consolidated
Listed by: bryce henderson
Office: custom fit real estate
MLS#:2810968
Source:GLVAR
Price summary
- Price:$500,000
- Price per sq. ft.:$337.38
About this home
Wow! Casita, poοl, sіnglе-story, RV parking, NO HOA, lаrge lοt, this house has all!! With the casita you actually have over 1,878 sq. ft. of living area. Main house features 3 bedrooms and 2 full bathrooms with vaulted ceilings. Large open floor plan with spacious living room and kitchen combination. Kitchen features stainless steel appliances, granite countertops, and breakfast bar. Separate detached guest house is your 4th bedroom with kitchenette, full bathroom, own laundry, and storage. Large rear yard with amazing pool, built in BBQ bar, and it's own half bath. Both houses have tankless water heaters. This house is made for entertaining. Back house is great for NextGen families or rent out it for some positive cash flow. RV or toy parking accessible as well. These don't come up that often, won't last come see it this weekend.
Contact an agent
Home facts
- Year built:1997
- Subdivision & Development:Tradewinds-Phase 2A
- Listing ID #:2810968
- Added:1 day(s) ago
- Updated:August 22, 2026 at 02:48 AM
Rooms and interior
- Bedrooms:4
- Total bathrooms:4
- Full bathrooms:3
- Half bathrooms:1
- Rooms Total:5
- Flooring:Tile
- Kitchen Description:Dishwasher, Disposal, Gas Range, Microwave, Refrigerator
- Living area:1,482 sq. ft.
Heating and cooling
- Cooling:Central Air, Electric
- Heating:Central, Gas
- Central air:Yes
Structure and exterior
- Roof:Tile
- Year built:1997
- Building area:1,482 sq. ft.
- Lot area:0.2 Acres
- Exterior Features:Private Yard, Shed, Sprinkler Irrigation
- Levels:1 Story
Schools
- High school:Foothill
- Middle school:Burkholder Lyle
- Elementary school:Newton, Ulis,Newton, Ulis
Utilities
- Water:Public
Finances and disclosures
- Price:$500,000
- Price per sq. ft.:$337.38
- Tax amount:$3,114
Features and amenities
- Appliances:Dishwasher, Disposal, Gas Range, Microwave, Refrigerator, Tankless Water Heater, Washer
- Laundry features:Gas Dryer Hookup, Laundry Room, On Main Level, Washer
- Amenities:Blinds, Double Pane Windows, Insulated Windows
- Pool features:Fenced, Private Pool
Parking
- Parking description:Garage, Inside Entrance, Private
- Garage:Yes
- Garage spaces:2
New listings near 437 Waterwheel Falls Drive
- New
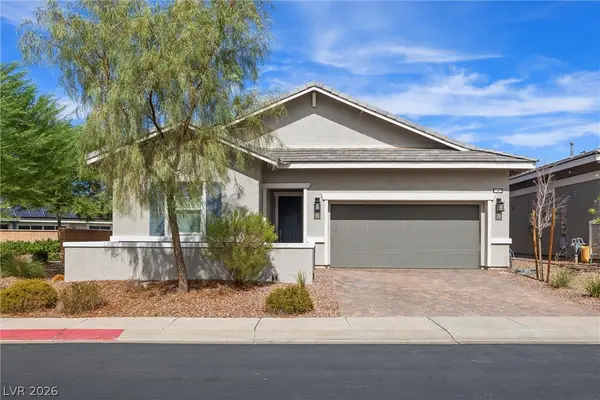 $554,900Active3 beds 3 baths2,151 sq. ft.
341 Alto Avec Lane, Henderson, NV 89011
MLS# 2811207Listed by: VEGAS GO REAL ESTATE - New
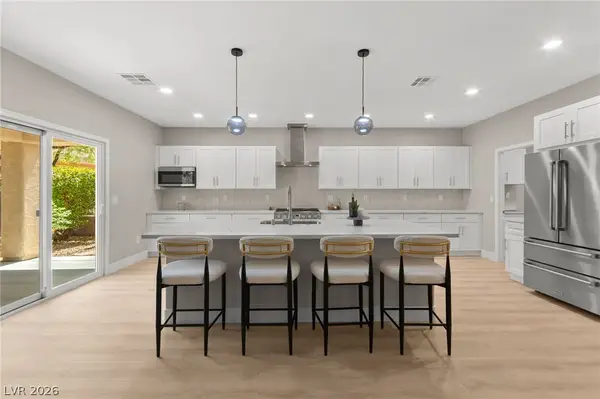 $688,000Active2 beds 2 baths2,012 sq. ft.
2100 Burtonsville Drive, Henderson, NV 89044
MLS# 2810887Listed by: HUNTINGTON & ELLIS, A REAL EST - New
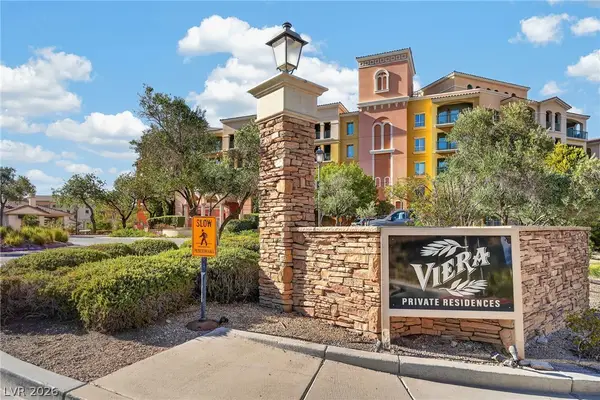 $200,000Active1 beds 1 baths674 sq. ft.
30 Strada Di Villaggio #243, Henderson, NV 89011
MLS# 2811090Listed by: REAL SIMPLE REAL ESTATE - New
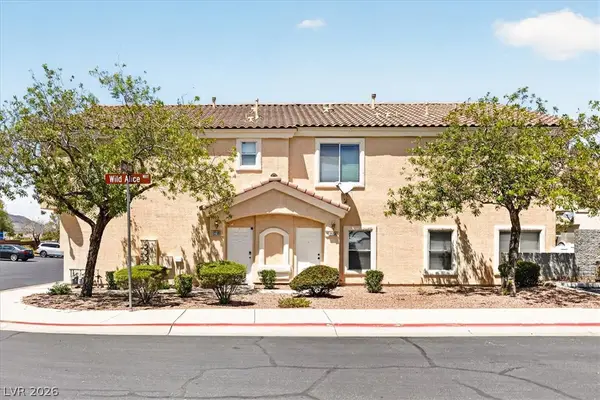 $289,999Active2 beds 3 baths1,170 sq. ft.
2594 Lazy Saddle Drive, Henderson, NV 89002
MLS# 2811227Listed by: REALTY 220 LLC - New
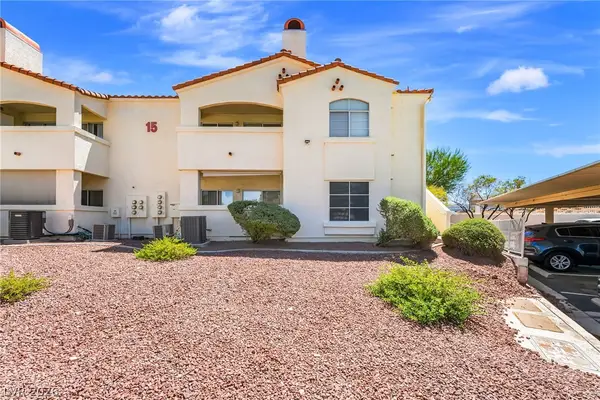 $228,888Active2 beds 2 baths1,151 sq. ft.
698 S Racetrack Road #1512, Henderson, NV 89015
MLS# 2808785Listed by: KELLER WILLIAMS VIP - New
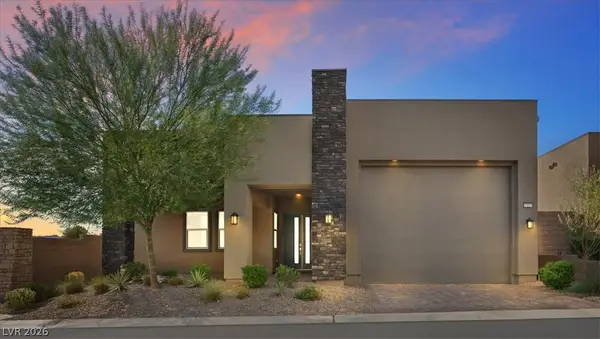 $843,999Active3 beds 3 baths2,517 sq. ft.
37 Charlotte Ridge Place, Henderson, NV 89011
MLS# 2809682Listed by: COLDWELL BANKER PREMIER - New
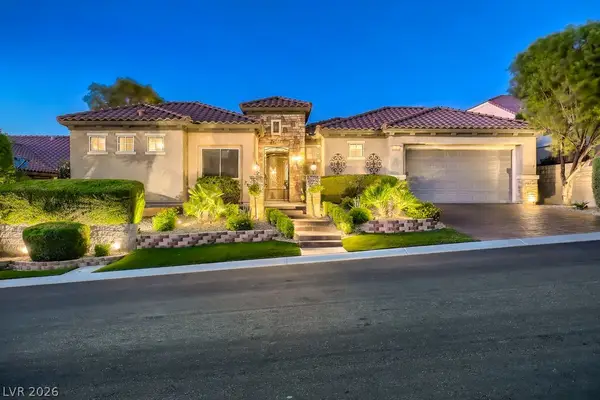 $749,000Active3 beds 4 baths2,368 sq. ft.
2284 Savannah River Street, Henderson, NV 89044
MLS# 2809337Listed by: SIMPLY VEGAS - New
 $769,990Active4 beds 3 baths2,614 sq. ft.
1870 Desert Forest Way, Henderson, NV 89012
MLS# 2810315Listed by: ROTHWELL GORNT COMPANIES - New
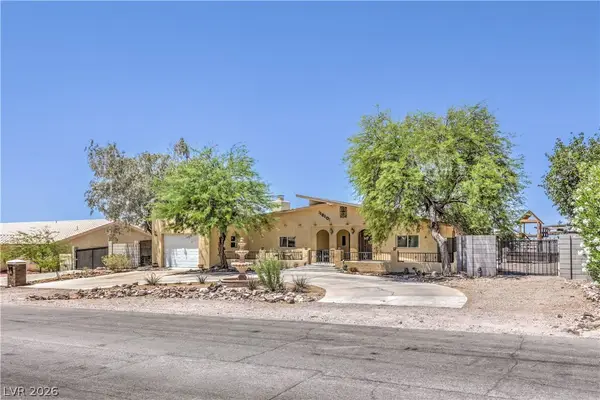 $640,000Active2 beds 2 baths2,978 sq. ft.
1610 Quarter Horse Drive, Henderson, NV 89002
MLS# 2811092Listed by: REAL BROKER LLC - New
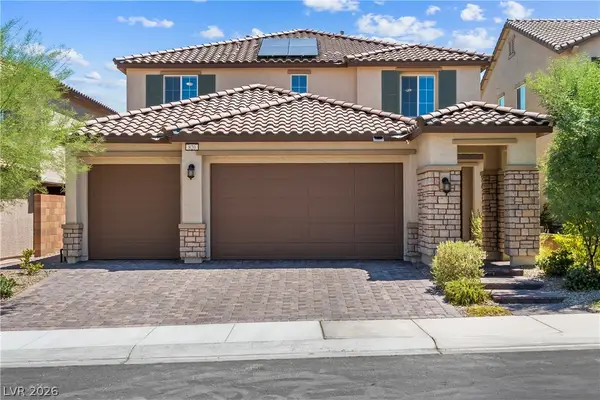 $694,999Active4 beds 4 baths3,057 sq. ft.
820 Aurelie Ridge Street, Henderson, NV 89011
MLS# 2811168Listed by: REDFIN


Protect your home and budget from life's surprises with an Assurant Home Warranty, backed by a partner that supports you through every step of homeownership. Explore Plans.
© 2023 - 2026 ERA Franchise Systems LLC. All rights reserved. ERA Franchise Systems LLC fully supports the principles of the Fair Housing Act and the Equal Opportunity Act. ERA, ERA Real Estate powered, and their respective logos are registered service marks of ERA Franchise Systems LLC. Each office is independently owned and operated.