
45 Maleena Mesa Street #425, Henderson, NV 89074
Local realty services provided by:ERA Brokers Consolidated
45 Maleena Mesa Street #425,Henderson, NV 89074
$215,000
- 1 Beds
- 1 Baths
- 700 sq. ft.
- Condominium
- Active
Listed by: kathleen choi
Office: nevada real estate corp
MLS#:2785543
Source:GLVAR
Price summary
- Price:$215,000
- Price per sq. ft.:$307.14
- Monthly HOA dues:$130
About this home
1 bed condo
Contact an agent
Home facts
- Year built:2003
- Listing ID #:2785543
- Added:53 day(s) ago
- Updated:July 17, 2026 at 11:20 AM
Rooms and interior
- Bedrooms:1
- Total bathrooms:1
- Full bathrooms:1
- Rooms Total:3
- Flooring:Tile
- Kitchen Description:Disposal, Electric Range, Microwave, Refrigerator
- Living area:700 sq. ft.
Heating and cooling
- Cooling:Central Air, Electric
- Heating:Central, Electric
- Central air:Yes
Structure and exterior
- Roof:Tile
- Year built:2003
- Building area:700 sq. ft.
- Exterior Features:Balcony
- Levels:2 Story
Schools
- High school:Foothill
- Middle school:Burkholder Lyle
- Elementary school:Kesterson, Lorna,Kesterson, Lorna
Utilities
- Water:Public
Finances and disclosures
- Price:$215,000
- Price per sq. ft.:$307.14
- Tax amount:$526
Features and amenities
- Appliances:Disposal, Electric Range, Microwave, Refrigerator, Washer
- Laundry features:Electric Dryer Hookup, Laundry Room, Washer
- Amenities:Blinds
Parking
- Parking description:Assigned, Covered
New listings near 45 Maleena Mesa Street #425
- New
 $354,990Active3 beds 3 baths1,375 sq. ft.
79 Stock Option Street #2, Henderson, NV 89074
MLS# 2796793Listed by: REALTY ONE GROUP, INC - Open Sat, 9am to 12pmNew
 $575,000Active5 beds 3 baths2,352 sq. ft.
2356 Tilden Way, Henderson, NV 89074
MLS# 2798229Listed by: BHHS NEVADA PROPERTIES - New
 $899,000Active3 beds 3 baths2,525 sq. ft.
85 Crimson Stone Court, Henderson, NV 89011
MLS# 2798724Listed by: SIMPLY VEGAS - Open Sat, 11am to 3pmNew
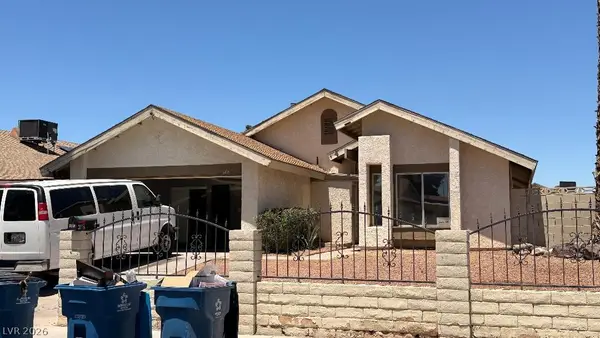 $425,000Active4 beds 3 baths2,036 sq. ft.
3118 Blossom Glen Drive, Henderson, NV 89014
MLS# 2799135Listed by: EXP REALTY - New
 Listed by ERA$325,000Active3 beds 1 baths1,042 sq. ft.
111 Ivy Street, Henderson, NV 89015
MLS# 2800864Listed by: ERA BROKERS CONSOLIDATED - New
 $399,999Active2 beds 2 baths1,160 sq. ft.
1378 Couperin Drive, Henderson, NV 89052
MLS# 2800930Listed by: SIMPLY VEGAS - New
 $1,570,000Active4 beds 4 baths3,012 sq. ft.
1984 Regal Bluff Drive, Henderson, NV 89052
MLS# 2799349Listed by: EXP REALTY - New
 $724,999Active3 beds 2 baths2,249 sq. ft.
212 Ultra Drive, Henderson, NV 89074
MLS# 2800988Listed by: SIGNATURE REAL ESTATE GROUP - New
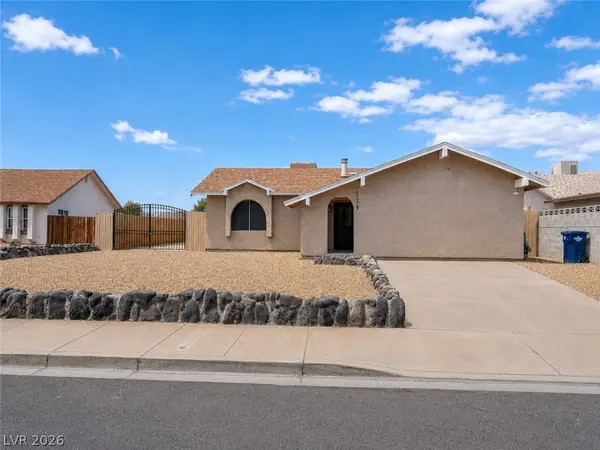 $375,000Active3 beds 2 baths860 sq. ft.
525 Zuber Avenue, Henderson, NV 89011
MLS# 2800191Listed by: REAL BROKER LLC - Open Sat, 10am to 1pmNew
 $2,499,999Active4 beds 3 baths3,216 sq. ft.
4 El Macero Court, Henderson, NV 89052
MLS# 2800887Listed by: BOECKLE & CO.


Protect your home and budget from life's surprises with an Assurant Home Warranty, backed by a partner that supports you through every step of homeownership. Explore Plans.
© 2023 - 2026 ERA Franchise Systems LLC. All rights reserved. ERA Franchise Systems LLC fully supports the principles of the Fair Housing Act and the Equal Opportunity Act. ERA, ERA Real Estate powered, and their respective logos are registered service marks of ERA Franchise Systems LLC. Each office is independently owned and operated.