
85 Crimson Stone Court, Henderson, NV 89011
Local realty services provided by:ERA Brokers Consolidated
Listed by: david jones
Office: simply vegas
MLS#:2798724
Source:GLVAR
Price summary
- Price:$899,000
- Price per sq. ft.:$356.04
- Monthly HOA dues:$394
About this home
Nearly new (1 year) Parklane at the end of a private cul-de-sac in 55+ Del Webb Lake Las Vegas. Owner relocating! Move-in ready, with a Lake Las Vegas Sports Club membership ($25,000 value) included. Minutes to Reflection Bay Golf Club, Seasons Grocery, and shopping and dining at The Village. TRANSFERABLE BUILDER WARRANTIES older resales can't match: 1 yr left on mechanical (HVAC, plumbing, electrical, gas, appliances), 4 yrs on certain water intrusion, 9 yrs on structural. GOURMET KITCHEN: 48" KitchenAid Pro range and hood, 42" Sub-Zero built-in refrigerator, microwave drawer, ultra-quiet dishwasher, executive island, level 5 quartz, designer backsplash, granite sink, stacked uppers and extended pantry. Glass French doors to den/flex room. Laundry room with sink and abundant cabinets. Primary suite with closet organization system and large low-threshold glass walk-in shower with seat and three shower heads. Two guest bedrooms share a bath with low-threshold glass shower and seat. Natural stone counters, comfort-height toilets, and raised cabinets in all baths. 3-CAR GARAGE: insulated walls and ceiling, coated floor, service door, ceiling storage rack, boot bench. OUTDOORS: Professionally landscaped with automatic fertilization, irrigation, pavers, and fencing; covered patio with tiled gas fireplace, gas BBQ stub, and 60-amp 220V for a future hot tub. SMART HOME: ADT security with 4 outdoor cameras, Nest doorbell, 3 Nest thermostats. FINISHES: Mohawk laminate wood flooring, 2-tone paint, drywall and corner upgrades, custom window coverings, marble great room wall, wallpapered hallway and powder room, upgraded ceiling lights/fans. Also includes whole-house salt-free water filter, kitchen drinking water filter, GE Profile front-load washer/dryer, and garage storage. Owner upgrades already done for you!...
Contact an agent
Home facts
- Year built:2025
- Subdivision & Development:Parcel C-2A-1 Phase 2 At Rainbow Canyon
- Listing ID #:2798724
- Added:103 day(s) ago
- Updated:October 28, 2026 at 07:49 PM
Rooms and interior
- Bedrooms:3
- Total bathrooms:3
- Full bathrooms:2
- Half bathrooms:1
- Rooms Total:5
- Flooring:Laminate, Tile
- Kitchen Description:Convection Oven, Disposal, Gas Range, Microwave, Refrigerator
- Living area:2,525 sq. ft.
Heating and cooling
- Cooling:Central Air, Electric
- Heating:Central, Gas
- Central air:Yes
Structure and exterior
- Roof:Tile
- Year built:2025
- Building area:2,525 sq. ft.
- Lot area:0.21 Acres
- Lot Features:Corner Lot, Cul De Sac, Desert Landscaping, Landscaped, Rocks, Synthetic Grass
- Exterior Features:Barbecue, Patio, Private Yard
- Levels:1 Story
Schools
- High school:Basic Academy
- Middle school:Brown B. Mahlon
- Elementary school:Josh, Stevens,Josh, Stevens
Utilities
- Water:Public
Finances and disclosures
- Price:$899,000
- Price per sq. ft.:$356.04
- Tax amount:$1,753
Features and amenities
- Appliances:Disposal, Gas Range, Microwave, Refrigerator, Washer, Water Purifier, Water Softener Owned
- Laundry features:Gas Dryer Hookup, Laundry Room, On Main Level, Sink, Washer
- Amenities:Double Pane Windows, Fire Sprinkler System, Gated Community, Low Emissivity Windows, Security System Owned
- Pool features:Association, Pool
- Smart home:Yes
Parking
- Parking description:Epoxy Flooring, Finished Garage, Garage, Garage Door Opener, Inside Entrance, Private
- Garage:Yes
- Garage spaces:3
New listings near 85 Crimson Stone Court
- Coming Soon
 $620,000Coming Soon4 beds 4 baths3,099 sq. ft.
2545 Kinnard Avenue, Henderson, NV 89074
MLS# 2829491Listed by: BHHS NEVADA PROPERTIES - Coming SoonOpen Sat, 11am to 3pm
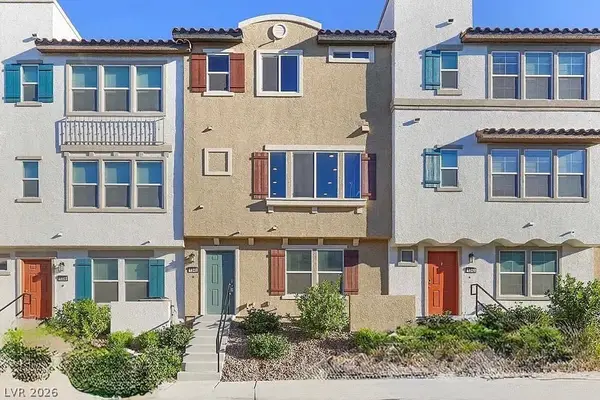 $400,000Coming Soon3 beds 4 baths2,034 sq. ft.
1340 Quiet Fox Way, Henderson, NV 89012
MLS# 2829162Listed by: LPT REALTY, LLC - Coming Soon
 $745,000Coming Soon3 beds 3 baths2,110 sq. ft.
2964 Via Della Amore, Henderson, NV 89052
MLS# 2828381Listed by: CENTURY 21 ELEVATE - Coming Soon
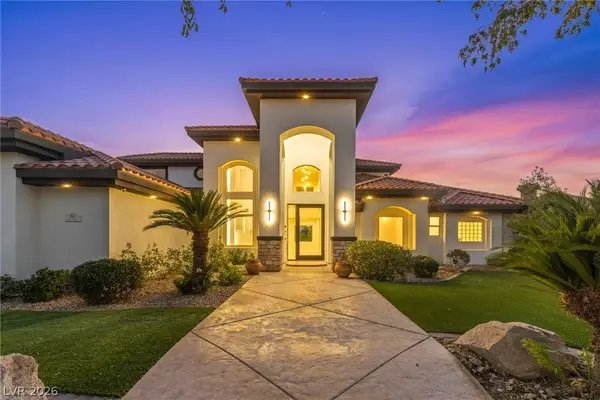 $3,679,990Coming Soon5 beds 5 baths6,035 sq. ft.
1383 Opal Valley Street, Henderson, NV 89052
MLS# 2827287Listed by: REAL SIMPLE REAL ESTATE - Coming Soon
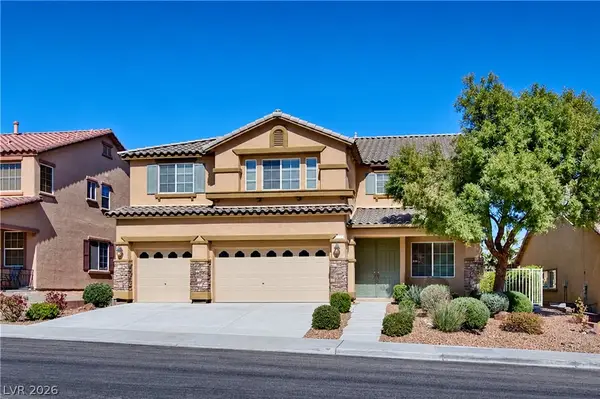 $635,000Coming Soon6 beds 3 baths3,746 sq. ft.
104 Cricklewood Avenue, Henderson, NV 89002
MLS# 2826889Listed by: PLATINUM REAL ESTATE PROF - Coming Soon
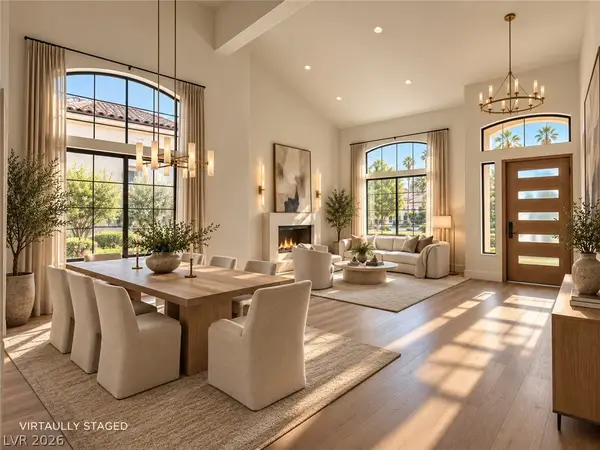 $1,295,000Coming Soon4 beds 3 baths3,405 sq. ft.
1928 Spyglass Drive, Henderson, NV 89074
MLS# 2826460Listed by: BOECKLE & CO. - Coming Soon
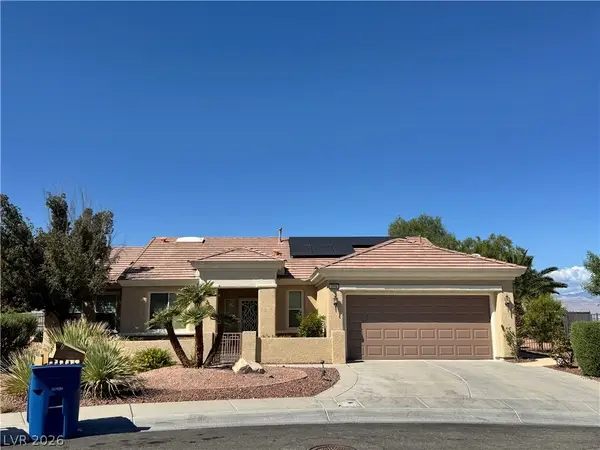 $965,000Coming Soon2 beds 2 baths1,917 sq. ft.
2996 Snowy Dove Court, Henderson, NV 89052
MLS# 2825530Listed by: AXXS REALTY - Coming Soon
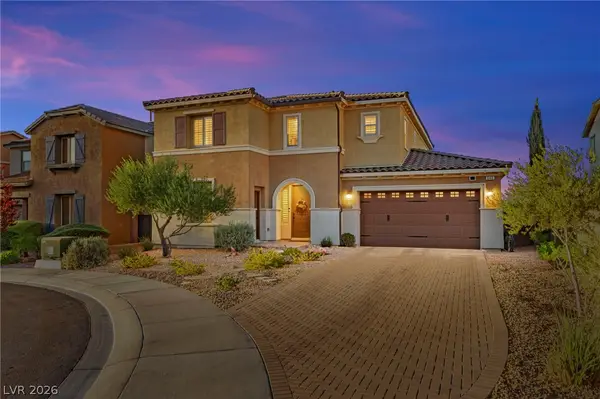 $829,900Coming Soon4 beds 4 baths3,120 sq. ft.
940 Rock Ledge Court, Henderson, NV 89012
MLS# 2826366Listed by: HUNTINGTON & ELLIS, A REAL EST - Coming Soon
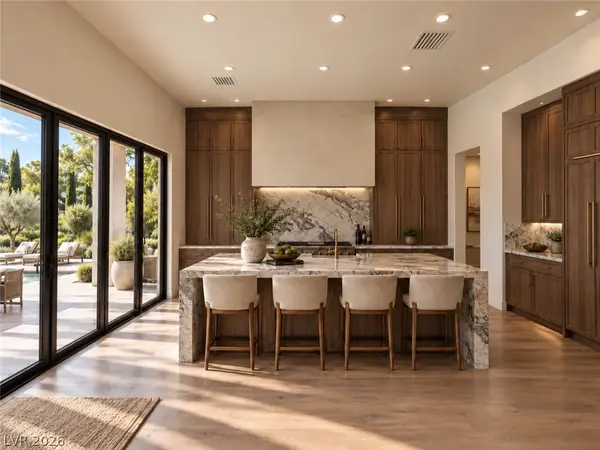 $3,190,000Coming Soon4 beds 5 baths4,025 sq. ft.
11 Hassayampa Trail #1, Henderson, NV 89052
MLS# 2825407Listed by: BOECKLE & CO. - Coming SoonOpen Tue, 10am to 3pm
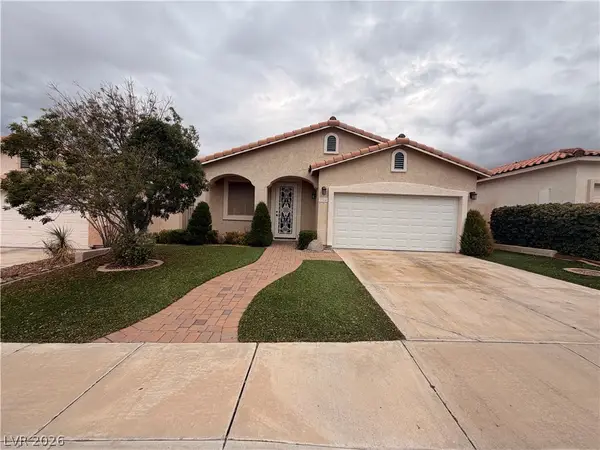 $490,000Coming Soon3 beds 2 baths1,651 sq. ft.
284 Fancrest Street, Henderson, NV 89052
MLS# 2826036Listed by: BHHS NEVADA PROPERTIES


Protect your home and budget from life's surprises with an Assurant Home Warranty, backed by a partner that supports you through every step of homeownership. Explore Plans.
© 2023 - 2026 ERA Franchise Systems LLC. All rights reserved. ERA Franchise Systems LLC fully supports the principles of the Fair Housing Act and the Equal Opportunity Act. ERA, ERA Real Estate powered, and their respective logos are registered service marks of ERA Franchise Systems LLC. Each office is independently owned and operated.