
460 Temple Canyon Place #2, Henderson, NV 89074
Local realty services provided by:ERA Brokers Consolidated
Listed by: jonathan minerick
Office: homecoin.com
MLS#:2822954
Source:GLVAR
Price summary
- Price:$389,500
- Price per sq. ft.:$219.56
- Monthly HOA dues:$42
About this home
Welcome to Your Upgraded Desert Oasis! This spacious, meticulously maintained 3-bedroom, 2.5-bathroom, 1,774 sq ft townhome seamlessly blends high-end finishes, exceptionally spacious rooms, and everyday efficiency. Ideally situated near the 215 beltway, you are just minutes from dining, shopping, and convenience while enjoying a turn-key private sanctuary. Interior Highlights Remodeled Kitchen (2021): Thoughtfully redesigned and extended with custom walnut cabinetry, complete with pull-out pantry shelves, massive storage drawers, granite countertops, a farmhouse sink, and an under-sink Kinetico drinking water system. Master Suite: A peaceful retreat featuring an extra-large walk-in closet and elegant granite countertops. Versatile Oversized Bedrooms: Two additional spacious bedrooms with walk-in closets. One is currently designed as a flex guest room/home office—
Contact an agent
Home facts
- Year built:1997
- Subdivision & Development:Cheyenne At Southfork
- Listing ID #:2822954
- Added:4 day(s) ago
- Updated:October 06, 2026 at 11:19 AM
Rooms and interior
- Bedrooms:3
- Total bathrooms:3
- Full bathrooms:2
- Half bathrooms:1
- Rooms Total:6
- Flooring:Laminate
- Kitchen Description:Dishwasher, Disposal, Gas Range, Microwave, Refrigerator
- Living area:1,774 sq. ft.
Heating and cooling
- Cooling:Central Air, Electric, High Effciency
- Heating:Central, Electric, High Efficiency
- Central air:Yes
Structure and exterior
- Roof:Tile
- Year built:1997
- Building area:1,774 sq. ft.
- Lot area:0.06 Acres
- Lot Features:Desert Landscaping, Front Yard, Landscaped
- Construction Materials:Frame, Stucco
- Exterior Features:Patio, Private Yard, Sprinkler Irrigation
- Levels:2 Story
Schools
- High school:Coronado High
- Middle school:Miller Bob
- Elementary school:Taylor, Glen C.,Taylor, Glen C.
Utilities
- Water:Public
Finances and disclosures
- Price:$389,500
- Price per sq. ft.:$219.56
- Tax amount:$1,406
Features and amenities
- Appliances:Dishwasher, Disposal, Gas Range, Gas Water Heater, Microwave, Refrigerator, Water Purifier, Water Softener Owned
- Laundry features:Gas Dryer Hookup, Laundry Room, On Main Level
- Amenities:Blinds, Double Pane Windows, Security System Owned
- Pool features:Community, Pool
Parking
- Parking description:Garage, Garage Door Opener, Inside Entrance, Open, Private
- Garage:Yes
- Garage spaces:1
New listings near 460 Temple Canyon Place #2
- Coming Soon
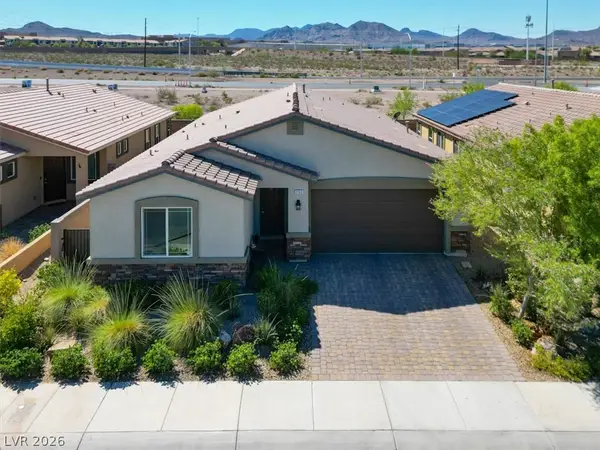 $550,000Coming Soon4 beds 3 baths2,035 sq. ft.
2165 Rio Rancho Pointe Place, Henderson, NV 89002
MLS# 2824197Listed by: BHHS NEVADA PROPERTIES - Coming Soon
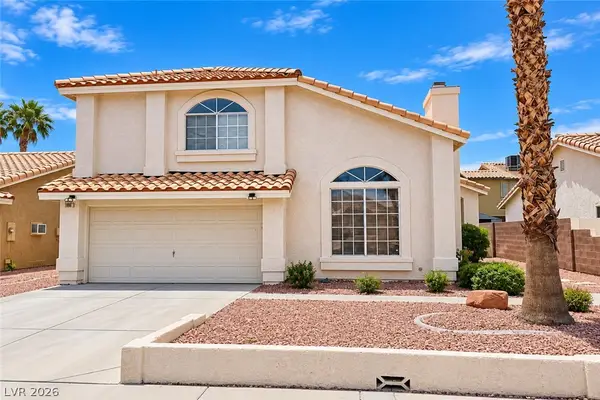 $460,000Coming Soon3 beds 3 baths1,759 sq. ft.
966 Derringer Lane, Henderson, NV 89014
MLS# 2823824Listed by: SIGNATURE REAL ESTATE GROUP - Coming Soon
 $550,000Coming Soon3 beds 2 baths2,021 sq. ft.
30 Via Mantova #302, Henderson, NV 89011
MLS# 2824054Listed by: REALTY ONE GROUP, INC - Coming Soon
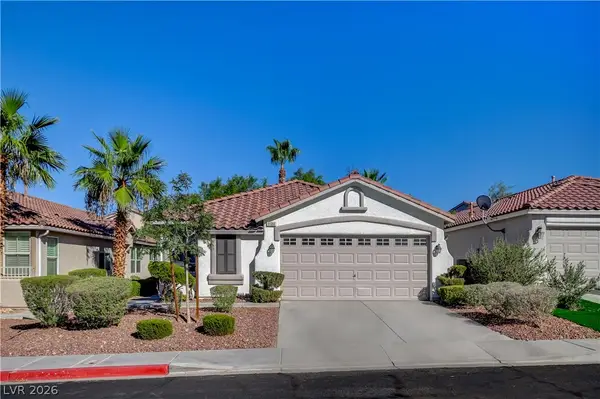 $499,900Coming Soon3 beds 2 baths1,384 sq. ft.
1134 Cathedral Ridge Street, Henderson, NV 89052
MLS# 2823646Listed by: COMPASS REALTY & MANAGEMENT - Coming Soon
 $850,000Coming Soon3 beds 2 baths2,021 sq. ft.
20 Via Mantova #303, Henderson, NV 89011
MLS# 2823229Listed by: DOUGLAS ELLIMAN OF NEVADA LLC - Coming Soon
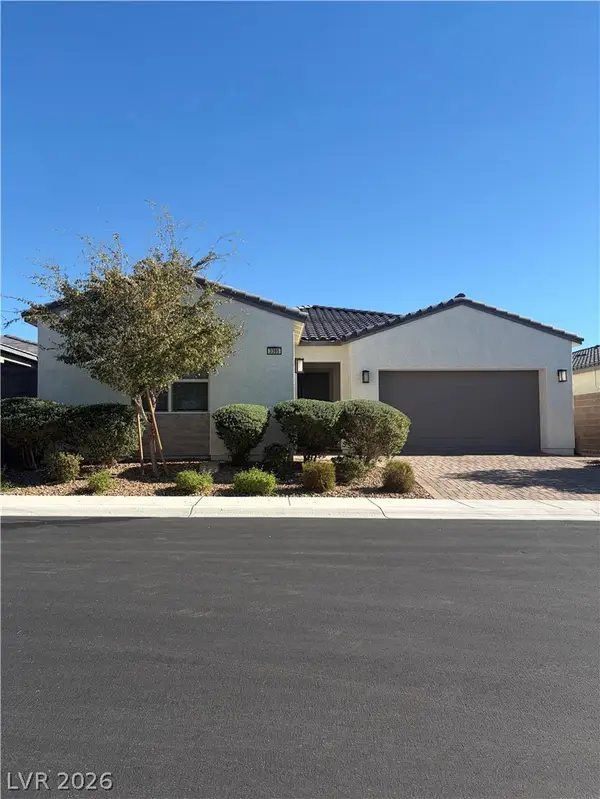 $825,000Coming Soon3 beds 3 baths2,109 sq. ft.
3395 Peak View Avenue, Henderson, NV 89044
MLS# 2822924Listed by: SIMPLY VEGAS - Coming Soon
 $1,449,000Coming Soon3 beds 4 baths4,762 sq. ft.
6 Benevolo Drive, Henderson, NV 89011
MLS# 2821869Listed by: SIMPLY VEGAS - Coming Soon
 $795,000Coming Soon3 beds 3 baths2,380 sq. ft.
3124 Pavilio Drive, Henderson, NV 89044
MLS# 2822295Listed by: SIGNATURE REAL ESTATE GROUP - Coming Soon
 $549,000Coming Soon2 beds 2 baths1,617 sq. ft.
494 Pine Trace Court, Henderson, NV 89012
MLS# 2822458Listed by: KELLER WILLIAMS VIP - Coming Soon
 $1,075,000Coming Soon2 beds 3 baths2,446 sq. ft.
1648 Williamsport Street, Henderson, NV 89052
MLS# 2822003Listed by: SIMPLY VEGAS


Protect your home and budget from life's surprises with an Assurant Home Warranty, backed by a partner that supports you through every step of homeownership. Explore Plans.
© 2023 - 2026 ERA Franchise Systems LLC. All rights reserved. ERA Franchise Systems LLC fully supports the principles of the Fair Housing Act and the Equal Opportunity Act. ERA, ERA Real Estate powered, and their respective logos are registered service marks of ERA Franchise Systems LLC. Each office is independently owned and operated.