
49 Stone Bluff Lane, Henderson, NV 89011
Local realty services provided by:ERA Brokers Consolidated
Listed by: cynthia m. scott
Office: douglas elliman of nevada llc.
MLS#:2772041
Source:GLVAR
Price summary
- Price:$520,000
- Price per sq. ft.:$366.46
- Monthly HOA dues:$153
About this home
Discover an unparalleled lifestyle in the highly sought-after Del Webb community of Lake Las Vegas with this meticulously cared-for residence. This home offers a premium location, ensuring privacy with no direct rear neighbors and mountain facing views. The partially fenced tropical backyard, adorned with lush landscaping and custom lighting, creates an enchanting evening ambiance perfect for relaxation or entertaining. Inside, an inviting open floor plan boasts soaring ceilings, abundant windows, and an influx of natural light, illuminating modern tile flooring throughout the main living areas. The upgraded kitchen is a culinary delight, featuring quartz countertops, a convenient breakfast bar, and sleek stainless steel appliances. The primary suite offers a private retreat, walk-in closet and thoughtfully separated from the secondary bedroom. An additional flex room, currently utilized as an office with elegant glass doors, provides another versatile space. Further enhancing comfort and efficiency are a water softener filtration system and a tankless water heater. Enjoy the convenience of a spacious laundry room, complete with cabinets and a utility sink. Residents also benefit from resort-style clubhouse amenities, providing incredible views and a vibrant community atmosphere. This remarkable home is a must-see to truly appreciate its thoughtful upgrades and distinctive charm, promising a lifestyle of comfort and elegance. Live the resort lifestyle in the gated community of Del Webb!...
Contact an agent
Home facts
- Year built:2024
- Subdivision & Development:Parcel C-2A-1 Phase 1 At Rainbow Canyon
- Listing ID #:2772041
- Added:169 day(s) ago
- Updated:September 30, 2026 at 11:46 AM
Rooms and interior
- Bedrooms:2
- Total bathrooms:2
- Full bathrooms:2
- Rooms Total:7
- Flooring:Carpet, Ceramic Tile
- Kitchen Description:Built In Electric Oven, Dishwasher, Disposal, Gas Cooktop, Microwave, Refrigerator
- Living area:1,419 sq. ft.
Heating and cooling
- Cooling:Central Air, Electric
- Heating:Central, Gas
- Central air:Yes
Structure and exterior
- Roof:Tile
- Year built:2024
- Building area:1,419 sq. ft.
- Lot area:0.11 Acres
- Lot Features:Desert Landscaping, Landscaped
- Exterior Features:Fire Pit, Patio
- Levels:1 Story
Schools
- High school:Basic Academy
- Middle school:Brown B. Mahlon
- Elementary school:Josh, Stevens,Josh, Stevens
Utilities
- Water:Public
Finances and disclosures
- Price:$520,000
- Price per sq. ft.:$366.46
- Tax amount:$4,446
Features and amenities
- Appliances:Built-In Electric Oven, Dishwasher, Disposal, Gas Cooktop, Microwave, Refrigerator, Washer, Water Softener Owned
- Laundry features:Gas Dryer Hookup, On Main Level, Washer
- Amenities:Double Pane Windows, Gated Community, Window Treatments
- Pool features:Association, Community, Pool
Parking
- Parking description:Garage, Private
- Garage:Yes
- Garage spaces:2
New listings near 49 Stone Bluff Lane
- Coming Soon
 $795,000Coming Soon3 beds 3 baths2,380 sq. ft.
3124 Pavilio Drive, Henderson, NV 89044
MLS# 2822295Listed by: SIGNATURE REAL ESTATE GROUP - Coming Soon
 $500,000Coming Soon3 beds 2 baths1,416 sq. ft.
649 Apollo Avenue, Henderson, NV 89002
MLS# 2822028Listed by: LIFE REALTY DISTRICT - Coming Soon
 $1,095,000Coming Soon3 beds 4 baths2,846 sq. ft.
25 Avenida Fiori, Henderson, NV 89011
MLS# 2821634Listed by: DESERT ELEGANCE - Coming Soon
 $549,000Coming Soon2 beds 2 baths1,617 sq. ft.
494 Pine Trace Court, Henderson, NV 89012
MLS# 2822458Listed by: KELLER WILLIAMS VIP - Coming Soon
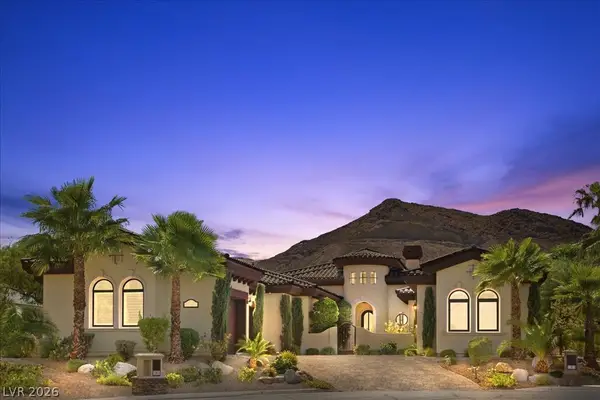 $2,249,000Coming Soon3 beds 4 baths3,844 sq. ft.
1 Camino Barcelona Place, Henderson, NV 89011
MLS# 2820642Listed by: COLDWELL BANKER PREMIER - Coming SoonOpen Sat, 1 to 3pm
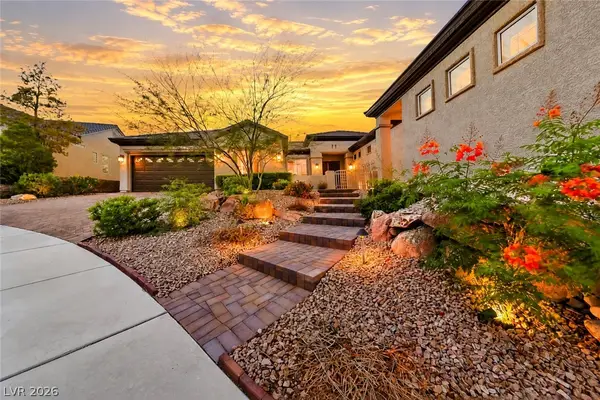 $1,298,000Coming Soon4 beds 4 baths3,175 sq. ft.
2850 Kensingpark Court, Henderson, NV 89052
MLS# 2820746Listed by: REALTY ONE GROUP, INC - Coming Soon
 $1,075,000Coming Soon2 beds 3 baths2,446 sq. ft.
1648 Williamsport Street, Henderson, NV 89052
MLS# 2822003Listed by: SIMPLY VEGAS - Coming Soon
 $11,900,000Coming Soon5 beds 7 baths8,691 sq. ft.
5 Sunset Strip, Henderson, NV 89012
MLS# 2821910Listed by: DOUGLAS ELLIMAN OF NEVADA LLC - Coming Soon
 $379,900Coming Soon4 beds 2 baths1,693 sq. ft.
838 Anchor Drive, Henderson, NV 89015
MLS# 2821485Listed by: KELLER WILLIAMS MARKETPLACE - Coming Soon
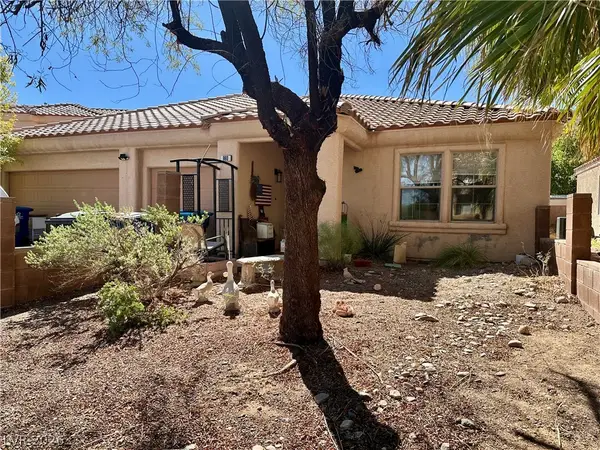 $470,000Coming Soon4 beds 2 baths2,078 sq. ft.
960 Wagon Train Drive, Henderson, NV 89002
MLS# 2821227Listed by: EMPIRE REALTY & MANAGEMENT


Protect your home and budget from life's surprises with an Assurant Home Warranty, backed by a partner that supports you through every step of homeownership. Explore Plans.
© 2023 - 2026 ERA Franchise Systems LLC. All rights reserved. ERA Franchise Systems LLC fully supports the principles of the Fair Housing Act and the Equal Opportunity Act. ERA, ERA Real Estate powered, and their respective logos are registered service marks of ERA Franchise Systems LLC. Each office is independently owned and operated.