
5 Highland Cove Lane, Henderson, NV 89011
Local realty services provided by:ERA Brokers Consolidated
Listed by: charlotte d. brown
Office: elite realty
MLS#:2821245
Source:GLVAR
Price summary
- Price:$2,319,000
- Price per sq. ft.:$566.85
- Monthly HOA dues:$183
About this home
Motivated owner spent more than $700K on some of the choicest upgrades available while building this near 4100 sf., semi-custom, modern retreat. This architectural showpiece is tucked into a mountainside on a commanding corner cul-de-sac lot, with no home in front of it, and provides complete walkability to the neighboring Westin Resort, Marina and Reflection Bay Beach & Golf Club.
The home includes 4 ensuite bdrms, with the primary bedroom, 1 additional guest suite, a sizeable home office, and a Wellness retreat on level One. An 800 sf. tranquil, Saltwater, heated pool, w/waterfall, fireplaces, outdoor dining & sunken TV lounge areas, are additional real hallmarks of this home. As an undeniable entertainment retreat, this is only home within its community that features a Full gourmet prep/catering kitchen, and is complete with Thermador rangetop & grill, speed oven, double wall ovens, beverage center, and more. The home's primary kitchen was reimagined and remodeled to include a 15 ft leathered granite island, with drop down extension for additional dining space, 48 inch rangetop, and subzero fridge. A Hand painted Venetian plaster two story fireplace wall, anchors the modern great room, where Massive sliding glass walls provide seamless access to a covered balcony, and multiple outdoor living spaces. A Pivot door located on the 2nd level entertainment loft, lends broad, inspirational views of Lake Las Vegas' resort & mountains. And finally, you'll enjoy Lake Views and starry nights from the Rooftop balcony, complete with an elevated island &refrigerated bar! Interior furnishings are included. So, WELCOME HOME to Ease, Comfort, Flow, & highly distinguished resort styled living!...
Contact an agent
Home facts
- Year built:2020
- Subdivision & Development:Rainbow Canyon Parcel C-1
- Listing ID #:2821245
- Added:7 day(s) ago
- Updated:October 01, 2026 at 03:01 PM
Rooms and interior
- Bedrooms:4
- Total bathrooms:5
- Full bathrooms:3
- Half bathrooms:1
- Rooms Total:8
- Flooring:Ceramic Tile
- Kitchen Description:Built In Electric Oven, Convection Oven, Dishwasher, Disposal, Double Oven, Gas Cooktop, Microwave, Refrigerator
- Living area:4,091 sq. ft.
Heating and cooling
- Cooling:Central Air, Electric
- Heating:Central, Gas, High Efficiency, Multiple Heating Units
- Central air:Yes
Structure and exterior
- Roof:Flat
- Year built:2020
- Building area:4,091 sq. ft.
- Lot area:0.23 Acres
- Lot Features:Front Yard, Landscaped, Rocks, Sprinklers In Rear, Sprinklers on Side, Synthetic Grass
- Construction Materials:Frame, Stucco
- Exterior Features:Balcony, Barbecue, Deck, Outdoor Living Area, Patio, Private Yard, Sprinkler Irrigation
- Levels:2 Story
Schools
- High school:Basic Academy
- Middle school:Brown B. Mahlon
- Elementary school:Josh, Stevens,Josh, Stevens
Utilities
- Water:Public
Finances and disclosures
- Price:$2,319,000
- Price per sq. ft.:$566.85
- Tax amount:$14,906
Features and amenities
- Appliances:Built-In Electric Oven, Dishwasher, Disposal, Gas Cooktop, Microwave, Refrigerator, Tankless Water Heater
- Laundry features:Gas Dryer Hookup, Laundry Room, On Main Level, Sink
- Amenities:Blinds, Double Pane Windows, Drapes, Low Emissivity Windows, Prewired
- Pool features:Community, Heated, Pool, Pool Spa Combo, Salt Water, Waterfall
Parking
- Parking description:Garage, Guest Parking, Inside Entrance, Private
- Garage:Yes
- Garage spaces:2
New listings near 5 Highland Cove Lane
- Coming Soon
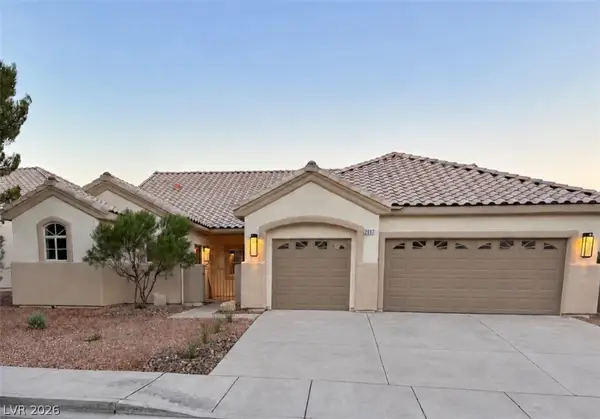 $789,888Coming Soon4 beds 4 baths2,740 sq. ft.
2897 Sunlit Glade Avenue, Henderson, NV 89074
MLS# 2821509Listed by: SIGNATURE REAL ESTATE GROUP - Coming Soon
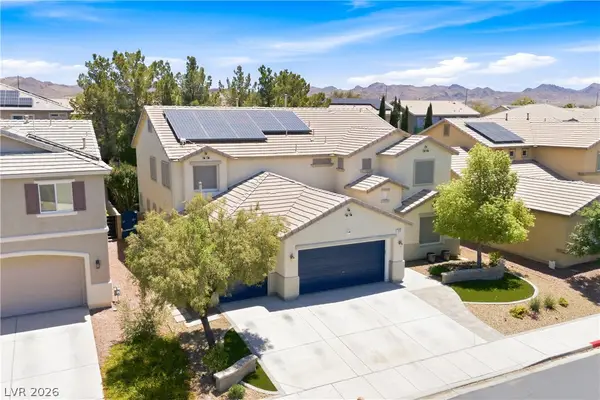 $629,000Coming Soon6 beds 5 baths3,668 sq. ft.
354 Shimmering Moon Street, Henderson, NV 89015
MLS# 2823120Listed by: ROSSUM REALTY UNLIMITED - Coming Soon
 $319,000Coming Soon3 beds 2 baths1,255 sq. ft.
671 Foam Flower Lane, Henderson, NV 89015
MLS# 2823015Listed by: GALINDO GROUP REAL ESTATE - Coming Soon
 $1,449,000Coming Soon3 beds 4 baths4,762 sq. ft.
6 Benevolo Drive, Henderson, NV 89011
MLS# 2821869Listed by: SIMPLY VEGAS - Coming Soon
 $795,000Coming Soon3 beds 3 baths2,380 sq. ft.
3124 Pavilio Drive, Henderson, NV 89044
MLS# 2822295Listed by: SIGNATURE REAL ESTATE GROUP - Coming Soon
 $1,095,000Coming Soon3 beds 4 baths2,846 sq. ft.
25 Avenida Fiori, Henderson, NV 89011
MLS# 2821634Listed by: DESERT ELEGANCE - Coming Soon
 $549,000Coming Soon2 beds 2 baths1,617 sq. ft.
494 Pine Trace Court, Henderson, NV 89012
MLS# 2822458Listed by: KELLER WILLIAMS VIP - Coming Soon
 $1,075,000Coming Soon2 beds 3 baths2,446 sq. ft.
1648 Williamsport Street, Henderson, NV 89052
MLS# 2822003Listed by: SIMPLY VEGAS - Coming Soon
 $11,900,000Coming Soon5 beds 7 baths8,691 sq. ft.
5 Sunset Strip, Henderson, NV 89012
MLS# 2821910Listed by: DOUGLAS ELLIMAN OF NEVADA LLC - Coming Soon
 $379,900Coming Soon4 beds 2 baths1,693 sq. ft.
838 Anchor Drive, Henderson, NV 89015
MLS# 2821485Listed by: KELLER WILLIAMS MARKETPLACE


Protect your home and budget from life's surprises with an Assurant Home Warranty, backed by a partner that supports you through every step of homeownership. Explore Plans.
© 2023 - 2026 ERA Franchise Systems LLC. All rights reserved. ERA Franchise Systems LLC fully supports the principles of the Fair Housing Act and the Equal Opportunity Act. ERA, ERA Real Estate powered, and their respective logos are registered service marks of ERA Franchise Systems LLC. Each office is independently owned and operated.