
508 Recognition Place, Henderson, NV 89052
Local realty services provided by:ERA Brokers Consolidated
508 Recognition Place,Henderson, NV 89052
$359,000
- 2 Beds
- 3 Baths
- 1,234 sq. ft.
- Townhouse
- Active
Listed by: carlye m. sandoval
Office: coldwell banker premier
MLS#:2785721
Source:GLVAR
Price summary
- Price:$359,000
- Price per sq. ft.:$290.92
- Monthly HOA dues:$43
About this home
Beautifully updated townhome in the heart of Green Valley offering the perfect blend of style, comfort, and convenience. IDEALLY LOCATED near top-rated schools, shopping, dining, parks, and easy freeway access. This two-story home features a spacious 1-car garage and a thoughtfully designed floor plan that lives like dual primary suites. Inside, you’ll find soaring ceilings in the living room creating an open and airy feel, along with newer dual pane windows and upgraded wood-like laminate and ceramic tile flooring throughout—no carpet in the main living areas or bedrooms. The kitchen has been tastefully remodeled with refaced modern white cabinet doors, granite countertops, and stainless steel appliances. Both bathrooms feature upgraded tiled showers, while the primary bath includes a stunning new vanity with a marble countertop. Step outside to a charming private patio with low-maintenance artificial turf. Meticulously cared for, this home truly reflects the pride and thoughtful touches the seller invested to make it feel special. HOA amenities include a community pool, fitness room, and clubhouse, adding to the easy, low-maintenance lifestyle this beautiful home offers....
Contact an agent
Home facts
- Year built:2000
- Listing ID #:2785721
- Added:1 day(s) ago
- Updated:May 26, 2026 at 10:54 AM
Rooms and interior
- Bedrooms:2
- Total bathrooms:3
- Full bathrooms:1
- Half bathrooms:1
- Rooms Total:6
- Flooring:Laminate, Tile
- Kitchen Description:Disposal, Gas Cooktop
- Living area:1,234 sq. ft.
Heating and cooling
- Cooling:Central Air, Electric
- Heating:Central, Gas
- Central air:Yes
Structure and exterior
- Roof:Tile
- Year built:2000
- Building area:1,234 sq. ft.
- Lot area:0.06 Acres
- Lot Features:Desert Landscaping, Landscaped, Synthetic Grass
- Exterior Features:Patio, Private Yard, Sprinkler Irrigation
- Levels:2 Story
Schools
- High school:Coronado High
- Middle school:Miller Bob
- Elementary school:Taylor, Glen C.,Taylor, Glen C.
Utilities
- Water:Public
Finances and disclosures
- Price:$359,000
- Price per sq. ft.:$290.92
- Tax amount:$1,239
Features and amenities
- Appliances:Disposal, Gas Cooktop, Washer, Water Purifier
- Laundry features:Gas Dryer Hookup, Laundry Room, On Main Level, Washer
- Amenities:Blinds, Double Pane Windows
- Pool features:Community, Pool
Parking
- Parking description:Garage, Private
- Garage:Yes
- Garage spaces:1
New listings near 508 Recognition Place
- New
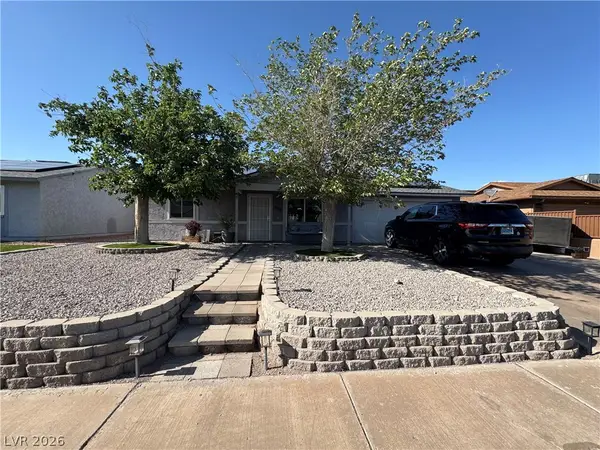 $460,000Active4 beds 3 baths2,072 sq. ft.
441 Longtree Avenue, Henderson, NV 89011
MLS# 2777186Listed by: SIGNATURE REAL ESTATE GROUP - New
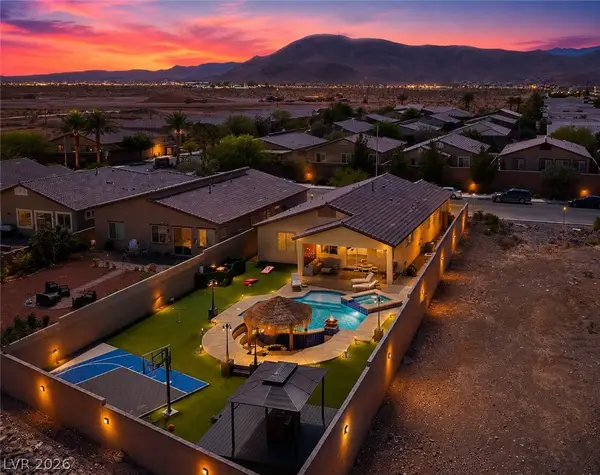 $720,000Active3 beds 3 baths1,968 sq. ft.
1860 Placid Street, Henderson, NV 89044
MLS# 2784261Listed by: RBJ GROUP REAL ESTATE - New
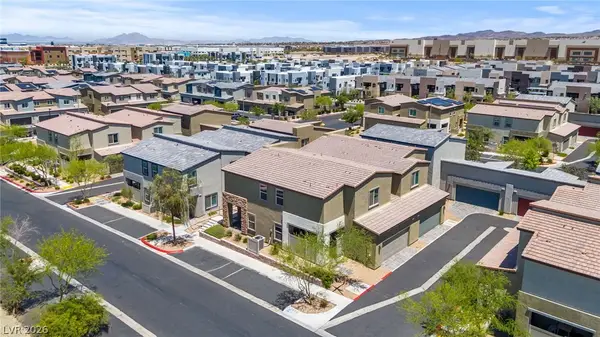 $455,000Active3 beds 3 baths1,820 sq. ft.
530 Ripple Brook Court, Henderson, NV 89044
MLS# 2785502Listed by: KELLER WILLIAMS MARKETPLACE - New
 $550,000Active4 beds 3 baths2,409 sq. ft.
2984 Scenic Valley Way, Henderson, NV 89052
MLS# 2784572Listed by: EXP REALTY - New
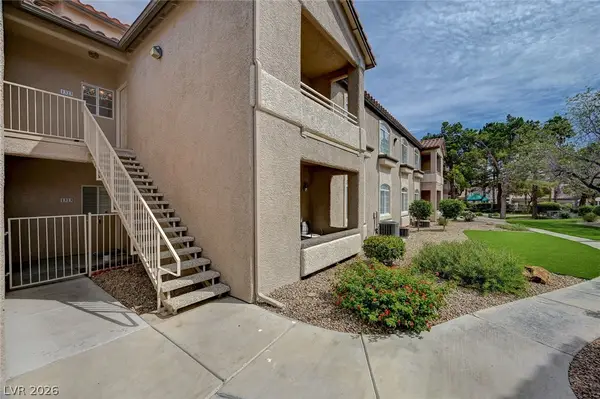 $234,900Active2 beds 2 baths1,104 sq. ft.
75 N Valle Verde Drive #1323, Henderson, NV 89074
MLS# 2785676Listed by: THE BAIRD GROUP, LLC - New
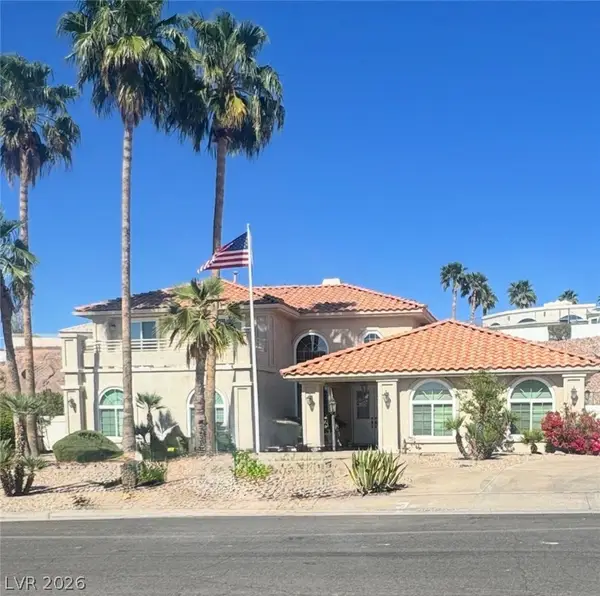 $755,000Active5 beds 3 baths3,137 sq. ft.
1021 Geranium Drive, Henderson, NV 89011
MLS# 2785599Listed by: SERHANT - New
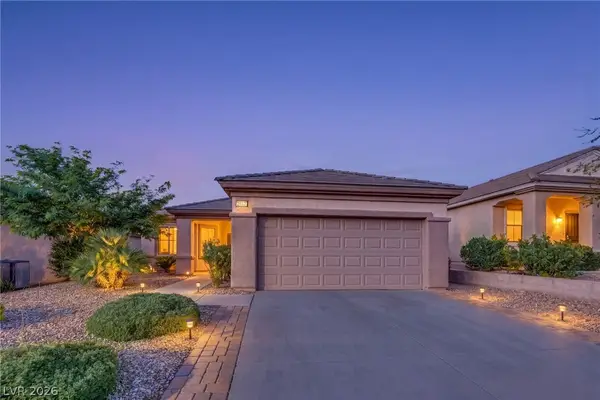 $439,900Active2 beds 2 baths1,466 sq. ft.
2832 Goldcreek Street, Henderson, NV 89052
MLS# 2785608Listed by: SIMPLIHOM - New
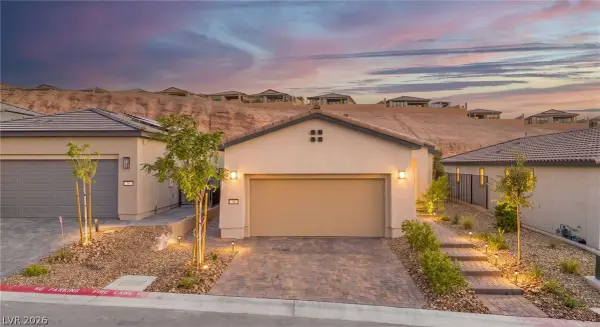 $510,000Active2 beds 2 baths1,282 sq. ft.
72 Crimson Cactus Avenue, Henderson, NV 89011
MLS# 2785621Listed by: LIFE REALTY DISTRICT - New
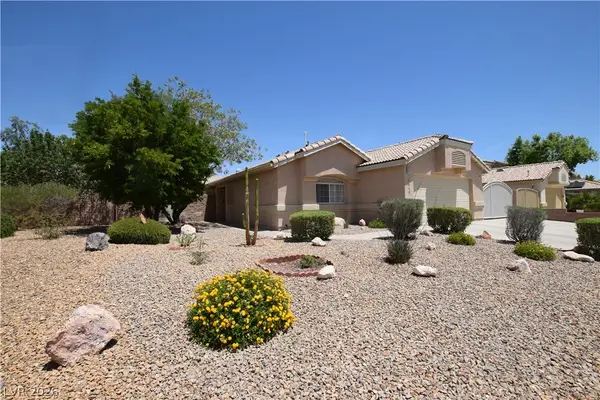 $425,000Active3 beds 2 baths1,408 sq. ft.
1068 Harpy Eagle Avenue, Henderson, NV 89015
MLS# 2784813Listed by: REAL PROPERTIES MANAGEMENT GRO


Protect your home and budget from life's surprises with an Assurant Home Warranty, backed by a partner that supports you through every step of homeownership. Explore Plans.
© 2023 - 2026 ERA Franchise Systems LLC. All rights reserved. ERA Franchise Systems LLC fully supports the principles of the Fair Housing Act and the Equal Opportunity Act. ERA, ERA Real Estate powered, and their respective logos are registered service marks of ERA Franchise Systems LLC. Each office is independently owned and operated.