
72 Crimson Cactus Avenue, Henderson, NV 89011
Local realty services provided by:ERA Brokers Consolidated
Listed by: robert w. morganti
Office: life realty district
MLS#:2785621
Source:GLVAR
Price summary
- Price:$510,000
- Price per sq. ft.:$397.82
- Monthly HOA dues:$153
About this home
Welcome to resort-style living in the brand-new age-qualified Del Webb community within the prestigious Lake Las Vegas master plan. This beautifully designed gated community offers incredible amenities, including a resort-style pool and spa, fitness center, exercise rooms, pickleball courts, fire pits, and a vibrant social calendar packed with activities and events. Beautifully appointed and highly upgraded single-story home featuring 2 spacious bedrooms, 2 full bathrooms, and a private rear yard perfect for relaxing or entertaining. Open-concept floor plan with luxury vinyl plank flooring, custom paint schemes, and an oversized family room filled with natural light. Cozy electric fireplace creates the perfect setting for relaxing evenings at home. A Chef’s dream gourmet kitchen includes level three quartz countertops, 42-inch white shaker cabinets, upgraded stainless steel appliances, a farmhouse-style stainless sink, a reverse osmosis water filtration system, and abundant cabinet and counter space. Oversized primary suite offers a spa-like bathroom and blackout shades for added comfort, while the secondary bedroom is ideal for guests or office space. Custom window coverings throughout the home add style and functionality.
Step outside to your private rear yard featuring a covered patio with desirable north exposure, creating the perfect place to enjoy beautiful mountain and sunrise views year-round. Ideal for morning coffee, evening relaxation, or entertaining family and friends.
Located in one of Southern Nevada’s premier master-planned communities with access to restaurants, entertainment, walking paths, water activities, jogging trails, and some of Nevada’s best hiking and biking trails. Resort living at its finest!...
Contact an agent
Home facts
- Year built:2025
- Listing ID #:2785621
- Added:1 day(s) ago
- Updated:May 26, 2026 at 12:46 AM
Rooms and interior
- Bedrooms:2
- Total bathrooms:2
- Full bathrooms:2
- Rooms Total:6
- Kitchen Description:Dishwasher, Disposal, Gas Range, Microwave, Refrigerator
- Living area:1,282 sq. ft.
Heating and cooling
- Cooling:Central Air, Electric
- Heating:Central, Electric, Gas
- Central air:Yes
Structure and exterior
- Roof:Tile
- Year built:2025
- Building area:1,282 sq. ft.
- Lot area:0.1 Acres
- Lot Features:Desert Landscaping, Landscaped
- Construction Materials:Drywall
- Exterior Features:Fire Pit, Patio, Private Yard, Sprinkler Irrigation
- Levels:1 Story
Schools
- High school:Basic Academy
- Middle school:Brown B. Mahlon
- Elementary school:Josh, Stevens,Josh, Stevens
Utilities
- Water:Public
Finances and disclosures
- Price:$510,000
- Price per sq. ft.:$397.82
- Tax amount:$1,121
Features and amenities
- Appliances:Dishwasher, Disposal, Gas Range, Microwave, Refrigerator, Washer
- Laundry features:Gas Dryer Hookup, Laundry Room, On Main Level, Washer
- Amenities:Blinds, Double Pane Windows, Fire Sprinkler System, Low Emissivity Windows
- Pool features:Association, Community, Pool
Parking
- Parking description:Garage, Garage Door Opener, Inside Entrance, Private
- Garage:Yes
- Garage spaces:2
New listings near 72 Crimson Cactus Avenue
- New
 $550,000Active4 beds 3 baths2,409 sq. ft.
2984 Scenic Valley Way, Henderson, NV 89052
MLS# 2784572Listed by: EXP REALTY - New
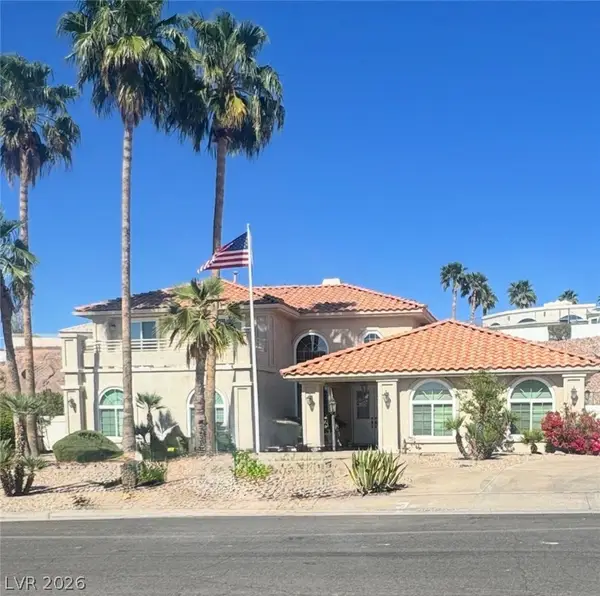 $755,000Active5 beds 3 baths3,137 sq. ft.
1021 Geranium Drive, Henderson, NV 89011
MLS# 2785599Listed by: SERHANT - New
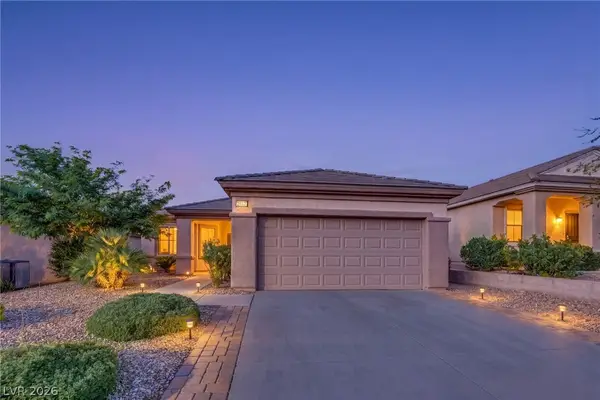 $439,900Active2 beds 2 baths1,466 sq. ft.
2832 Goldcreek Street, Henderson, NV 89052
MLS# 2785608Listed by: SIMPLIHOM - New
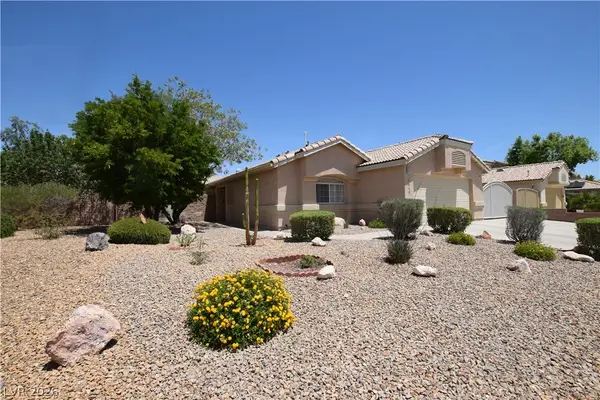 $425,000Active3 beds 2 baths1,408 sq. ft.
1068 Harpy Eagle Avenue, Henderson, NV 89015
MLS# 2784813Listed by: REAL PROPERTIES MANAGEMENT GRO - New
 $325,000Active2 beds 2 baths1,685 sq. ft.
3233 La Mancha Way, Henderson, NV 89014
MLS# 2778804Listed by: BHHS NEVADA PROPERTIES - New
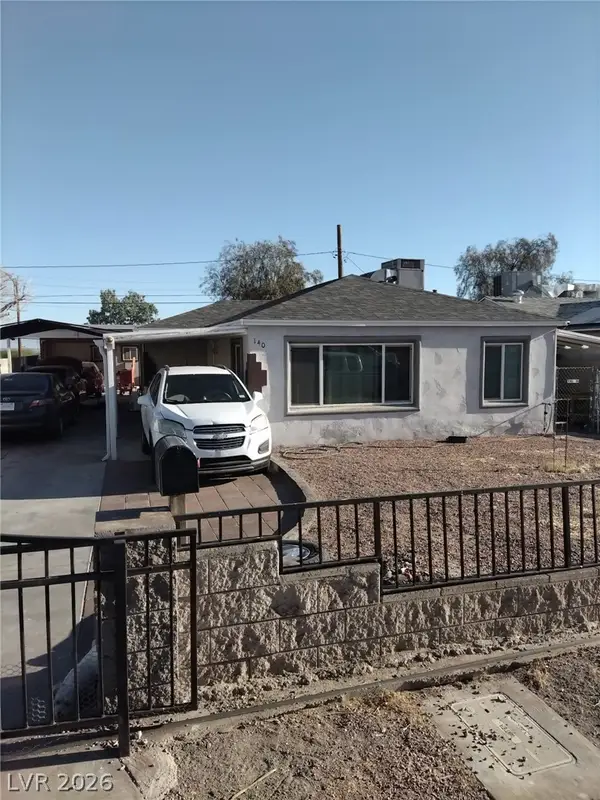 $315,000Active2 beds 1 baths1,072 sq. ft.
140 W Victory Road, Henderson, NV 89015
MLS# 2784301Listed by: UNITED REALTY GROUP - New
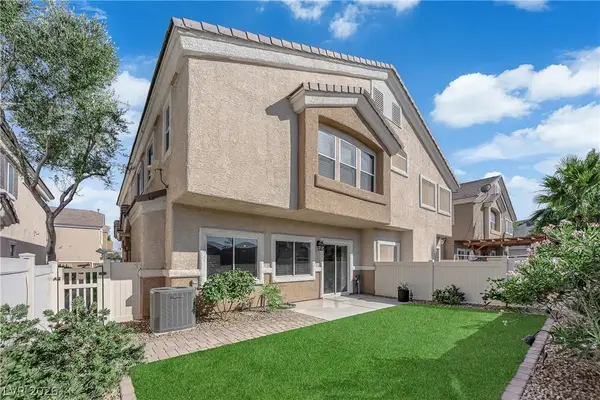 $350,000Active3 beds 3 baths1,423 sq. ft.
6520 Bucking Horse Lane #102, Henderson, NV 89011
MLS# 2785598Listed by: SIMPLY VEGAS - Open Wed, 1 to 4pmNew
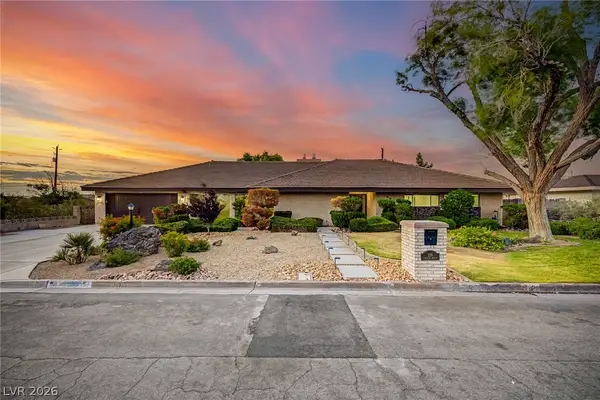 $975,000Active4 beds 4 baths2,808 sq. ft.
236 E Country Club Drive, Henderson, NV 89015
MLS# 2785455Listed by: SIMPLY VEGAS - New
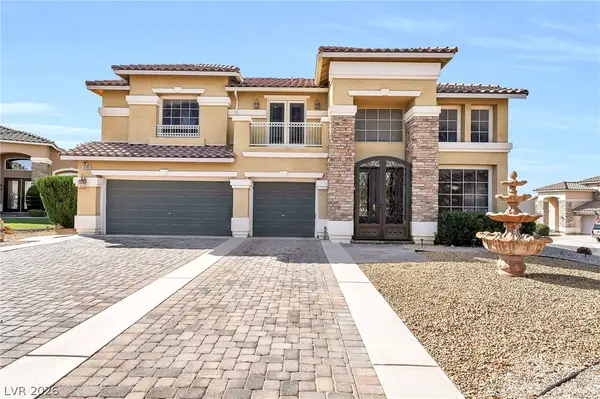 $974,900Active4 beds 3 baths3,474 sq. ft.
3180 Cardino Court, Henderson, NV 89052
MLS# 2784950Listed by: HUNTINGTON & ELLIS, A REAL EST


Protect your home and budget from life's surprises with an Assurant Home Warranty, backed by a partner that supports you through every step of homeownership. Explore Plans.
© 2023 - 2026 ERA Franchise Systems LLC. All rights reserved. ERA Franchise Systems LLC fully supports the principles of the Fair Housing Act and the Equal Opportunity Act. ERA, ERA Real Estate powered, and their respective logos are registered service marks of ERA Franchise Systems LLC. Each office is independently owned and operated.