
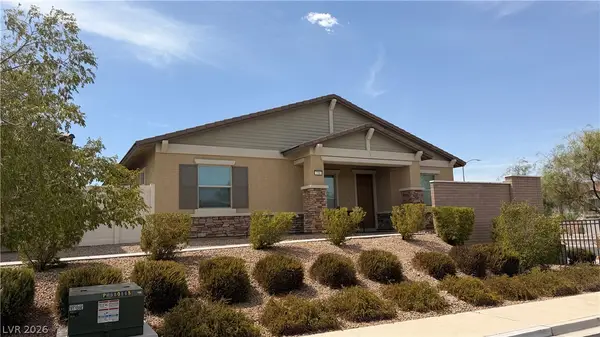
53 Evvie Court, Henderson, NV 89012
Local realty services provided by:ERA Brokers Consolidated
Upcoming open houses
- Sat, Aug 2211:00 am - 02:00 pm
Listed by: kandace katz
Office: serhant
MLS#:2794975
Source:GLVAR
Price summary
- Price:$975,000
- Price per sq. ft.:$296.44
- Monthly HOA dues:$25.67
About this home
NEW PRICE: Complеtelу rеimagined and move-in ready, thіs Ηenderson home features PAID-OFF SOLAR, BRAND-NEW AC units with warranty, a resort-style pool & spa, and panoramic Downtown Las Vegas skyline and Strip views.
The chef’s kitchen features Taj Mahal quartz countertops, custom cabinetry, under-cabinet LED lighting, premium Forno appliances and an oversized island looking out to the pool through dual open and close sliding doors, spacious living areas with wide-plank LVP, designer lighting, and vapor and electric fireplaces.
The impressive primary retreat offers a private wellness lounge with dry bar and included 75” TV, boutique-style walk-in closet, private balcony with skyline views, and a spa-inspired bath with slate soaking tub, oversized shower and bidet. An adjacent office provides the perfect work-from-home or media space.
Outside, enjoy a private backyard oasis with pool, spa, outdoor gas fireplace and refreshed landscaping. Additional upgrades include remodeled baths, dog wash station, an additional 75” TV, and a showroom-style garage with Swisstrax flooring and hexagon LED lighting.
Designer renovation. Seller incentive. The big-ticket improvements are already done, you simply move in and enjoy. BUYER INCENTIVE AVAILABLE! Seller is offering a credit toward an interest-rate buy-down or allowable closing costs with an acceptable offer....
Contact an agent
Home facts
- Year built:2006
- Subdivision & Development:Village
- Listing ID #:2794975
- Added:47 day(s) ago
- Updated:August 20, 2026 at 11:45 PM
Rooms and interior
- Bedrooms:5
- Total bathrooms:4
- Full bathrooms:3
- Half bathrooms:1
- Rooms Total:9
- Kitchen Description:Built In Gas Oven, Dishwasher, Disposal, Microwave, Refrigerator, Wine Refrigerator
- Living area:3,289 sq. ft.
Heating and cooling
- Cooling:Central Air, Electric
- Heating:Central, Gas
- Central air:Yes
Structure and exterior
- Roof:Tile
- Year built:2006
- Building area:3,289 sq. ft.
- Lot area:0.16 Acres
- Lot Features:Desert Landscaping, Landscaped
- Exterior Features:Balcony, Patio, Private Yard, Sprinkler Irrigation
- Levels:2 Story
Schools
- High school:Foothill
- Middle school:Miller Bob
- Elementary school:Brown, Hannah Marie,Brown, Hannah Marie
Utilities
- Water:Public
Finances and disclosures
- Price:$975,000
- Price per sq. ft.:$296.44
- Tax amount:$3,744
Features and amenities
- Appliances:Built-In Gas Oven, Dishwasher, Disposal, Microwave, Refrigerator, Washer, Wine Refrigerator
- Laundry features:Gas Dryer Hookup, On Main Level, Washer
- Amenities:Plantation Shutters
- Pool features:Heated, Pool Spa Combo, Private Pool
Parking
- Parking description:Garage, Private
- Garage:Yes
- Garage spaces:3
New listings near 53 Evvie Court
- New
 $308,000Active2 beds 3 baths1,179 sq. ft.
513 Amber Horizon Street, Henderson, NV 89015
MLS# 2807029Listed by: WIN WIN REAL ESTATE - New
 $529,000Active2 beds 2 baths2,096 sq. ft.
2120 Clearwater Lake Drive, Henderson, NV 89044
MLS# 2809700Listed by: REDFIN - New
 $365,000Active2 beds 2 baths1,038 sq. ft.
675 Solitude Point Avenue, Henderson, NV 89012
MLS# 2810097Listed by: REALTY ONE GROUP, INC - New
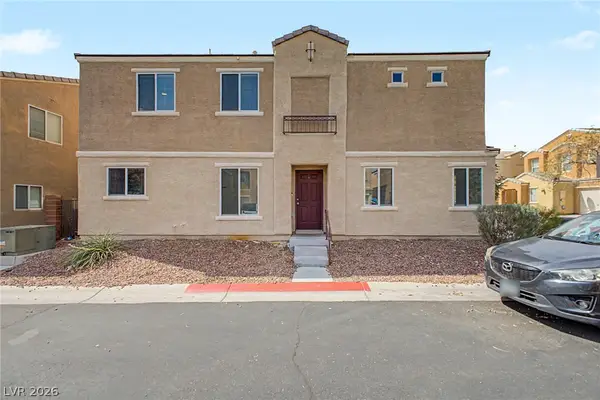 $345,000Active3 beds 3 baths1,549 sq. ft.
6921 Graceful Cloud Avenue, Henderson, NV 89011
MLS# 2810343Listed by: SIMPLY VEGAS - New
 $430,000Active3 beds 3 baths1,668 sq. ft.
845 Arrowhead Trail, Henderson, NV 89002
MLS# 2810781Listed by: GRAHAM TEAM REAL ESTATE LLC - New
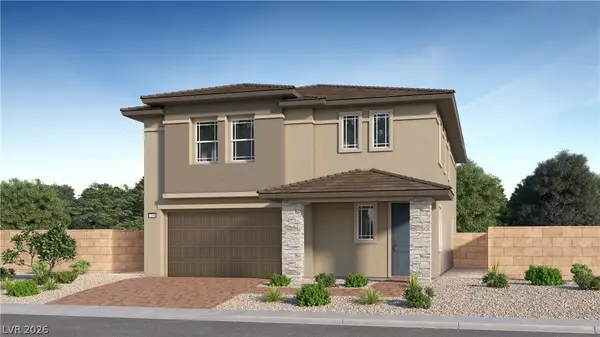 $714,027Active5 beds 4 baths3,210 sq. ft.
2688 Sunrise Mist Place, Henderson, NV 89044
MLS# 2810821Listed by: LENNAR SALES CORP - New
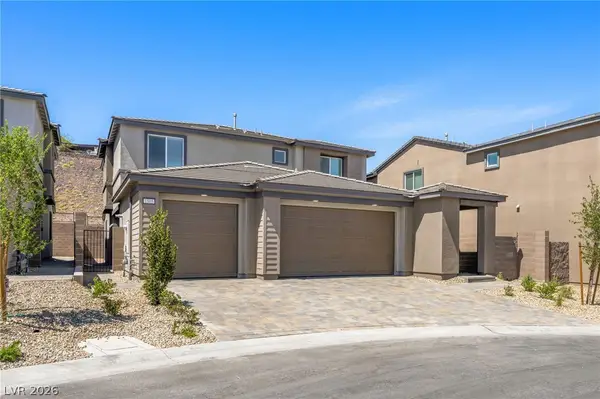 $635,225Active4 beds 4 baths3,080 sq. ft.
1505 Capri Cascades Court, Henderson, NV 89011
MLS# 2810827Listed by: LENNAR SALES CORP - New
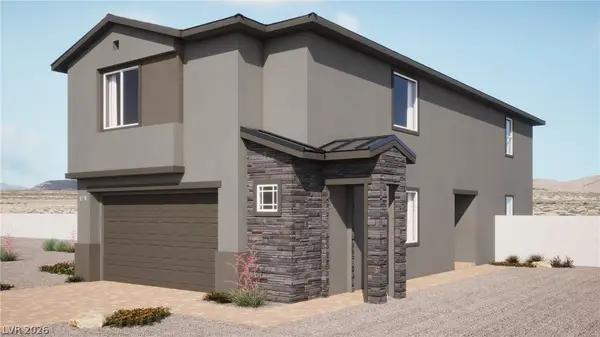 $540,143Active4 beds 4 baths2,405 sq. ft.
1728 Strada Nathan, Henderson, NV 89011
MLS# 2810838Listed by: LENNAR SALES CORP - New
 $445,000Active2 beds 2 baths1,425 sq. ft.
794 Charming Holly Street, Henderson, NV 89011
MLS# 2810850Listed by: EXP REALTY - New
 $380,000Active2 beds 2 baths1,130 sq. ft.
1789 Eagle Village Avenue, Henderson, NV 89012
MLS# 2808557Listed by: SIGNATURE REAL ESTATE GROUP


Protect your home and budget from life's surprises with an Assurant Home Warranty, backed by a partner that supports you through every step of homeownership. Explore Plans.
© 2023 - 2026 ERA Franchise Systems LLC. All rights reserved. ERA Franchise Systems LLC fully supports the principles of the Fair Housing Act and the Equal Opportunity Act. ERA, ERA Real Estate powered, and their respective logos are registered service marks of ERA Franchise Systems LLC. Each office is independently owned and operated.