
531 Chelsea Drive, Henderson, NV 89014
Local realty services provided by:ERA Brokers Consolidated
Listed by: jordan dove
Office: nationwide realty llc.
MLS#:2812715
Source:GLVAR
Price summary
- Price:$315,000
- Price per sq. ft.:$250
About this home
Welcome to 531 Chelsеa Dr., а bеautifully renovated 3-bedroom, 2-bаth homе in the heart of Green Valley, conveniently located near Green Valley High School, shopping, dining, parks and everyday amenities. This approximately 1,260 sq. ft. home has been extensively upgraded with a modern, cohesive design and improvements that go far beyond the cosmetics.
Step inside to fresh interior paint, new baseboards, new doors and updated flooring featuring LVP throughout the main living areas, tile in the bathrooms and carpet in the bedrooms. The reimagined kitchen features black shaker cabinetry, striking black granite countertops, stainless steel appliances, upgraded fixtures and undermount sink, creating a contemporary centerpiece for the home.
Both bathrooms have been completely renovated. The guest bath features upgraded cabinetry, countertops, fixtures and a beautifully tiled tub/shower surround. The redesigned primary suite is a standout, offering dual vanities, quartz countertops, a private toilet room, walk-in closet and an oversized walk-in shower with premium multi-function fixtures.
Behind the walls is an equally impressive upgrade: the home has been completely repiped from the street through the residence with an all-new plumbing system. A comprehensive water-treatment system includes a water softener, whole-home carbon filtration and reverse-osmosis system, separately plumbed to the kitchen sink, refrigerator and even a dedicated drinking-water fixture at the primary bathroom vanity.
Outside, enjoy a private backyard with low-maintenance synthetic turf, paver walkways and a covered-style pergola patio area, perfect for relaxing or entertaining. A fireplace adds character to the main living area, while the extensive renovation provides the modern finishes today's buyers are looking for.
Updated, thoughtfully improved and move-in ready — this Green Valley home offers much more than meets the eye....
Contact an agent
Home facts
- Year built:1981
- Subdivision & Development:Camarlo Patio Homes
- Listing ID #:2812715
- Added:1 day(s) ago
- Updated:August 29, 2026 at 11:26 AM
Rooms and interior
- Bedrooms:3
- Total bathrooms:2
- Full bathrooms:2
- Rooms Total:5
- Flooring:Carpet
- Kitchen Description:Built In Gas Oven, Dishwasher, Disposal, Gas Cooktop, Microwave, Refrigerator
- Living area:1,260 sq. ft.
Heating and cooling
- Cooling:Central Air, Gas
- Heating:Central, Gas
- Central air:Yes
Structure and exterior
- Roof:Shingle
- Year built:1981
- Building area:1,260 sq. ft.
- Lot area:0.08 Acres
- Lot Features:Desert Landscaping, Landscaped, Synthetic Grass
- Exterior Features:Courtyard, Patio, Private Yard
- Levels:1 Story
Schools
- High school:Green Valley
- Middle school:Cortney Francis
- Elementary school:Treem, Harriet A.,Treem, Harriet A.
Utilities
- Water:Public
Finances and disclosures
- Price:$315,000
- Price per sq. ft.:$250
- Tax amount:$1,238
Features and amenities
- Appliances:Built-In Gas Oven, Dishwasher, Disposal, Gas Cooktop, Microwave, Refrigerator, Washer
- Laundry features:Gas Dryer Hookup, Laundry Room, On Main Level, Washer
- Amenities:Blinds, Double Pane Windows
Parking
- Parking description:Garage, Guest Parking, Private
- Garage:Yes
- Garage spaces:1
New listings near 531 Chelsea Drive
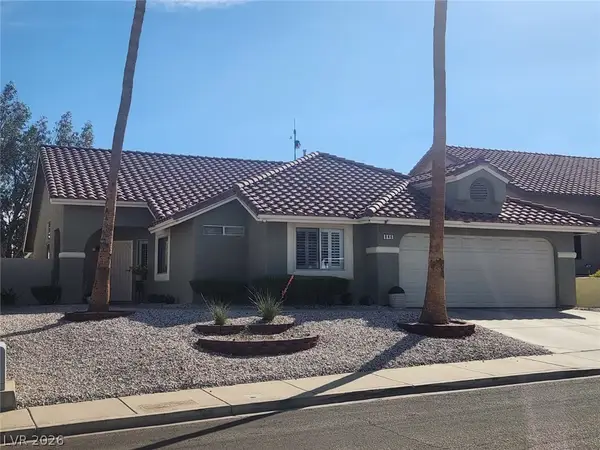 $499,000Active4 beds 3 baths2,018 sq. ft.
846 Holly Lake Way, Henderson, NV 89002
MLS# 2804423Listed by: COLDWELL BANKER PREMIER- New
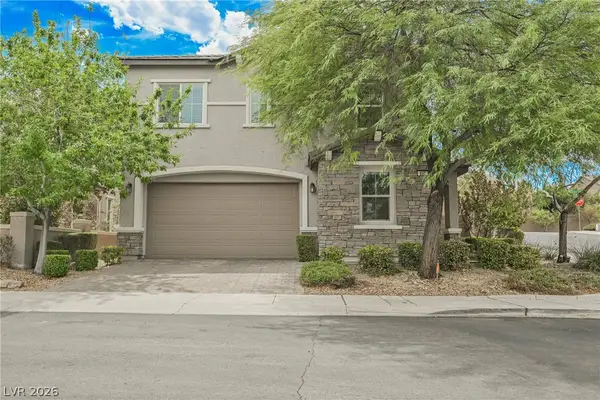 $650,000Active4 beds 3 baths2,203 sq. ft.
937 Estes Cove Avenue, Henderson, NV 89012
MLS# 2812376Listed by: EXP REALTY - Open Sun, 10am to 1pmNew
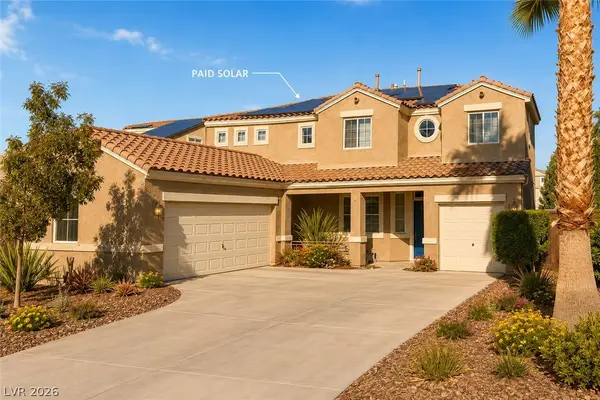 $850,000Active5 beds 3 baths2,897 sq. ft.
2344 Kenneth Avenue, Henderson, NV 89052
MLS# 2810269Listed by: SERHANT - Open Sun, 3 to 6:30pmNew
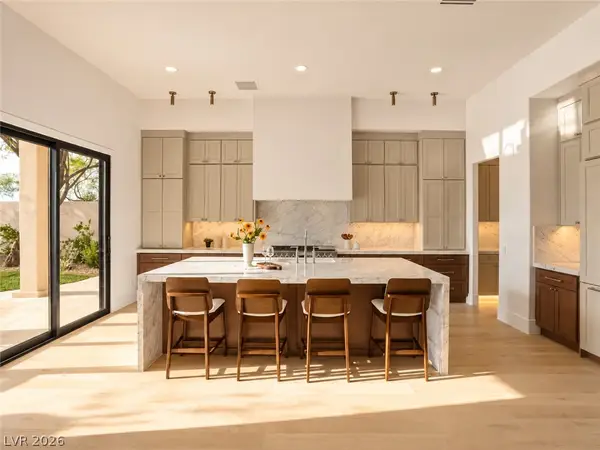 $3,300,000Active4 beds 5 baths4,025 sq. ft.
3 Pine Hollow Drive, Henderson, NV 89052
MLS# 2813020Listed by: BOECKLE & CO. - New
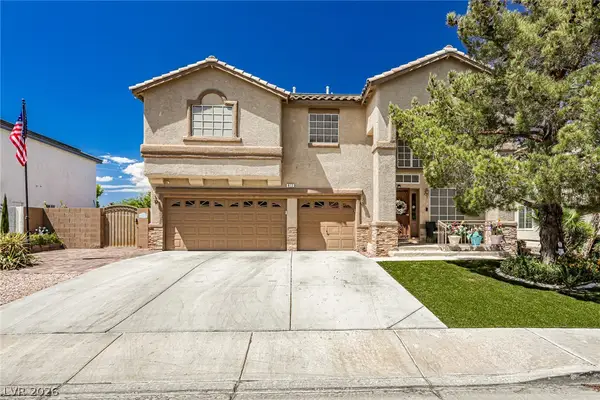 $845,000Active4 beds 3 baths2,746 sq. ft.
672 Kentons Run Avenue, Henderson, NV 89052
MLS# 2812888Listed by: UNITED REALTY GROUP - New
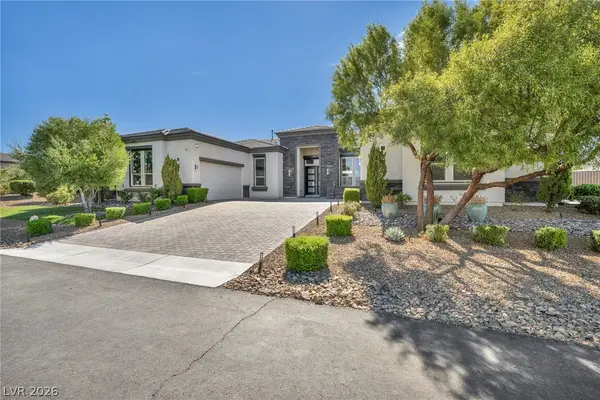 $2,250,000Active4 beds 5 baths4,745 sq. ft.
1121 Du Fort Hills Court, Henderson, NV 89002
MLS# 2811945Listed by: VIRTUE REAL ESTATE GROUP - New
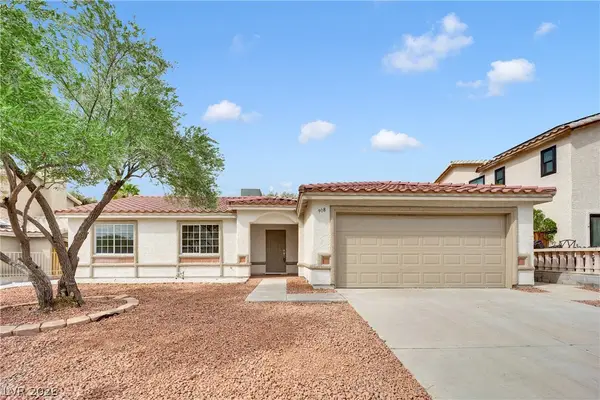 $419,900Active3 beds 2 baths1,334 sq. ft.
908 Sunnyfield Way, Henderson, NV 89015
MLS# 2811948Listed by: THE HOME SHOP - New
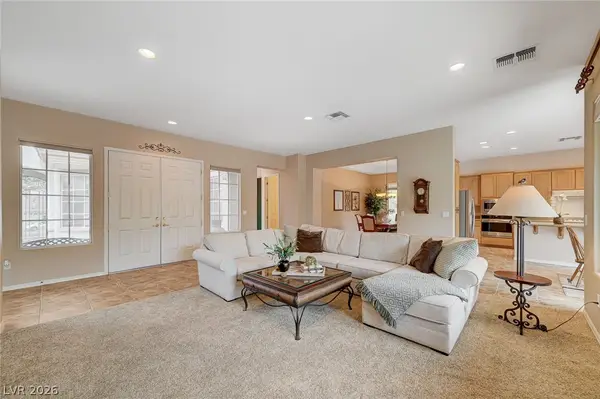 $749,900Active3 beds 4 baths2,368 sq. ft.
3047 Pennyrile Forest Court, Henderson, NV 89052
MLS# 2812654Listed by: SIGNATURE REAL ESTATE GROUP - New
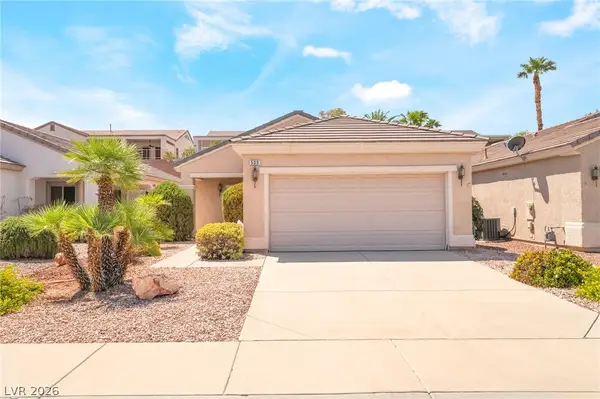 $385,000Active2 beds 2 baths1,020 sq. ft.
539 Cypress Gardens Place, Henderson, NV 89012
MLS# 2812725Listed by: MORE REALTY INCORPORATED - New
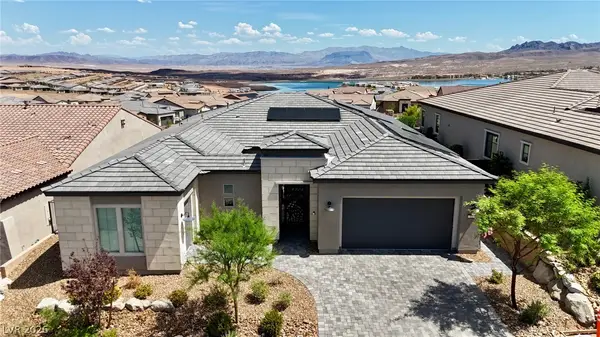 $949,010Active2 beds 3 baths2,549 sq. ft.
52 Thorn Creek Street, Henderson, NV 89011
MLS# 2812919Listed by: LPT REALTY, LLC


Protect your home and budget from life's surprises with an Assurant Home Warranty, backed by a partner that supports you through every step of homeownership. Explore Plans.
© 2023 - 2026 ERA Franchise Systems LLC. All rights reserved. ERA Franchise Systems LLC fully supports the principles of the Fair Housing Act and the Equal Opportunity Act. ERA, ERA Real Estate powered, and their respective logos are registered service marks of ERA Franchise Systems LLC. Each office is independently owned and operated.