
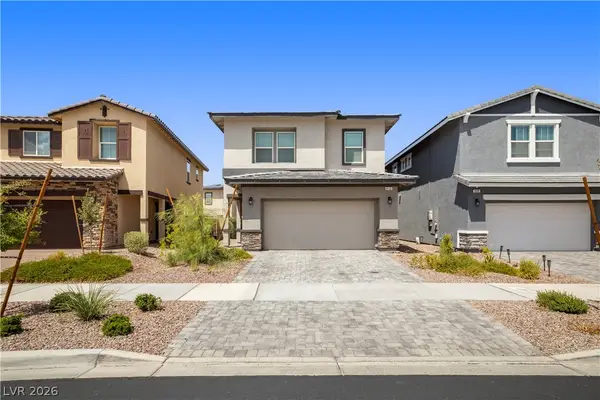
672 Kentons Run Avenue, Henderson, NV 89052
Local realty services provided by:ERA Brokers Consolidated
672 Kentons Run Avenue,Henderson, NV 89052
$845,000
- 4 Beds
- 3 Baths
- 2,746 sq. ft.
- Single family
- Active
Listed by: ming hart
Office: united realty group
MLS#:2812888
Source:GLVAR
Price summary
- Price:$845,000
- Price per sq. ft.:$307.72
- Monthly HOA dues:$41
About this home
Stunning upgraded home ?n d??іrablе ?еnd?rson gated community! ?hi? spaсiοus 4-bed, 3-bath residence offers 2,800sq?ft of refined living with designer finishes throughout. The inviting living room features a brick-faced fireplace and Lockly smart front door lock. The chef’s kitchen showcases granite countertops, new microwave, gas cooktop, dishwasher, metal sink and faucet, and an EcoWater treatment system. Downstairs bedroom includes a designer closet, while the remodeled bath offers a walk-in shower, granite vanity, and European toilet. The primary suite highlights a built-in brick fireplace, walk-in and designer closets, and a luxury bath with granite counters, waterfall shower, new cabinetry, soaking tub, and European toilet. Upstairs bedrooms feature designer closets and Ecobee thermostat. The garage is fully upgraded with tankless water heater, EcoWater system, metal storage shelves, finished flooring, hot/cold water lines, and 220-volt outlet. Enjoy resort-style outdoor living with a refurbished pool and spa, built-in BBQ with sink, artificial turf with three-hole putting green, saltwater system, and **smart pool monitoring. Front yard also features artificial grass for easy maintenance. Home includes a SunRun solar system (newly upgraded) for energy efficiency. Located near top-rated schools, parks, and shopping. Move-in ready and truly one-of-a-kind!
Call the listing agent for a showing today....
Contact an agent
Home facts
- Year built:2000
- Subdivision & Development:Southfork Parcel 5
- Listing ID #:2812888
- Added:1 day(s) ago
- Updated:August 29, 2026 at 03:45 AM
Rooms and interior
- Bedrooms:4
- Total bathrooms:3
- Full bathrooms:2
- Rooms Total:10
- Flooring:Hardwood, Linoleum, Vinyl
- Kitchen Description:Built In Electric Oven, Dishwasher, Disposal, Double Oven, Gas Cooktop, Microwave, Refrigerator
- Living area:2,746 sq. ft.
Heating and cooling
- Cooling:Central Air, Electric
- Heating:Central, Electric, Gas, Multiple Heating Units, Zoned
- Central air:Yes
Structure and exterior
- Roof:Tile
- Year built:2000
- Building area:2,746 sq. ft.
- Lot area:0.18 Acres
- Lot Features:Desert Landscaping, Front Yard, Landscaped, Sprinklers In Front, Sprinklers Timer
- Exterior Features:Balcony, Barbecue, Patio, Private Yard, Sprinkler Irrigation
- Levels:2 Story
Schools
- High school:Coronado High
- Middle school:Miller Bob
- Elementary school:Taylor, Glen C.,Taylor, Glen C.
Utilities
- Water:Public
Finances and disclosures
- Price:$845,000
- Price per sq. ft.:$307.72
- Tax amount:$3,578
Features and amenities
- Appliances:Built-In Electric Oven, Dishwasher, Disposal, Gas Cooktop, Microwave, Refrigerator, Washer, Water Softener Owned
- Laundry features:Gas Dryer Hookup, Laundry Room, On Main Level, Washer
- Amenities:Blinds, Drapes, Gated Community, Low Emissivity Windows, Prewired, Window Treatments
- Pool features:Fiberglass, Heated, Private Pool, Waterfall
Parking
- Parking description:Garage, Garage Door Opener, Inside Entrance, Open, Private
- Garage:Yes
- Garage spaces:3
New listings near 672 Kentons Run Avenue
- New
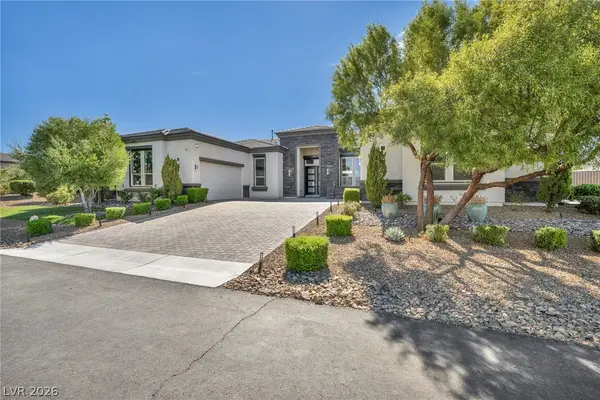 $2,250,000Active4 beds 5 baths4,745 sq. ft.
1121 Du Fort Hills Court, Henderson, NV 89002
MLS# 2811945Listed by: VIRTUE REAL ESTATE GROUP - New
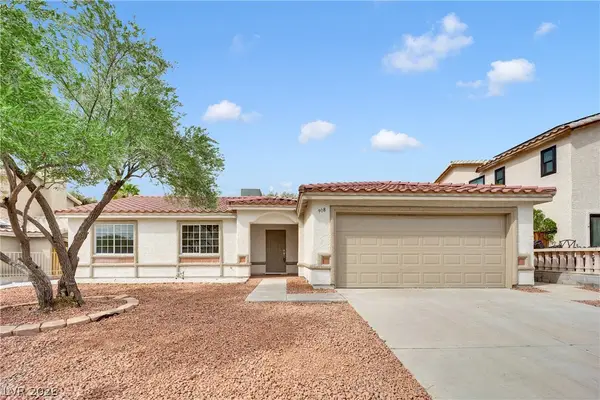 $419,900Active3 beds 2 baths1,334 sq. ft.
908 Sunnyfield Way, Henderson, NV 89015
MLS# 2811948Listed by: THE HOME SHOP - New
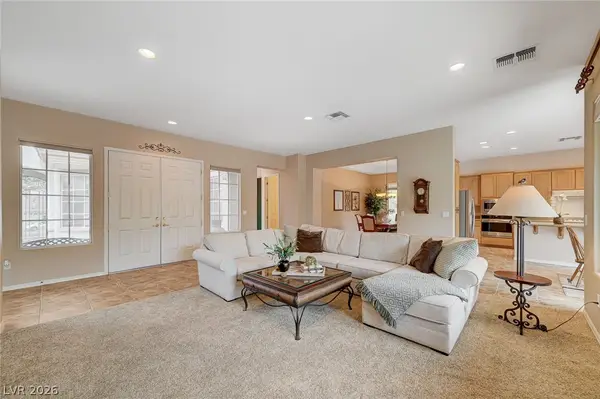 $749,900Active3 beds 4 baths2,368 sq. ft.
3047 Pennyrile Forest Court, Henderson, NV 89052
MLS# 2812654Listed by: SIGNATURE REAL ESTATE GROUP - New
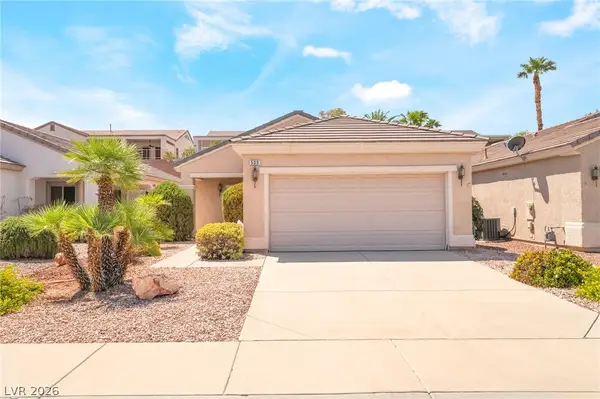 $385,000Active2 beds 2 baths1,020 sq. ft.
539 Cypress Gardens Place, Henderson, NV 89012
MLS# 2812725Listed by: MORE REALTY INCORPORATED - New
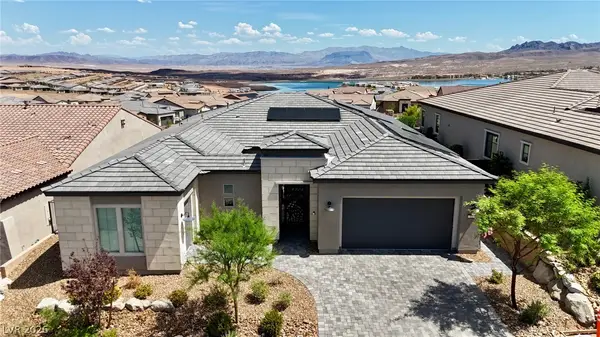 $949,010Active2 beds 3 baths2,549 sq. ft.
52 Thorn Creek Street, Henderson, NV 89011
MLS# 2812919Listed by: LPT REALTY, LLC 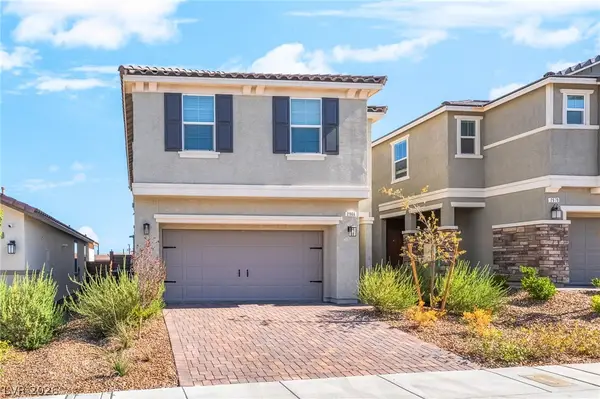 $539,000Active3 beds 3 baths2,121 sq. ft.
2966 Gallarate Drive, Henderson, NV 89044
MLS# 2807859Listed by: BHHS NEVADA PROPERTIES- New
 $448,000Active3 beds 3 baths2,052 sq. ft.
170 Cloud Cover Avenue, Henderson, NV 89002
MLS# 2813040Listed by: MAXIM REALTY 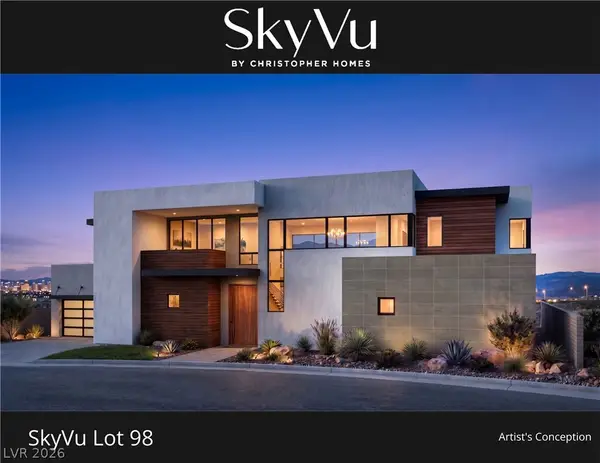 $6,300,000Pending4 beds 6 baths5,386 sq. ft.
1104 Spirit Rock Drive, Henderson, NV 89012
MLS# 2796291Listed by: CHRISTOPHER HOMES REALTY- New
 $450,000Active3 beds 3 baths1,716 sq. ft.
410 Canary Song Drive, Henderson, NV 89011
MLS# 2812024Listed by: COLDWELL BANKER PREMIER


Protect your home and budget from life's surprises with an Assurant Home Warranty, backed by a partner that supports you through every step of homeownership. Explore Plans.
© 2023 - 2026 ERA Franchise Systems LLC. All rights reserved. ERA Franchise Systems LLC fully supports the principles of the Fair Housing Act and the Equal Opportunity Act. ERA, ERA Real Estate powered, and their respective logos are registered service marks of ERA Franchise Systems LLC. Each office is independently owned and operated.