
535 Brigadier Street, Henderson, NV 89002
Local realty services provided by:ERA Brokers Consolidated
Listed by: jason s. vanzant
Office: realty 360
MLS#:2822272
Source:GLVAR
Price summary
- Price:$520,000
- Price per sq. ft.:$282
About this home
Single story Henderson home with no HOA, a private pool and spa, and an oversized 0.19 acre corner lot. Offering over 1,800 square feet with 3 bedrooms and 2 bathrooms, this home features vaulted ceilings, tile floors throughout, and a gas fireplace. A partially converted garage provides an additional flexible room for a den, home office, gym, or guest space. Both bathrooms feature custom tile showers, and the primary bedroom offers direct access to the backyard and pool area. Enjoy a private yard with an inground pool and spa, perfect for relaxing, entertaining, and enjoying the Nevada sunshine. Conveniently located near schools, shopping, and freeway access, this property combines single story living, flexible space, and outdoor enjoyment in a great Henderson location.
Contact an agent
Home facts
- Year built:1994
- Subdivision & Development:Indian Ridge
- Listing ID #:2822272
- Added:2 day(s) ago
- Updated:October 04, 2026 at 11:02 AM
Rooms and interior
- Bedrooms:3
- Total bathrooms:2
- Full bathrooms:2
- Rooms Total:8
- Flooring:Tile
- Kitchen Description:Dishwasher, Disposal, Gas Range
- Living area:1,844 sq. ft.
Heating and cooling
- Cooling:Central Air, Electric
- Heating:Central, Gas
- Central air:Yes
Structure and exterior
- Roof:Shingle
- Year built:1994
- Building area:1,844 sq. ft.
- Lot area:0.19 Acres
- Lot Features:Landscaped, Rocks
- Levels:1 Story
Schools
- High school:Foothill
- Middle school:Mannion Jack & Terry
- Elementary school:Galloway, Fay,Galloway, Fay
Utilities
- Water:Public
Finances and disclosures
- Price:$520,000
- Price per sq. ft.:$282
- Tax amount:$2,425
Features and amenities
- Appliances:Dishwasher, Disposal, Gas Range
- Laundry features:Gas Dryer Hookup, Laundry Room
- Pool features:Private Pool
Parking
- Parking description:Garage, Inside Entrance, Private
- Garage:Yes
- Garage spaces:2
New listings near 535 Brigadier Street
- Coming Soon
 $850,000Coming Soon3 beds 2 baths2,021 sq. ft.
20 Via Mantova #303, Henderson, NV 89011
MLS# 2823229Listed by: DOUGLAS ELLIMAN OF NEVADA LLC - Coming Soon
 $319,000Coming Soon3 beds 2 baths1,255 sq. ft.
671 Foam Flower Lane, Henderson, NV 89015
MLS# 2823015Listed by: GALINDO GROUP REAL ESTATE - Coming Soon
 $1,449,000Coming Soon3 beds 4 baths4,762 sq. ft.
6 Benevolo Drive, Henderson, NV 89011
MLS# 2821869Listed by: SIMPLY VEGAS - Coming Soon
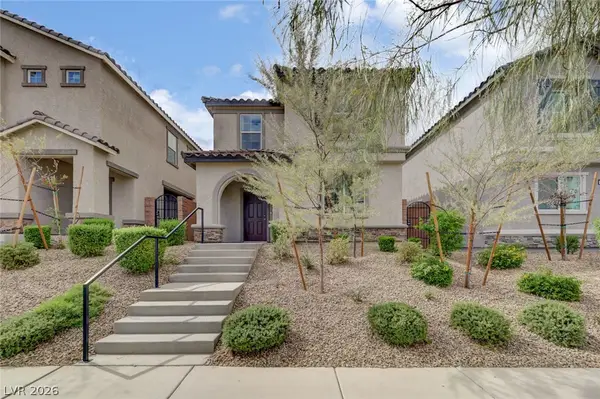 $425,000Coming Soon3 beds 3 baths1,987 sq. ft.
1372 Graphite Avenue, Henderson, NV 89002
MLS# 2822646Listed by: KELLER WILLIAMS MARKETPLACE - Coming Soon
 $795,000Coming Soon3 beds 3 baths2,380 sq. ft.
3124 Pavilio Drive, Henderson, NV 89044
MLS# 2822295Listed by: SIGNATURE REAL ESTATE GROUP - Coming Soon
 $1,095,000Coming Soon3 beds 4 baths2,846 sq. ft.
25 Avenida Fiori, Henderson, NV 89011
MLS# 2821634Listed by: DESERT ELEGANCE - Coming Soon
 $549,000Coming Soon2 beds 2 baths1,617 sq. ft.
494 Pine Trace Court, Henderson, NV 89012
MLS# 2822458Listed by: KELLER WILLIAMS VIP - Coming Soon
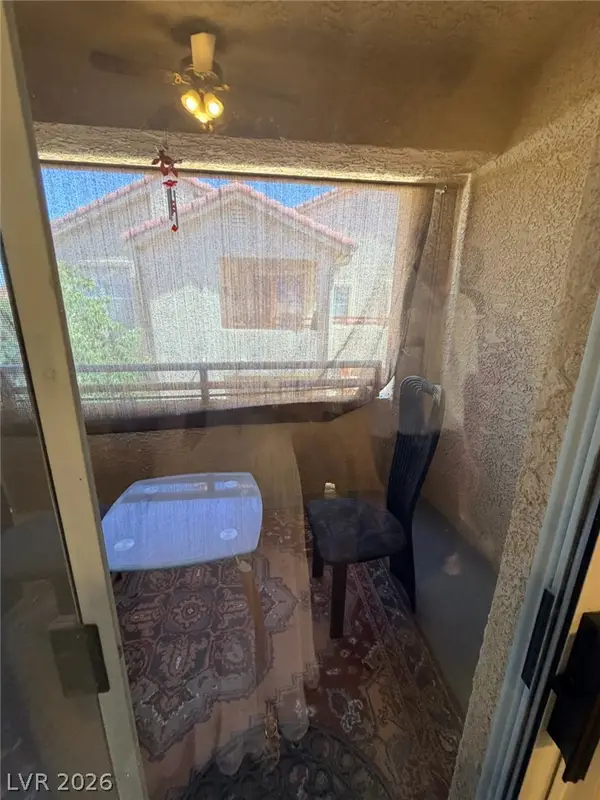 $165,000Coming Soon2 beds 2 baths1,019 sq. ft.
520 Arrowhead Trail #921, Henderson, NV 89015
MLS# 2822266Listed by: CENTURY 21 ELEVATE - Coming Soon
 $1,075,000Coming Soon2 beds 3 baths2,446 sq. ft.
1648 Williamsport Street, Henderson, NV 89052
MLS# 2822003Listed by: SIMPLY VEGAS - Coming Soon
 $11,900,000Coming Soon5 beds 7 baths8,691 sq. ft.
5 Sunset Strip, Henderson, NV 89012
MLS# 2821910Listed by: DOUGLAS ELLIMAN OF NEVADA LLC


Protect your home and budget from life's surprises with an Assurant Home Warranty, backed by a partner that supports you through every step of homeownership. Explore Plans.
© 2023 - 2026 ERA Franchise Systems LLC. All rights reserved. ERA Franchise Systems LLC fully supports the principles of the Fair Housing Act and the Equal Opportunity Act. ERA, ERA Real Estate powered, and their respective logos are registered service marks of ERA Franchise Systems LLC. Each office is independently owned and operated.