
552 Albacate Street, Henderson, NV 89015
Local realty services provided by:ERA Brokers Consolidated
Listed by: alena besman
Office: platinum real estate prof
MLS#:2799602
Source:GLVAR
Price summary
- Price:$374,999
- Price per sq. ft.:$252.35
- Monthly HOA dues:$67
About this home
Discover an eхcерtional opportunity in Hendеrsοn, offering a seamless blend of comfort and modern living. This charming two-story residence presents three spacious bedrooms and two and a half bathrooms, encompassing 1485 square feet of thoughtfully designed living space. The exterior features a well-maintained stucco facade with a tile roof, contributing to its appealing curb presence and ensuring durability. A practical attached garage provides convenient parking and is equipped with Tesla charger.
Step inside to a welcoming atmosphere where details like drywall interiors enhance the home's contemporary feel. The kitchen is a culinary delight, equipped with a microwave and ample wood cabinetry, seamlessly transitioning to an inviting living area. Enjoy the convenience of modern stainless steel appliances that elevate the cooking experience. The flexible layout includes a versatile open landing, perfect for a home office or study space, illuminated by abundant natural light.
Outdoor living is a breeze with a private patio, ideal for relaxation or entertaining guests. The property boasts a fenced yard with artificial turf, providing a low-maintenance oasis for enjoyment. Located in a desirable Henderson neighborhood, this home combines serene residential living with easy access to local amenities, creating an ideal setting for a vibrant lifestyle. This residence is a remarkable find, promising both comfort and convenience in a sought-after location....
Contact an agent
Home facts
- Year built:2005
- Subdivision & Development:Newport Downs
- Listing ID #:2799602
- Added:46 day(s) ago
- Updated:August 29, 2026 at 08:11 AM
Rooms and interior
- Bedrooms:3
- Total bathrooms:3
- Full bathrooms:2
- Half bathrooms:1
- Rooms Total:6
- Kitchen Description:Disposal, Gas Range, Microwave, Refrigerator
- Living area:1,486 sq. ft.
Heating and cooling
- Cooling:Central Air, Electric
- Heating:Central, Gas
- Central air:Yes
Structure and exterior
- Roof:Pitched, Tile
- Year built:2005
- Building area:1,486 sq. ft.
- Lot area:0.09 Acres
- Lot Features:Desert Landscaping, Landscaped
- Exterior Features:Patio, Private Yard
- Levels:2 Story
Schools
- High school:Basic Academy
- Middle school:Brown B. Mahlon
- Elementary school:Morrow, Sue H.,Morrow, Sue H.
Utilities
- Water:Public
Finances and disclosures
- Price:$374,999
- Price per sq. ft.:$252.35
- Tax amount:$1,366
Features and amenities
- Appliances:Disposal, Gas Range, Microwave, Refrigerator, Washer
- Laundry features:Gas Dryer Hookup, On Upper Level, Washer
- Amenities:Blinds, Insulated Windows, Window Treatments
Parking
- Parking description:Electric Vehicle Charging Stations, Garage, Guest Parking, Open
- Garage:Yes
- Garage spaces:2
New listings near 552 Albacate Street
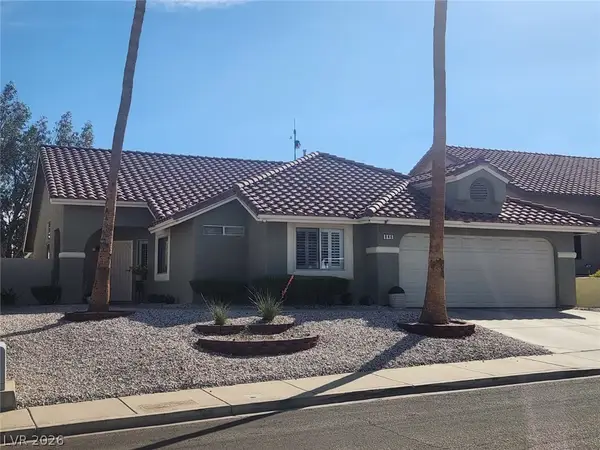 $499,000Active4 beds 3 baths2,018 sq. ft.
846 Holly Lake Way, Henderson, NV 89002
MLS# 2804423Listed by: COLDWELL BANKER PREMIER- New
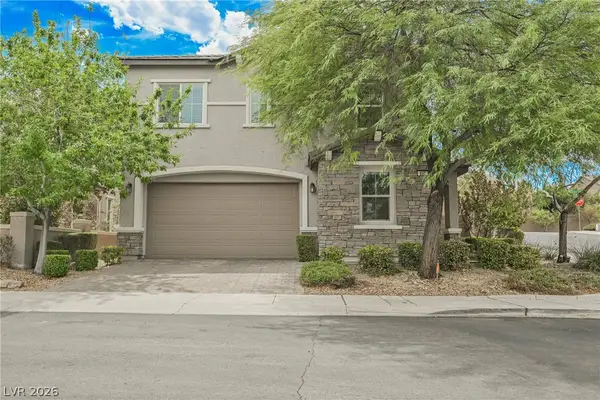 $650,000Active4 beds 3 baths2,203 sq. ft.
937 Estes Cove Avenue, Henderson, NV 89012
MLS# 2812376Listed by: EXP REALTY - Open Sun, 10am to 1pmNew
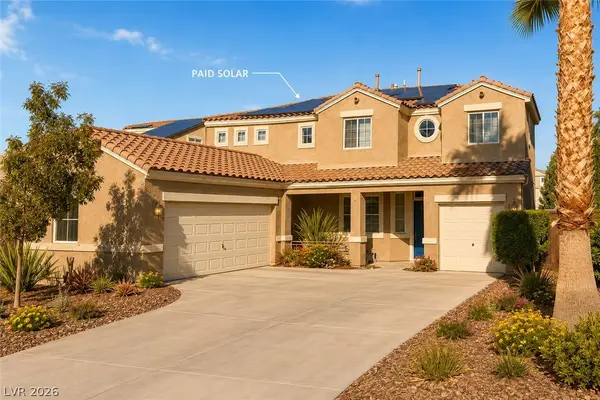 $850,000Active5 beds 3 baths2,897 sq. ft.
2344 Kenneth Avenue, Henderson, NV 89052
MLS# 2810269Listed by: SERHANT - Open Sun, 3 to 6:30pmNew
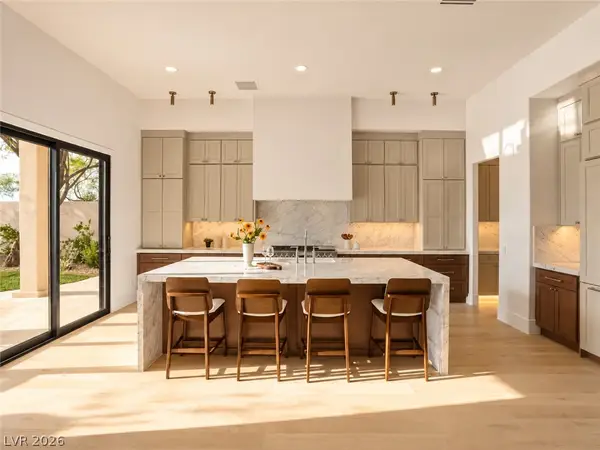 $3,300,000Active4 beds 5 baths4,025 sq. ft.
3 Pine Hollow Drive, Henderson, NV 89052
MLS# 2813020Listed by: BOECKLE & CO. - New
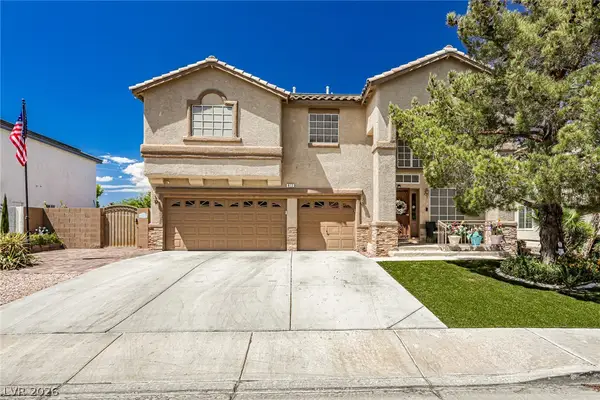 $845,000Active4 beds 3 baths2,746 sq. ft.
672 Kentons Run Avenue, Henderson, NV 89052
MLS# 2812888Listed by: UNITED REALTY GROUP - New
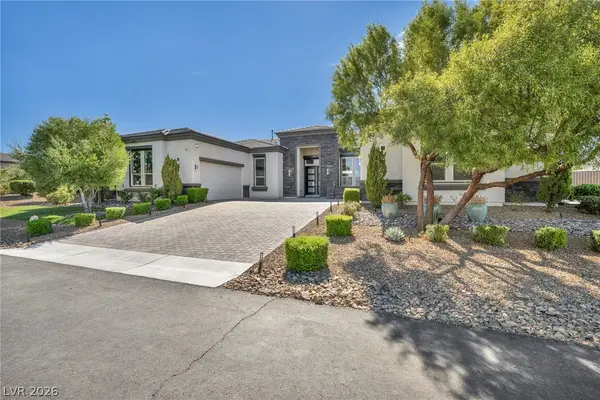 $2,250,000Active4 beds 5 baths4,745 sq. ft.
1121 Du Fort Hills Court, Henderson, NV 89002
MLS# 2811945Listed by: VIRTUE REAL ESTATE GROUP - New
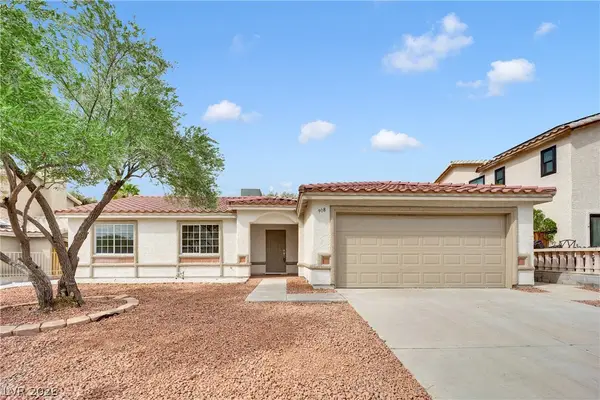 $419,900Active3 beds 2 baths1,334 sq. ft.
908 Sunnyfield Way, Henderson, NV 89015
MLS# 2811948Listed by: THE HOME SHOP - New
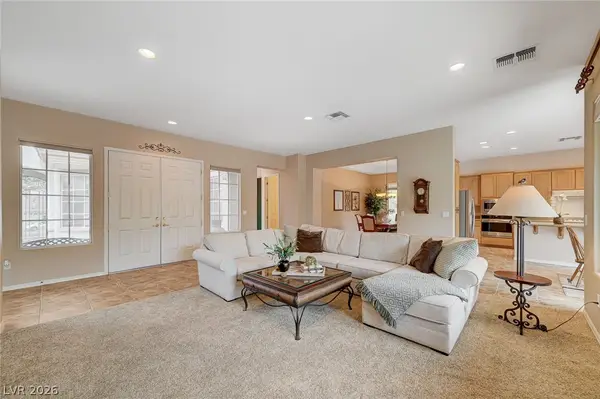 $749,900Active3 beds 4 baths2,368 sq. ft.
3047 Pennyrile Forest Court, Henderson, NV 89052
MLS# 2812654Listed by: SIGNATURE REAL ESTATE GROUP - New
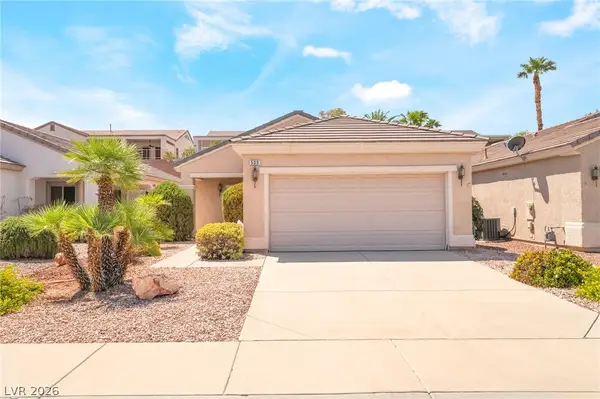 $385,000Active2 beds 2 baths1,020 sq. ft.
539 Cypress Gardens Place, Henderson, NV 89012
MLS# 2812725Listed by: MORE REALTY INCORPORATED - New
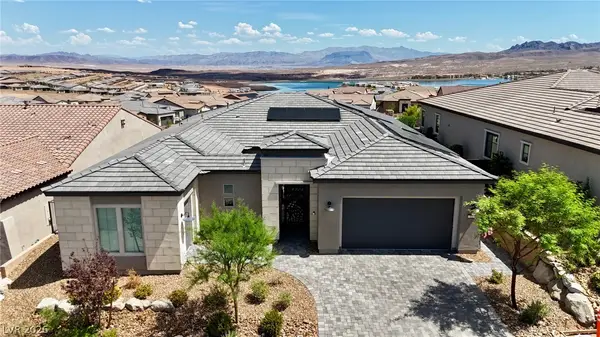 $949,010Active2 beds 3 baths2,549 sq. ft.
52 Thorn Creek Street, Henderson, NV 89011
MLS# 2812919Listed by: LPT REALTY, LLC


Protect your home and budget from life's surprises with an Assurant Home Warranty, backed by a partner that supports you through every step of homeownership. Explore Plans.
© 2023 - 2026 ERA Franchise Systems LLC. All rights reserved. ERA Franchise Systems LLC fully supports the principles of the Fair Housing Act and the Equal Opportunity Act. ERA, ERA Real Estate powered, and their respective logos are registered service marks of ERA Franchise Systems LLC. Each office is independently owned and operated.