
552 Comodo Street, Henderson, NV 89011
Local realty services provided by:ERA Brokers Consolidated
Listed by: giovanna adams
Office: coldwell banker premier
MLS#:2800409
Source:GLVAR
Price summary
- Price:$575,000
- Price per sq. ft.:$285.22
- Monthly HOA dues:$75
About this home
***OPEN HOUSE Saturday 8/15 9am-2pm*** Better than new in the heart of Cadence! This beautifully upgraded 2,016 sq. ft. single-story Woodside home offers luxury finishes, thoughtful upgrades, and exceptional value. Built in 2022 and ideally situated near a lush grassy neighborhood park, this 3-bedroom home with a spacious flex office/den features a warm, neutral palette ready for your personal style. The chef's kitchen is the heart of the home, showcasing white cabinetry, quartz countertops, gold hardware, a white herringbone backsplash, generous walk-in pantry, premium GE Profile built-in double ovens, cooktop, hood, microwave, Samsung French door refrigerator, an oversized island with abundant storage, and a Kinetico Reverse Osmosis drinking water system. Soaring 10-foot ceilings, 8-foot doors, abundant natural light, and two oversized sliding glass doors create an airy, seamless indoor-outdoor living experience. The private primary suite offers direct backyard access, while the dedicated office features a custom built-in dual workstation, ideal for working from home. Step outside to a beautifully finished, low-maintenance terraced backyard complete with pavers and vibrant artificial turf. Additional upgrades include a Samsung Bespoke washer and dryer, tankless water heater, whole-home water softener, plumbed laundry room with utility sink, and finished two-car garage. Competitively priced below nearby new construction, this home includes thousands of dollars in completed post-build improvements. Residents enjoy Cadence's low $75/month HOA and an exceptional collection of resort-inspired amenities, including the community's signature 50-acre Central Park, a six-lane lap pool, splash pad, pickleball courts, fitness court, multiple playgrounds, scenic walking and biking trails, open event lawns, two amphitheaters, dog parks, and beautifully maintained neighborhood parks. Schedule a private tour today....
Contact an agent
Home facts
- Year built:2022
- Subdivision & Development:Cadence Village Parcel 5-R1-4
- Listing ID #:2800409
- Added:79 day(s) ago
- Updated:October 04, 2026 at 11:02 AM
Rooms and interior
- Bedrooms:3
- Total bathrooms:3
- Full bathrooms:2
- Half bathrooms:1
- Rooms Total:5
- Flooring:Carpet, Tile
- Kitchen Description:Built In Electric Oven, Dishwasher, Disposal, Double Oven, Gas Cooktop, Instant Hot Water, Microwave, Refrigerator
- Living area:2,016 sq. ft.
Heating and cooling
- Cooling:Central Air, Electric, High Effciency
- Heating:Central, Gas, Zoned
- Central air:Yes
Structure and exterior
- Roof:Tile
- Year built:2022
- Building area:2,016 sq. ft.
- Lot area:0.15 Acres
- Lot Features:Cul De Sac, Greenbelt, Landscaped, Rocks, Synthetic Grass
- Construction Materials:Drywall, Frame, Stucco
- Exterior Features:Fire Pit, Outdoor Living Area, Patio, Private Yard, Sprinkler Irrigation
- Levels:1 Story
Schools
- High school:Basic Academy
- Middle school:Brown B. Mahlon
- Elementary school:Sewell, C.T.,Sewell, C.T.
Utilities
- Water:Public
Finances and disclosures
- Price:$575,000
- Price per sq. ft.:$285.22
- Tax amount:$5,732
Features and amenities
- Appliances:Built-In Electric Oven, Dishwasher, Disposal, Electric Water Heater, Gas Cooktop, Microwave, Refrigerator, Tankless Water Heater, Washer, Water Purifier, Water Softener Owned
- Laundry features:Electric Dryer Hookup, Gas Dryer Hookup, Laundry Room, On Main Level, Sink, Washer
- Amenities:Blinds, Double Pane Windows, Drapes, Low Emissivity Windows
- Pool features:Community, Pool
Parking
- Parking description:Finished Garage, Garage, Garage Door Opener, Inside Entrance, Open, Private
- Garage:Yes
- Garage spaces:2
New listings near 552 Comodo Street
- Coming Soon
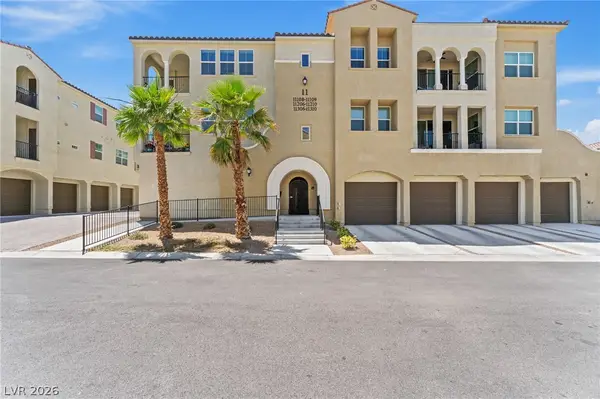 $698,000Coming Soon2 beds 3 baths2,135 sq. ft.
2555 Hampton Road #11210, Henderson, NV 89052
MLS# 2822246Listed by: COLDWELL BANKER PREMIER - Coming Soon
 $550,000Coming Soon3 beds 2 baths2,021 sq. ft.
30 Via Mantova #302, Henderson, NV 89011
MLS# 2824054Listed by: REALTY ONE GROUP, INC - Coming Soon
 $511,650Coming Soon4 beds 3 baths2,218 sq. ft.
10744 Teton Village Court, Henderson, NV 89052
MLS# 2822867Listed by: WARDLEY REAL ESTATE - Coming Soon
 $850,000Coming Soon3 beds 2 baths2,021 sq. ft.
20 Via Mantova #303, Henderson, NV 89011
MLS# 2823229Listed by: DOUGLAS ELLIMAN OF NEVADA LLC - Coming Soon
 $319,000Coming Soon3 beds 2 baths1,255 sq. ft.
671 Foam Flower Lane, Henderson, NV 89015
MLS# 2823015Listed by: GALINDO GROUP REAL ESTATE - Coming Soon
 $1,449,000Coming Soon3 beds 4 baths4,762 sq. ft.
6 Benevolo Drive, Henderson, NV 89011
MLS# 2821869Listed by: SIMPLY VEGAS - Coming Soon
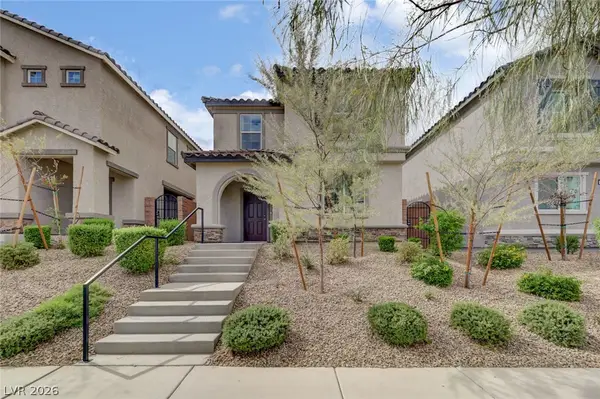 $425,000Coming Soon3 beds 3 baths1,987 sq. ft.
1372 Graphite Avenue, Henderson, NV 89002
MLS# 2822646Listed by: KELLER WILLIAMS MARKETPLACE - Coming Soon
 $795,000Coming Soon3 beds 3 baths2,380 sq. ft.
3124 Pavilio Drive, Henderson, NV 89044
MLS# 2822295Listed by: SIGNATURE REAL ESTATE GROUP - Coming Soon
 $1,095,000Coming Soon3 beds 4 baths2,846 sq. ft.
25 Avenida Fiori, Henderson, NV 89011
MLS# 2821634Listed by: DESERT ELEGANCE - Coming Soon
 $549,000Coming Soon2 beds 2 baths1,617 sq. ft.
494 Pine Trace Court, Henderson, NV 89012
MLS# 2822458Listed by: KELLER WILLIAMS VIP


Protect your home and budget from life's surprises with an Assurant Home Warranty, backed by a partner that supports you through every step of homeownership. Explore Plans.
© 2023 - 2026 ERA Franchise Systems LLC. All rights reserved. ERA Franchise Systems LLC fully supports the principles of the Fair Housing Act and the Equal Opportunity Act. ERA, ERA Real Estate powered, and their respective logos are registered service marks of ERA Franchise Systems LLC. Each office is independently owned and operated.