
59 Alta Cascata Place, Henderson, NV 89011
Local realty services provided by:ERA Brokers Consolidated
59 Alta Cascata Place,Henderson, NV 89011
$799,999
- 3 Beds
- 3 Baths
- - sq. ft.
- Single family
- Sold
Listed by: marian miller-curcuru
Office: huntington & ellis, a real est
MLS#:2807500
Source:GLVAR
Sorry, we are unable to map this address
Price summary
- Price:$799,999
- Monthly HOA dues:$215
About this home
Discover unparalleled Las Vegas Strip and sunset views from this distinguished single-story residence in a boutique gated community within the prestigious Lake Las Vegas master plan. Spanning 1,906 square feet of precisely conceived living space, this exceptional home features 3 bedrooms and 2.5 luxurious bathrooms. The owners spared no expense on upgrades, featuring stunning wood cabinetry and extended quartz countertops throughout the home. Customized primary closet offers convenient access to a spacious laundry room with ample storage. Hard-carved wood barn doors, tray ceilings in the foyer, and 12ft. ceilings add a custom feel. The stone-accented fireplace wall and dual sliders provide seamless indoor-outdoor living, while the modern desert architecture is highlighted by an extended paved driveway and walkway.
The exterior offers an extra-wide iron side gate featuring dedicated golf cart parking and a two-car garage finished with epoxy flooring and storage shelves. Enjoy incredible views of the iconic Strip, the Sport's Club greens, mountains, natural terrain and water features that make Lake Las Vegas unique. Indulge in outdoor leisure with a private, in-ground pool and spa, plus an elevated deck with a gas-plumbed fire pit. Nestled within a highly sought-after Henderson neighborhood, this residence offers direct private gate access to a walking trail minutes from The Sport's Club, which boasts world-class amenities. Embrace a country club lifestyle defined by comfort and sophisticated design where every element has been thoughtfully enhanced. Truly one-of-a-kind!!!...
Contact an agent
Home facts
- Year built:2021
- Subdivision & Development:The Falls At Lake Las Vegas Parcel 7A
- Listing ID #:2807500
- Added:45 day(s) ago
- Updated:September 28, 2026 at 06:03 AM
Rooms and interior
- Bedrooms:3
- Total bathrooms:3
- Full bathrooms:2
- Half bathrooms:1
- Rooms Total:7
- Flooring:Carpet
- Kitchen Description:Built In Electric Oven, Dishwasher, Disposal, Double Oven, Gas Cooktop
Heating and cooling
- Cooling:Central Air, Electric
- Heating:Central, Gas
- Central air:Yes
Structure and exterior
- Roof:Tile
- Year built:2021
- Lot Features:Desert Landscaping, Landscaped, Rocks
- Exterior Features:Barbecue, Patio, Private Yard, Sprinkler Irrigation
- Levels:1 Story
Schools
- High school:Basic Academy
- Middle school:Brown B. Mahlon
- Elementary school:Josh, Stevens,Josh, Stevens
Utilities
- Water:Public
Finances and disclosures
- Price:$799,999
- Tax amount:$7,409
Features and amenities
- Appliances:Built-In Electric Oven, Dishwasher, Disposal, Gas Cooktop, Water Purifier
- Laundry features:Gas Dryer Hookup, Laundry Room, On Main Level
- Amenities:Double Pane Windows, Window Treatments
- Pool features:Association, Community, Pool, Private Pool
Parking
- Parking description:Epoxy Flooring, Garage, Private
- Garage:Yes
- Garage spaces:2
New listings near 59 Alta Cascata Place
- Coming Soon
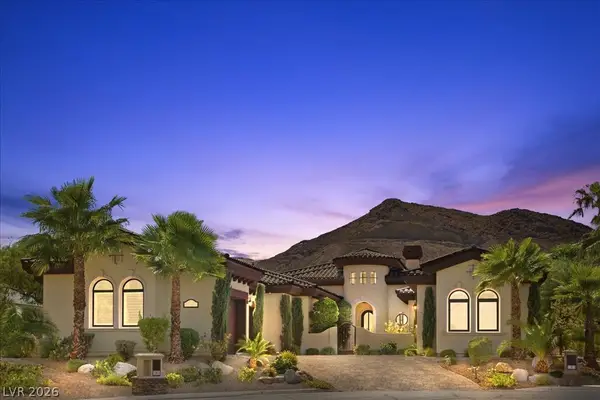 $2,249,000Coming Soon3 beds 4 baths3,844 sq. ft.
1 Camino Barcelona Place, Henderson, NV 89011
MLS# 2820642Listed by: COLDWELL BANKER PREMIER - Coming Soon
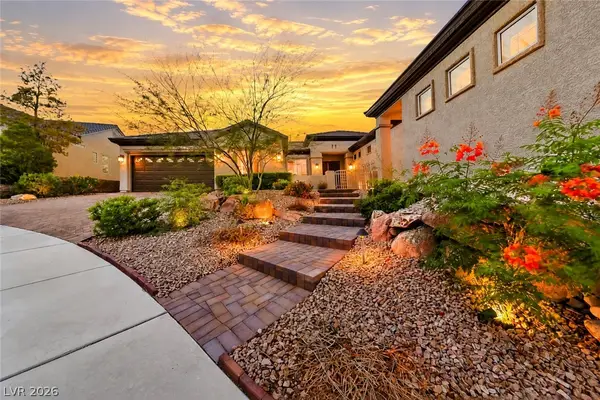 $1,298,000Coming Soon4 beds 4 baths3,175 sq. ft.
2850 Kensingpark Court, Henderson, NV 89052
MLS# 2820746Listed by: REALTY ONE GROUP, INC - Coming SoonOpen Sun, 1 to 4pm
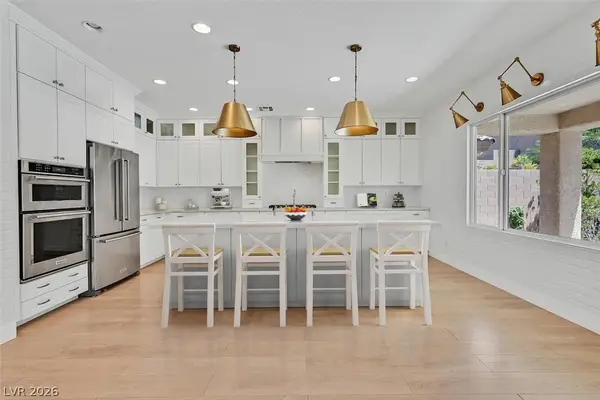 $619,000Coming Soon4 beds 4 baths3,021 sq. ft.
2524 Flodden Street, Henderson, NV 89044
MLS# 2822069Listed by: SIMPLY VEGAS - Coming Soon
 $1,075,000Coming Soon2 beds 3 baths2,446 sq. ft.
1648 Williamsport Street, Henderson, NV 89052
MLS# 2822003Listed by: SIMPLY VEGAS - Coming Soon
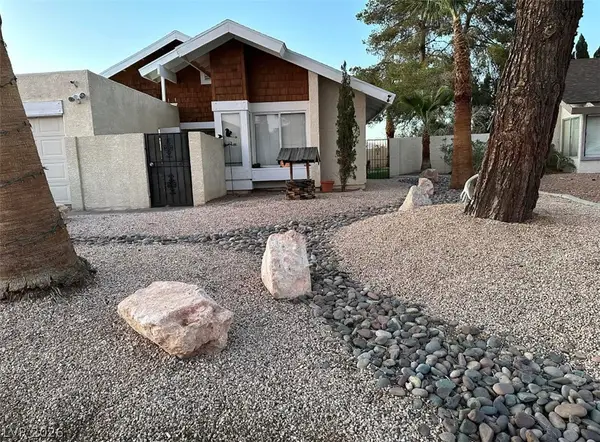 $482,525Coming Soon4 beds 2 baths1,580 sq. ft.
3126 Belvedere Drive, Henderson, NV 89014
MLS# 2821614Listed by: COMPASS REALTY & MANAGEMENT - Coming Soon
 $11,900,000Coming Soon5 beds 7 baths8,691 sq. ft.
5 Sunset Strip, Henderson, NV 89012
MLS# 2821910Listed by: DOUGLAS ELLIMAN OF NEVADA LLC - Coming Soon
 $379,900Coming Soon4 beds 2 baths1,693 sq. ft.
838 Anchor Drive, Henderson, NV 89015
MLS# 2821485Listed by: KELLER WILLIAMS MARKETPLACE - Coming Soon
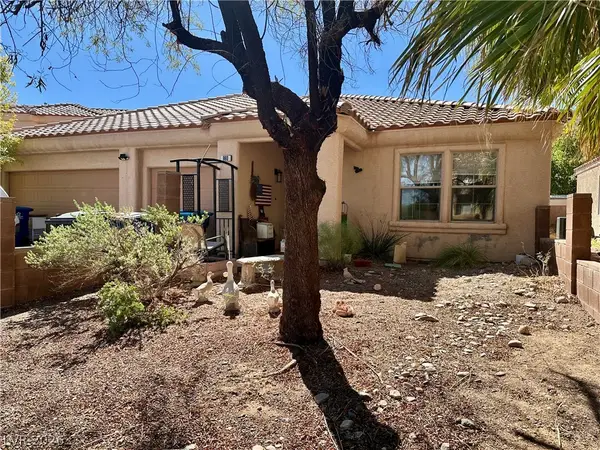 $470,000Coming Soon4 beds 2 baths2,078 sq. ft.
960 Wagon Train Drive, Henderson, NV 89002
MLS# 2821227Listed by: EMPIRE REALTY & MANAGEMENT - Coming Soon
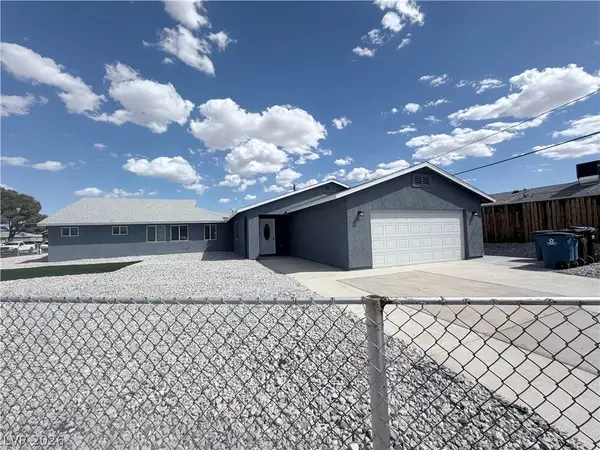 $600,000Coming Soon6 beds 4 baths1,330 sq. ft.
101 Cedar Street, Henderson, NV 89015
MLS# 2819816Listed by: FIRST CLASS REALTY & PROPERTY - Coming Soon
 $435,000Coming Soon3 beds 2 baths1,730 sq. ft.
928 Ashford Way, Henderson, NV 89015
MLS# 2821023Listed by: REAL BROKER LLC


Protect your home and budget from life's surprises with an Assurant Home Warranty, backed by a partner that supports you through every step of homeownership. Explore Plans.
© 2023 - 2026 ERA Franchise Systems LLC. All rights reserved. ERA Franchise Systems LLC fully supports the principles of the Fair Housing Act and the Equal Opportunity Act. ERA, ERA Real Estate powered, and their respective logos are registered service marks of ERA Franchise Systems LLC. Each office is independently owned and operated.