
6 Greely Club Trail, Henderson, NV 89052
Local realty services provided by:ERA Brokers Consolidated
Listed by: jason m. abrams
Office: maxus real estate
MLS#:2809616
Source:GLVAR
Price summary
- Price:$3,998,000
- Price per sq. ft.:$628.42
- Monthly HOA dues:$354.33
About this home
Perched high in the Henderson foothills within the exclusive, 24-hour guard-gated sanctuary of Anthem Country Club, this custom estate is a masterclass in scale, security, and lived-in luxury. Breathtaking mountain scenery and a championship golf course set the backdrop for a grand, light-filled open floor plan intentionally designed for effortless family living and large-scale entertaining.
Every inch of the recent renovation speaks to deliberate craftsmanship. The chef’s kitchen serves as the ultimate gathering spot, crowned by rare Michelangelo dolomite countertops and a full suite of premier Miele appliances—including a steam oven, speed oven, and a built-in espresso bar. Integrated smart-home technology quietly powers the property, while every guest bedroom functions as its own private ensuite retreat. The primary suite offers a true sanctuary, featuring a spa-like bath dressed in Ocean Reef limestone, chosen for its visual depth and rich, tactile texture.
While the interiors impress, the backyard is the true showstopper. Step outside into what is arguably the most lush, vibrant tropical oasis in all of Las Vegas. Centered around a dramatic infinity-edge pool spilling toward the horizon, this private haven pairs resort-caliber outdoor living with access to Anthem’s 33,000-sq-ft athletic center, tennis courts, and fine dining. It isn't just a home—it’s an unrivaled lifestyle experience....
Contact an agent
Home facts
- Year built:2005
- Subdivision & Development:Anthem Cntry Club Parcel 24
- Listing ID #:2809616
- Added:44 day(s) ago
- Updated:October 04, 2026 at 11:02 AM
Rooms and interior
- Bedrooms:5
- Total bathrooms:6
- Full bathrooms:4
- Half bathrooms:2
- Rooms Total:10
- Flooring:Hardwood, Tile
- Kitchen Description:Built In Gas Oven, Dishwasher, Disposal, Gas Range, Refrigerator
- Living area:6,362 sq. ft.
Heating and cooling
- Cooling:Central Air, Electric
- Heating:Central, Gas, Multiple Heating Units
- Central air:Yes
Structure and exterior
- Roof:Pitched, Tile
- Year built:2005
- Building area:6,362 sq. ft.
- Lot area:0.44 Acres
- Lot Features:Front Yard, Landscaped, Sprinklers In Front, Sprinklers In Rear, Sprinklers Timer
- Exterior Features:Barbecue, Courtyard, Patio, Private Yard, Sprinkler Irrigation
- Levels:2 Story
Schools
- High school:Coronado High
- Middle school:Webb, Del E.
- Elementary school:Lamping, Frank,Lamping, Frank
Utilities
- Water:Public
Finances and disclosures
- Price:$3,998,000
- Price per sq. ft.:$628.42
- Tax amount:$15,290
Features and amenities
- Appliances:Built-In Gas Oven, Dishwasher, Disposal, Gas Range, Refrigerator, Washer
- Laundry features:Gas Dryer Hookup, Laundry Room, On Main Level, On Upper Level, Washer
- Amenities:Double Pane Windows
- Pool features:Community, Heated, Negative Edge, Pool, Private Pool
- Smart home:Yes
Parking
- Parking description:Epoxy Flooring, Garage, Garage Door Opener, Inside Entrance, Private
- Garage:Yes
- Garage spaces:3
New listings near 6 Greely Club Trail
- Coming Soon
 $850,000Coming Soon3 beds 2 baths2,021 sq. ft.
20 Via Mantova #303, Henderson, NV 89011
MLS# 2823229Listed by: DOUGLAS ELLIMAN OF NEVADA LLC - Coming Soon
 $319,000Coming Soon3 beds 2 baths1,255 sq. ft.
671 Foam Flower Lane, Henderson, NV 89015
MLS# 2823015Listed by: GALINDO GROUP REAL ESTATE - Coming Soon
 $1,449,000Coming Soon3 beds 4 baths4,762 sq. ft.
6 Benevolo Drive, Henderson, NV 89011
MLS# 2821869Listed by: SIMPLY VEGAS - Coming Soon
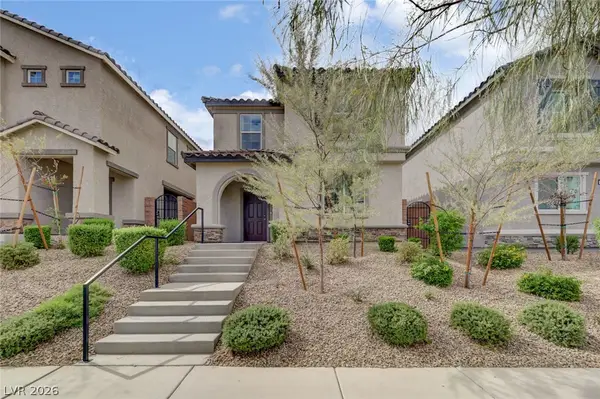 $425,000Coming Soon3 beds 3 baths1,987 sq. ft.
1372 Graphite Avenue, Henderson, NV 89002
MLS# 2822646Listed by: KELLER WILLIAMS MARKETPLACE - Coming Soon
 $795,000Coming Soon3 beds 3 baths2,380 sq. ft.
3124 Pavilio Drive, Henderson, NV 89044
MLS# 2822295Listed by: SIGNATURE REAL ESTATE GROUP - Coming Soon
 $1,095,000Coming Soon3 beds 4 baths2,846 sq. ft.
25 Avenida Fiori, Henderson, NV 89011
MLS# 2821634Listed by: DESERT ELEGANCE - Coming Soon
 $549,000Coming Soon2 beds 2 baths1,617 sq. ft.
494 Pine Trace Court, Henderson, NV 89012
MLS# 2822458Listed by: KELLER WILLIAMS VIP - Coming Soon
 $165,000Coming Soon2 beds 2 baths1,019 sq. ft.
520 Arrowhead Trail #921, Henderson, NV 89015
MLS# 2822266Listed by: CENTURY 21 ELEVATE - Coming Soon
 $1,075,000Coming Soon2 beds 3 baths2,446 sq. ft.
1648 Williamsport Street, Henderson, NV 89052
MLS# 2822003Listed by: SIMPLY VEGAS - Coming Soon
 $11,900,000Coming Soon5 beds 7 baths8,691 sq. ft.
5 Sunset Strip, Henderson, NV 89012
MLS# 2821910Listed by: DOUGLAS ELLIMAN OF NEVADA LLC


Protect your home and budget from life's surprises with an Assurant Home Warranty, backed by a partner that supports you through every step of homeownership. Explore Plans.
© 2023 - 2026 ERA Franchise Systems LLC. All rights reserved. ERA Franchise Systems LLC fully supports the principles of the Fair Housing Act and the Equal Opportunity Act. ERA, ERA Real Estate powered, and their respective logos are registered service marks of ERA Franchise Systems LLC. Each office is independently owned and operated.