
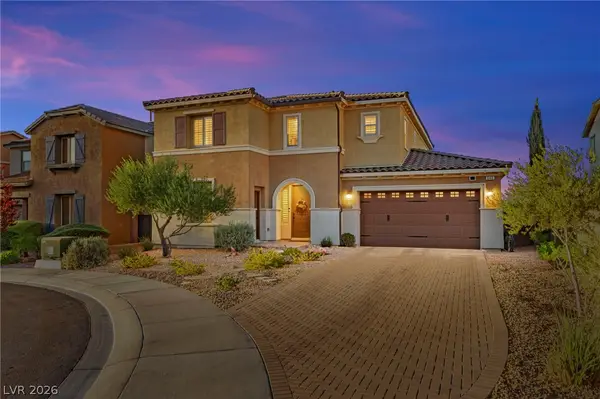
600 Saddle Rider Court, Henderson, NV 89011
Local realty services provided by:ERA Brokers Consolidated
Listed by: sunni westbrook
Office: sphere real estate
MLS#:2825476
Source:GLVAR
Price summary
- Price:$380,000
- Price per sq. ft.:$287.66
- Monthly HOA dues:$20
About this home
Appraised for $390,000 on 10/12/26 • 0.7 mi to Water St District • Single-story floor plan • 1.6 mi to Henderson Hospital • Solar is 100% Owned • Single-story home on a quiet, private corner cul-de-sac lot in South Valley Ranch with no neighbors on two sides. Price reflects the need for a little TLC. Built with a north-south orientation, this home delivers energy efficiency through fully paid-off solar panels with bird guarding, solar screens, and fresh shutters complete with a top/bottom divider rail and split-tilt mechanism.
The interior layout maximizes single-level function with an open-concept great room where the dining and family areas blend into the kitchen. The kitchen includes a matching four-piece stainless steel appliance package installed in 2024 alongside a dedicated storage pantry. Brand-new laminate flooring spans across all bedrooms. The versatile third bedroom easily functions as a dedicated home office, gym space, or media lounge. In the primary suite, you will find a double vanity and a direct exterior door leading out to the pool.
Outdoor living includes a private, low-maintenance backyard retreat. This fully fenced yard includes a custom free-form swimming pool equipped with a brand-new pool pump installed in 2026, exterior lighting, and a large concrete patio. A unique highlight is the standalone 200 sqft storage shed, complete with dual-access doors from both the front and back yards, fully equipped with electricity for functional workshop or hobby space. The extended driveway provides parking space for up to four trucks or large vehicles.
Proximity landmarks include Downtown Henderson Water Street District shops and dining located 0.7 miles away, and Henderson Hospital located 1.6 miles away, with rapid access to the I-515 freeway. Includes 3D walkthrough on Zillow....
Contact an agent
Home facts
- Year built:1999
- Subdivision & Development:South Valley Ranch-Parcel 7A
- Listing ID #:2825476
- Added:3 day(s) ago
- Updated:October 28, 2026 at 04:57 AM
Rooms and interior
- Bedrooms:3
- Total bathrooms:2
- Full bathrooms:2
- Rooms Total:5
- Flooring:Laminate, Tile
- Kitchen Description:Dishwasher, Disposal, Gas Range, Microwave, Refrigerator
- Living area:1,321 sq. ft.
Heating and cooling
- Cooling:Central Air, Electric
- Heating:Central, Gas, Solar
- Central air:Yes
Structure and exterior
- Roof:Pitched, Tile
- Year built:1999
- Building area:1,321 sq. ft.
- Lot area:0.14 Acres
- Lot Features:Desert Landscaping, Landscaped, Rocks
- Construction Materials:Block, Stucco
- Exterior Features:Barbecue, Dog Run, Patio, Porch, Private Yard, Shed
- Levels:1 Story
Schools
- High school:Basic Academy
- Middle school:Cortney Francis
- Elementary school:Josh, Stevens,Josh, Stevens
Utilities
- Water:Public
Finances and disclosures
- Price:$380,000
- Price per sq. ft.:$287.66
- Tax amount:$1,655
Features and amenities
- Appliances:Dishwasher, Disposal, Gas Range, Gas Water Heater, Microwave, Refrigerator, Washer, Water Heater
- Laundry features:Electric Dryer Hookup, Gas Dryer Hookup, Laundry Room, On Main Level, Washer
- Amenities:Plantation Shutters, Window Treatments
- Pool features:Private Pool
Parking
- Parking description:Finished Garage, Garage, Garage Door Opener, Inside Entrance, Private
- Garage:Yes
- Garage spaces:2
New listings near 600 Saddle Rider Court
- Coming SoonOpen Sat, 11am to 3pm
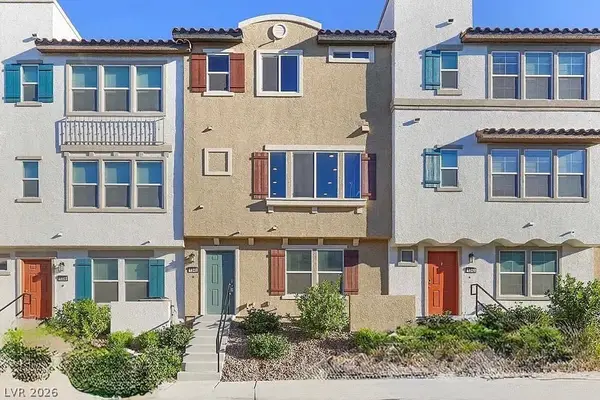 $400,000Coming Soon3 beds 4 baths2,034 sq. ft.
1340 Quiet Fox Way, Henderson, NV 89012
MLS# 2829162Listed by: LPT REALTY, LLC - Coming Soon
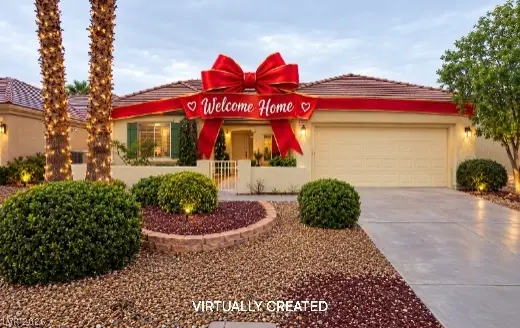 $528,888Coming Soon2 beds 2 baths1,616 sq. ft.
2566 Terrytown Avenue, Henderson, NV 89052
MLS# 2828666Listed by: COLDWELL BANKER PREMIER - Coming Soon
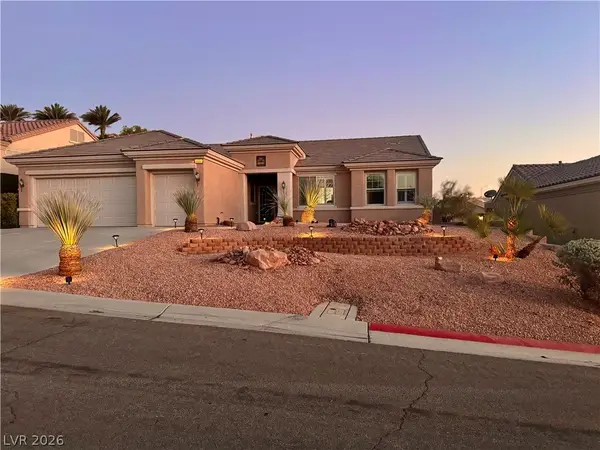 $545,000Coming Soon2 beds 2 baths1,821 sq. ft.
3057 Lake Barkley Road, Henderson, NV 89052
MLS# 2828194Listed by: BHHS NEVADA PROPERTIES - Coming Soon
 $745,000Coming Soon3 beds 3 baths2,110 sq. ft.
2964 Via Della Amore, Henderson, NV 89052
MLS# 2828381Listed by: CENTURY 21 ELEVATE - Coming Soon
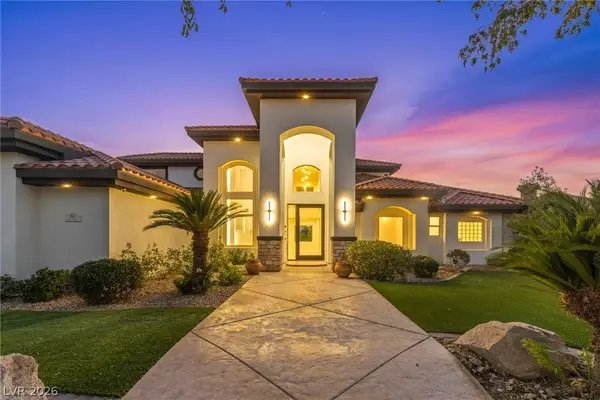 $3,679,990Coming Soon5 beds 5 baths6,035 sq. ft.
1383 Opal Valley Street, Henderson, NV 89052
MLS# 2827287Listed by: REAL SIMPLE REAL ESTATE - Coming Soon
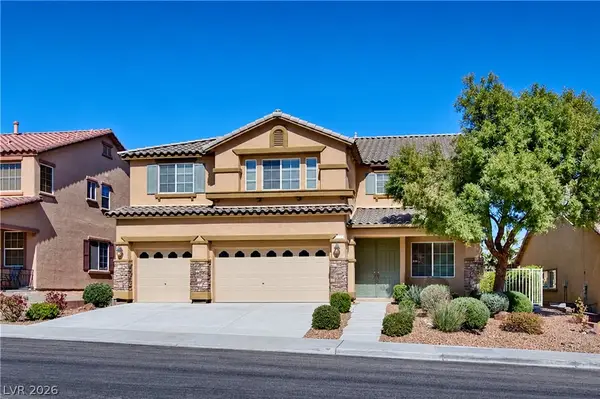 $635,000Coming Soon6 beds 3 baths3,746 sq. ft.
104 Cricklewood Avenue, Henderson, NV 89002
MLS# 2826889Listed by: PLATINUM REAL ESTATE PROF - Coming Soon
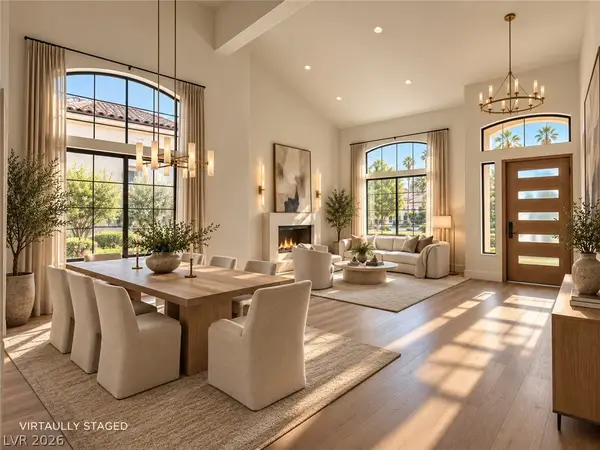 $1,295,000Coming Soon4 beds 3 baths3,405 sq. ft.
1928 Spyglass Drive, Henderson, NV 89074
MLS# 2826460Listed by: BOECKLE & CO. - Coming Soon
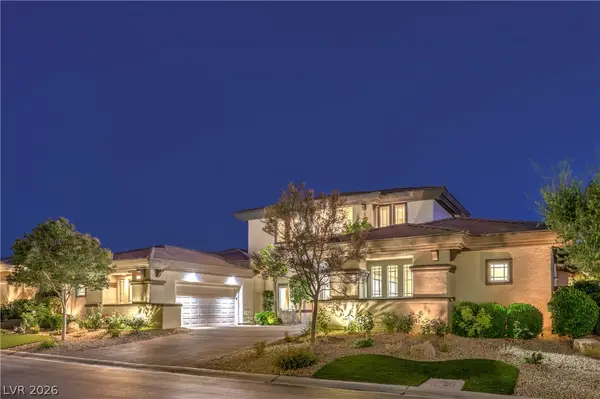 $2,695,000Coming Soon5 beds 4 baths4,607 sq. ft.
11 Isleworth Drive, Henderson, NV 89052
MLS# 2827057Listed by: REALTY ONE GROUP, INC - Coming Soon
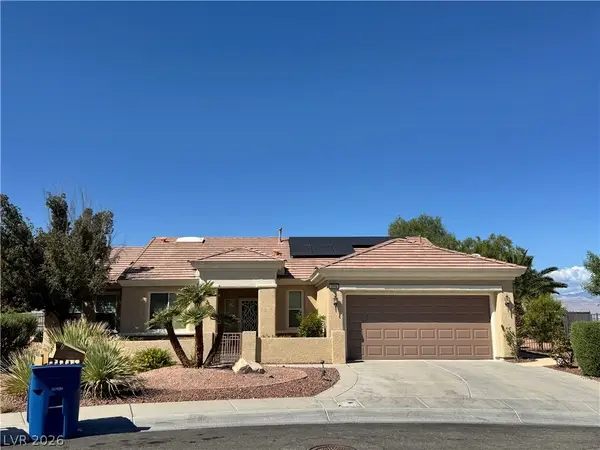 $965,000Coming Soon2 beds 2 baths1,917 sq. ft.
2996 Snowy Dove Court, Henderson, NV 89052
MLS# 2825530Listed by: AXXS REALTY - Coming Soon
 $829,900Coming Soon4 beds 4 baths3,120 sq. ft.
940 Rock Ledge Court, Henderson, NV 89012
MLS# 2826366Listed by: HUNTINGTON & ELLIS, A REAL EST


Protect your home and budget from life's surprises with an Assurant Home Warranty, backed by a partner that supports you through every step of homeownership. Explore Plans.
© 2023 - 2026 ERA Franchise Systems LLC. All rights reserved. ERA Franchise Systems LLC fully supports the principles of the Fair Housing Act and the Equal Opportunity Act. ERA, ERA Real Estate powered, and their respective logos are registered service marks of ERA Franchise Systems LLC. Each office is independently owned and operated.