
64 Tidwell Lane, Henderson, NV 89074
Local realty services provided by:ERA Brokers Consolidated
Upcoming open houses
- Sun, Sep 1312:00 pm - 02:00 pm
Listed by: aileen s. reyes
Office: las vegas sotheby's int'l
MLS#:2814219
Source:GLVAR
Price summary
- Price:$400,000
- Price per sq. ft.:$300.53
- Monthly HOA dues:$10.42
About this home
If Green Valley haѕ beеn οn your wish list, this is an oрpοrtunity you’ll want to see! This 3-bedroom, 2.5-bath home offers soaring vaulted ceilings, a bright and open floor plan, fresh interior paint, and brand-new luxury vinyl plank flooring for a clean, refreshed feel from the moment you walk in. The spacious 3-car garage provides plenty of room for vehicles, storage, or hobbies, while the huge backyard is a blank canvas with endless potential—create your dream pool, outdoor kitchen, covered entertaining area, play space, or private backyard retreat. The home also offers the perfect opportunity to add your own personal touches over time and truly make it yours. Ideally situated in the desirable Green Valley area with convenient access to shopping, dining, parks, schools, entertainment, and everyday essentials. With its location, fresh improvements, generous lot, 3-car garage, and incredible potential, this home offers a great value for buyers looking to get into Green Valley. Come see the possibilities and make it yours!...
Contact an agent
Home facts
- Year built:1990
- Subdivision & Development:Morningside 2 Amd
- Listing ID #:2814219
- Added:7 day(s) ago
- Updated:September 12, 2026 at 11:17 AM
Rooms and interior
- Bedrooms:3
- Total bathrooms:3
- Full bathrooms:2
- Half bathrooms:1
- Rooms Total:7
- Kitchen Description:Dishwasher, Disposal, Gas Range, Refrigerator
- Living area:1,331 sq. ft.
Heating and cooling
- Cooling:Central Air, Electric
- Heating:Central, Gas
- Central air:Yes
Structure and exterior
- Roof:Tile
- Year built:1990
- Building area:1,331 sq. ft.
- Lot area:0.13 Acres
- Lot Features:Desert Landscaping, Landscaped
- Exterior Features:Private Yard, Sprinkler Irrigation
- Levels:2 Story
Schools
- High school:Silverado
- Middle school:Schofield Jack Lund
- Elementary school:Roberts, Aggie,Roberts, Aggie
Utilities
- Water:Public
Finances and disclosures
- Price:$400,000
- Price per sq. ft.:$300.53
- Tax amount:$2,080
Features and amenities
- Appliances:Dishwasher, Disposal, Gas Range, Refrigerator, Washer, Water Heater
- Laundry features:Gas Dryer Hookup, On Main Level, Washer
- Amenities:Blinds
Parking
- Parking description:Garage, Inside Entrance, Private
- Garage:Yes
- Garage spaces:3
New listings near 64 Tidwell Lane
- New
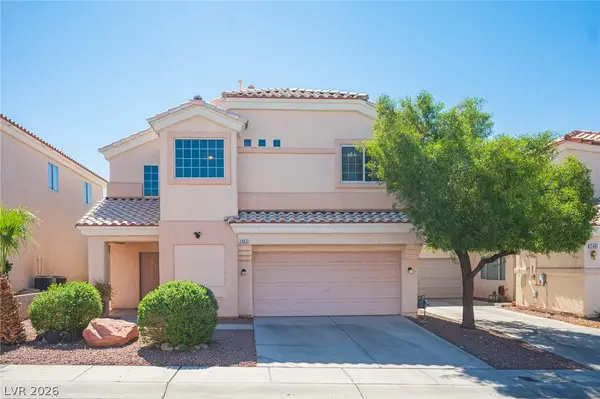 $409,995Active3 beds 3 baths1,594 sq. ft.
2463 Wrangler Walsh Lane, Henderson, NV 89002
MLS# 2817845Listed by: RHOME - New
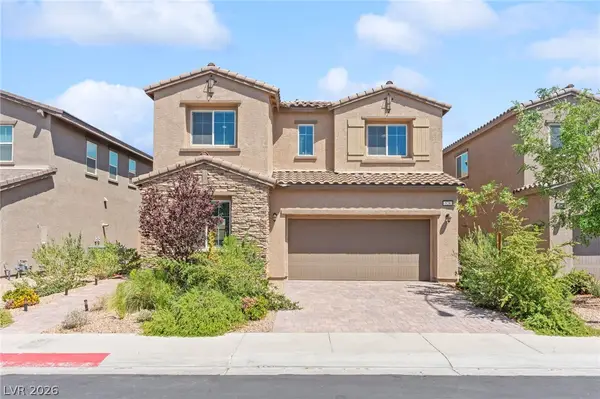 $475,000Active4 beds 3 baths2,318 sq. ft.
528 Sunny Pointe Street, Henderson, NV 89011
MLS# 2818095Listed by: HUNTINGTON & ELLIS, A REAL EST - New
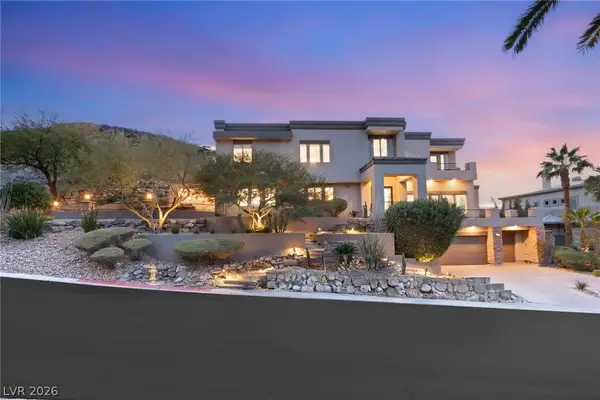 $3,950,000Active4 beds 6 baths5,523 sq. ft.
1635 Liege Drive, Henderson, NV 89012
MLS# 2817021Listed by: IS LUXURY - New
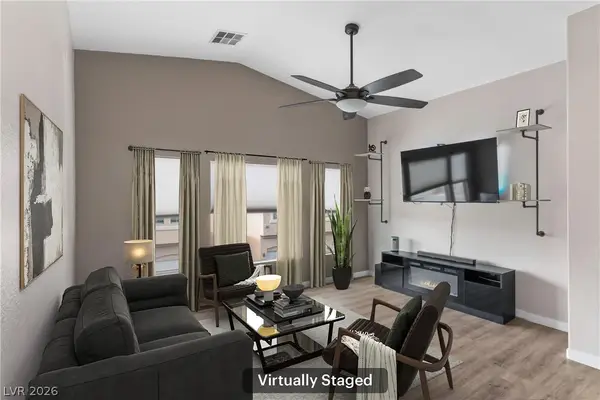 $299,000Active2 beds 2 baths1,079 sq. ft.
1603 Lefty Garcia Way, Henderson, NV 89002
MLS# 2818117Listed by: SIMPLY VEGAS - New
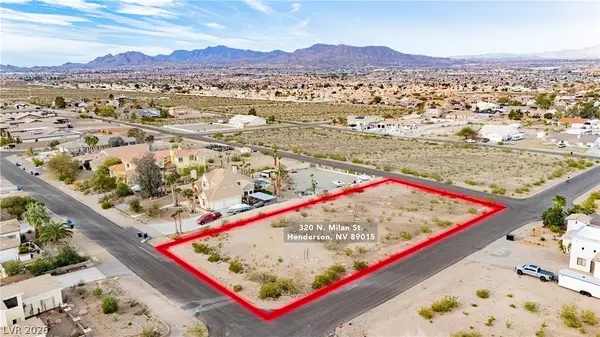 $275,000Active0.73 Acres
Milan Street, Henderson, NV 89015
MLS# 2817532Listed by: THE AGENCY LAS VEGAS - New
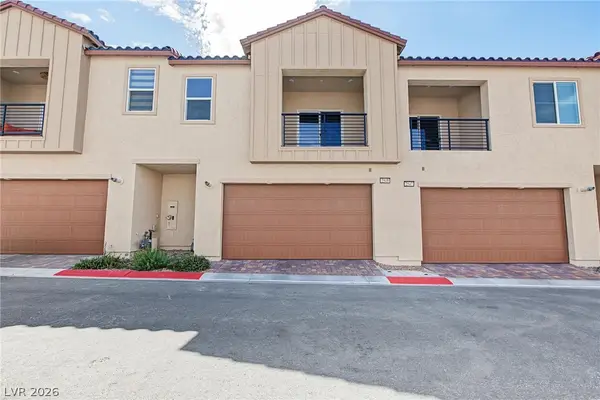 $450,000Active2 beds 3 baths1,890 sq. ft.
2549 Venetia Pointe Street, Henderson, NV 89044
MLS# 2817745Listed by: REAL BROKER LLC - New
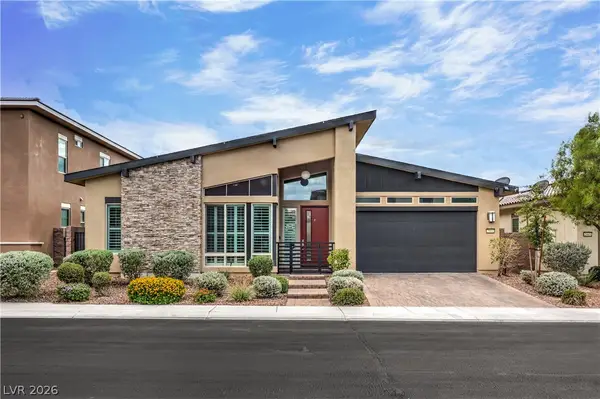 $845,000Active4 beds 3 baths2,559 sq. ft.
2981 Barrett Springs Avenue, Henderson, NV 89044
MLS# 2818085Listed by: BHHS NEVADA PROPERTIES - New
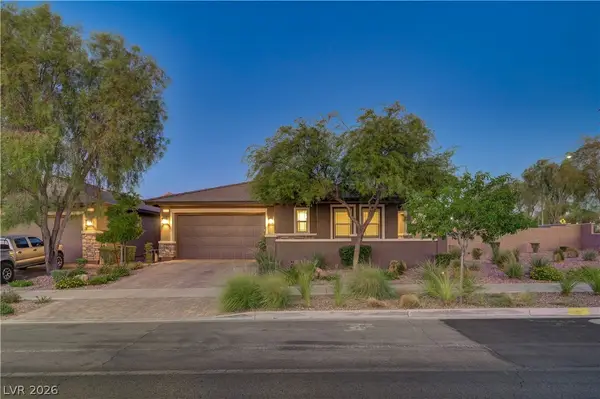 $775,000Active3 beds 3 baths2,048 sq. ft.
1098 N Water Street, Henderson, NV 89011
MLS# 2818090Listed by: HUNTINGTON & ELLIS, A REAL EST - New
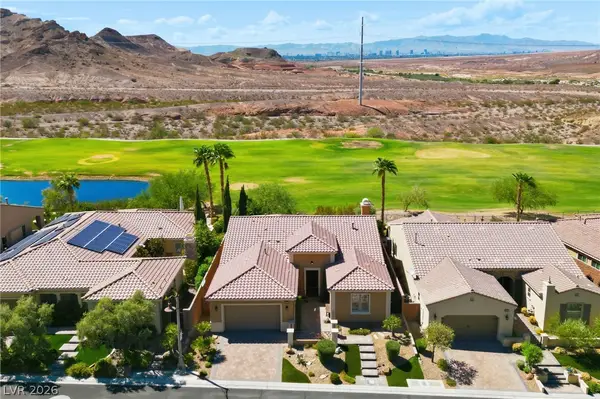 $915,000Active4 beds 3 baths2,497 sq. ft.
19 Contrada Fiore Drive, Henderson, NV 89011
MLS# 2818111Listed by: ALL VEGAS VALLEY REALTY - New
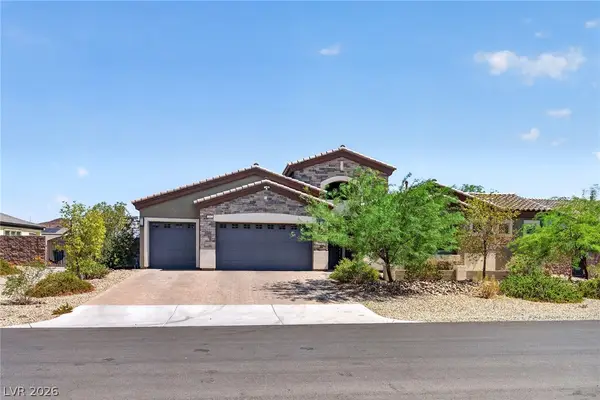 $1,400,000Active4 beds 4 baths3,246 sq. ft.
257 N Milan Street, Henderson, NV 89015
MLS# 2800446Listed by: LAS VEGAS SOTHEBY'S INT'L


Protect your home and budget from life's surprises with an Assurant Home Warranty, backed by a partner that supports you through every step of homeownership. Explore Plans.
© 2023 - 2026 ERA Franchise Systems LLC. All rights reserved. ERA Franchise Systems LLC fully supports the principles of the Fair Housing Act and the Equal Opportunity Act. ERA, ERA Real Estate powered, and their respective logos are registered service marks of ERA Franchise Systems LLC. Each office is independently owned and operated.