
648 Moonlight Mesa Drive, Henderson, NV 89011
Local realty services provided by:ERA Brokers Consolidated
648 Moonlight Mesa Drive,Henderson, NV 89011
$422,000
- 3 Beds
- 2 Baths
- - sq. ft.
- Single family
- Sold
Listed by: brian morris
Office: keller williams marketplace
MLS#:2807432
Source:GLVAR
Sorry, we are unable to map this address
Price summary
- Price:$422,000
- Monthly HOA dues:$18.33
About this home
NEW-BUILD FEEL WITHOUT THE NEW-BUILD PRICE! Thoughtfully refreshed from top to bottom with the next homeowner in mind, this beautiful Henderson home is truly move-in ready. Almost everything inside is NEW, including fresh paint throughout, brand-new carpet, modern lighting, outlets, hardware, toilets, faucets, and a complete suite of new kitchen appliances.The beautifully updated kitchen is the heart of the home, featuring stunning Carrara quartz countertops, an oversized island with plenty of seating, a large pantry, and brand-new stainless steel range, microwave, dishwasher, and refrigerator. The expansive open-concept kitchen and dining area flows seamlessly into the huge living room, creating an inviting space for everyday living and entertaining. This 1,534 sq. ft. single-story home offers 3 bedrooms, 2 bathrooms, and a 2-car garage. Outside, enjoy low-maintenance desert landscaping and a covered patio conveniently located just off the kitchen—perfect for relaxing or enjoying an evening outdoors. Located in an established, quiet Henderson neighborhood with nearby brand-new construction homes selling at significantly higher prices, this home offers the best of both worlds: today’s design trends, fresh finishes, and a move-in-ready experience without the wait, construction process, or premium price of a new build. Conveniently located near the freeway, shopping, dining, Galleria Mall, Sunset Station, and Downtown Water Street, Cowabunga Bay, and the Henderson Hospital. If you’ve been looking for a home that feels new, has the space you need, and offers exceptional value, this is one you won’t want to miss!...
Contact an agent
Home facts
- Year built:1998
- Subdivision & Development:South Valley Ranch-Parcel 6A
- Listing ID #:2807432
- Added:50 day(s) ago
- Updated:September 28, 2026 at 06:03 AM
Rooms and interior
- Bedrooms:3
- Total bathrooms:2
- Full bathrooms:1
- Rooms Total:7
- Flooring:Carpet, Laminate
- Kitchen Description:Dishwasher, Disposal, Gas Range, Microwave, Refrigerator
Heating and cooling
- Cooling:Central Air, Electric, High Effciency
- Heating:Central, Gas, High Efficiency
- Central air:Yes
Structure and exterior
- Roof:Tile
- Year built:1998
- Lot Features:Desert Landscaping, Landscaped, Sprinklers Timer
- Construction Materials:Frame, Stucco
- Exterior Features:Barbecue, Patio, Private Yard, Sprinkler Irrigation
- Levels:1 Story
Schools
- High school:Basic Academy
- Middle school:Cortney Francis
- Elementary school:Josh, Stevens,Josh, Stevens
Utilities
- Water:Public
Finances and disclosures
- Price:$422,000
- Tax amount:$1,379
Features and amenities
- Appliances:Dishwasher, Disposal, Gas Range, Gas Water Heater, Microwave, Refrigerator, Water Heater
- Laundry features:Gas Dryer Hookup, Laundry Room
- Amenities:Blinds, Double Pane Windows
Parking
- Parking description:Garage, Garage Door Opener, Inside Entrance, Private
- Garage:Yes
- Garage spaces:2
New listings near 648 Moonlight Mesa Drive
- Coming Soon
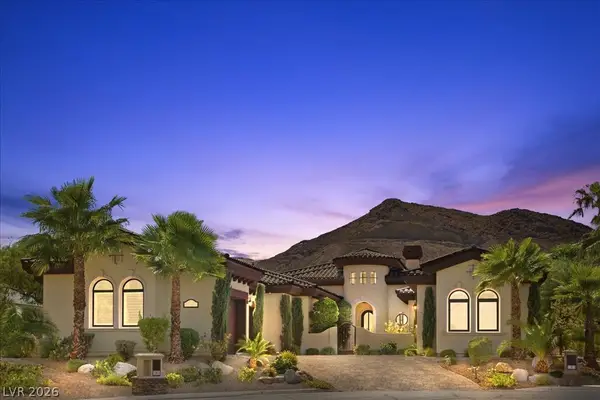 $2,249,000Coming Soon3 beds 4 baths3,844 sq. ft.
1 Camino Barcelona Place, Henderson, NV 89011
MLS# 2820642Listed by: COLDWELL BANKER PREMIER - Coming Soon
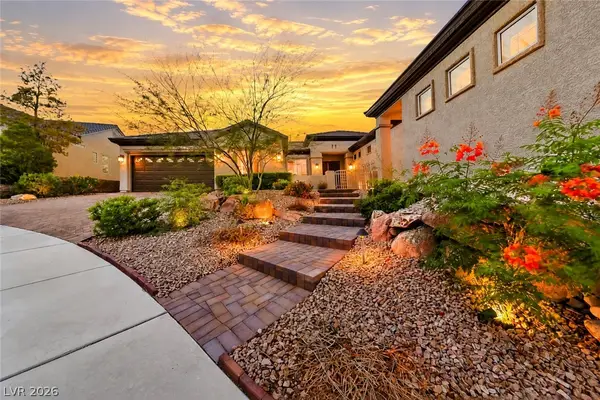 $1,298,000Coming Soon4 beds 4 baths3,175 sq. ft.
2850 Kensingpark Court, Henderson, NV 89052
MLS# 2820746Listed by: REALTY ONE GROUP, INC - Coming SoonOpen Sun, 1 to 4pm
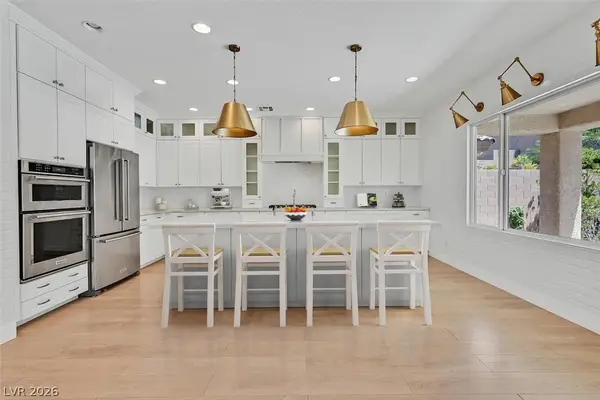 $619,000Coming Soon4 beds 4 baths3,021 sq. ft.
2524 Flodden Street, Henderson, NV 89044
MLS# 2822069Listed by: SIMPLY VEGAS - Coming Soon
 $1,075,000Coming Soon2 beds 3 baths2,446 sq. ft.
1648 Williamsport Street, Henderson, NV 89052
MLS# 2822003Listed by: SIMPLY VEGAS - Coming Soon
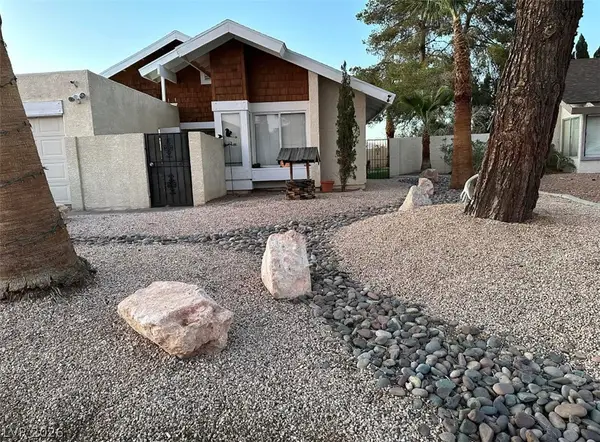 $482,525Coming Soon4 beds 2 baths1,580 sq. ft.
3126 Belvedere Drive, Henderson, NV 89014
MLS# 2821614Listed by: COMPASS REALTY & MANAGEMENT - Coming Soon
 $11,900,000Coming Soon5 beds 7 baths8,691 sq. ft.
5 Sunset Strip, Henderson, NV 89012
MLS# 2821910Listed by: DOUGLAS ELLIMAN OF NEVADA LLC - Coming Soon
 $379,900Coming Soon4 beds 2 baths1,693 sq. ft.
838 Anchor Drive, Henderson, NV 89015
MLS# 2821485Listed by: KELLER WILLIAMS MARKETPLACE - Coming Soon
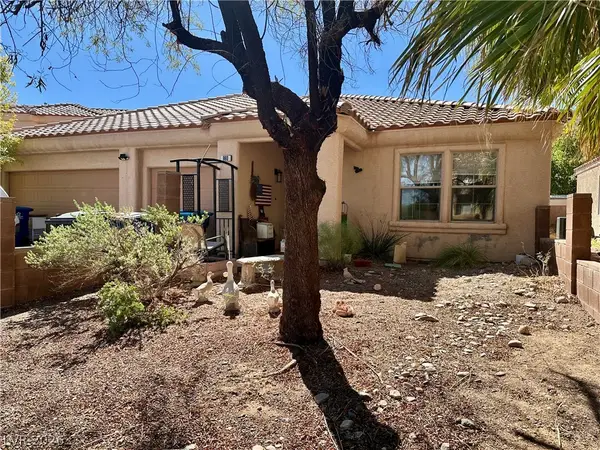 $470,000Coming Soon4 beds 2 baths2,078 sq. ft.
960 Wagon Train Drive, Henderson, NV 89002
MLS# 2821227Listed by: EMPIRE REALTY & MANAGEMENT - Coming Soon
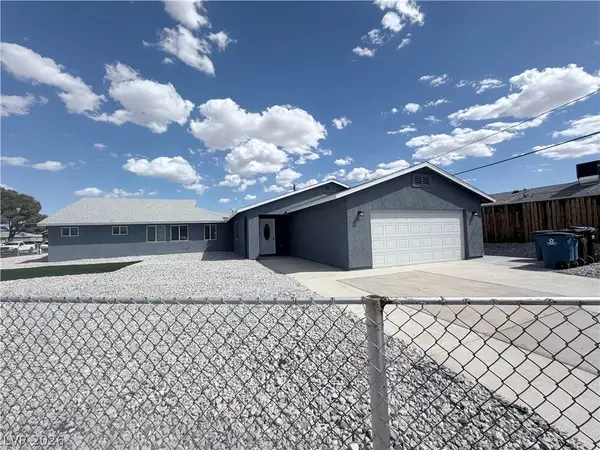 $600,000Coming Soon6 beds 4 baths1,330 sq. ft.
101 Cedar Street, Henderson, NV 89015
MLS# 2819816Listed by: FIRST CLASS REALTY & PROPERTY - Coming Soon
 $435,000Coming Soon3 beds 2 baths1,730 sq. ft.
928 Ashford Way, Henderson, NV 89015
MLS# 2821023Listed by: REAL BROKER LLC


Protect your home and budget from life's surprises with an Assurant Home Warranty, backed by a partner that supports you through every step of homeownership. Explore Plans.
© 2023 - 2026 ERA Franchise Systems LLC. All rights reserved. ERA Franchise Systems LLC fully supports the principles of the Fair Housing Act and the Equal Opportunity Act. ERA, ERA Real Estate powered, and their respective logos are registered service marks of ERA Franchise Systems LLC. Each office is independently owned and operated.