
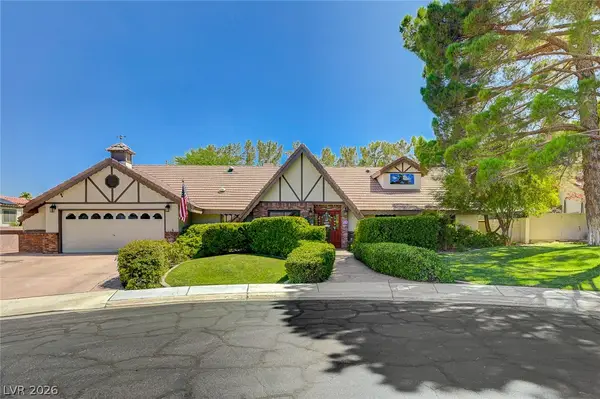
680 Doubleshot Lane, Henderson, NV 89052
Local realty services provided by:ERA Brokers Consolidated
Listed by: maria a. gregorio
Office: bhhs nevada properties
MLS#:2798715
Source:GLVAR
Price summary
- Price:$865,000
- Price per sq. ft.:$289.49
- Monthly HOA dues:$30
About this home
Welcome to this stunning, immaculate home that shows like a model and offers the perfect blend of luxury, comfort, and functionality! From the moment you step inside, you will be captivated by soaring ceilings, abundant natural light, and spacious formal living and dining rooms designed to impress. The beautifully updated kitchen is the heart of the home, featuring gorgeous granite countertops, a designer backsplash, stainless steel appliances, an oversized island, and abundant cabinetry—perfect for everyday living and entertaining. The open-concept family room provides an inviting space for gathering with family and friends. The downstairs primary suite is a private retreat with a large walk-in closet, dual vanities, a relaxing soaking tub, and a beautifully tiled walk-in shower. A convenient powder room and laundry room complete the main level. Upstairs features an oversized loft, a versatile flex space ideal for a home office or den, plus three spacious bedrooms and a full bath. Step onto the front balcony and enjoy beautiful mountain views. Situated on a desirable corner lot with no rear neighbors, this property offers exceptional privacy, a three-car garage, low HOA fees, and dedicated RV, boat, or trailer parking. The backyard is a true resort-style oasis with a sparkling pool featuring five water fountains, a covered patio, mounted TV, landscape lighting, and lush tropical landscaping. Solar powers both the home and pool, extending the swimming season from approximately April through October. Ideally located near shopping, restaurants, freeway access, the airport, and some of the valleys top-rated schools, this exceptional home truly has it all. See the attached list of property upgrades. Homes offering this combination of space, privacy, RV parking, energy-efficient solar, and a resort-style backyard rarely become available. Schedule your private tour today before this one is gone!...
Contact an agent
Home facts
- Year built:2006
- Listing ID #:2798715
- Added:1 day(s) ago
- Updated:July 12, 2026 at 04:46 AM
Rooms and interior
- Bedrooms:4
- Total bathrooms:3
- Full bathrooms:2
- Half bathrooms:1
- Rooms Total:10
- Flooring:Carpet, Tile
- Kitchen Description:Built In Gas Oven, Dishwasher, Disposal, Gas Range, Microwave, Pot Rack, Refrigerator
- Living area:2,988 sq. ft.
Heating and cooling
- Cooling:Central Air, Electric
- Heating:Central, Solar
- Central air:Yes
Structure and exterior
- Roof:Tile
- Year built:2006
- Building area:2,988 sq. ft.
- Lot area:0.19 Acres
- Lot Features:Corner Lot, Desert Landscaping, Fruit Trees, Landscaped, No Rear Neighbors, Synthetic Grass
- Exterior Features:Balcony, Patio, Private Yard, Sprinkler Irrigation, Water Feature
- Levels:2 Story
Schools
- High school:Coronado High
- Middle school:Miller Bob
- Elementary school:Taylor, Glen C.,Taylor, Glen C.
Utilities
- Water:Public
Finances and disclosures
- Price:$865,000
- Price per sq. ft.:$289.49
- Tax amount:$4,160
Features and amenities
- Appliances:Built-In Gas Oven, Dishwasher, Disposal, Gas Range, Microwave, Refrigerator, Washer
- Laundry features:Gas Dryer Hookup, Laundry Room, On Main Level, Washer
- Amenities:Blinds, Drapes, Security System Owned, Window Treatments
- Pool features:Heated, Private Pool, Solar Heat
Parking
- Parking description:Finished Garage, Garage, Inside Entrance, Open, Private
- Garage:Yes
- Garage spaces:3
New listings near 680 Doubleshot Lane
- New
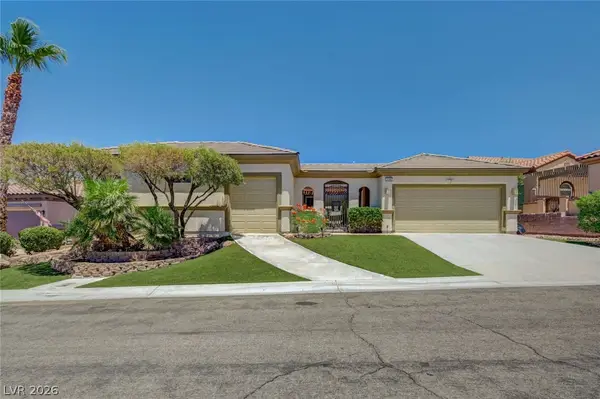 $699,000Active4 beds 3 baths2,401 sq. ft.
2348 Kalkaska Drive, Henderson, NV 89044
MLS# 2799488Listed by: NEVADA REAL ESTATE CORP - New
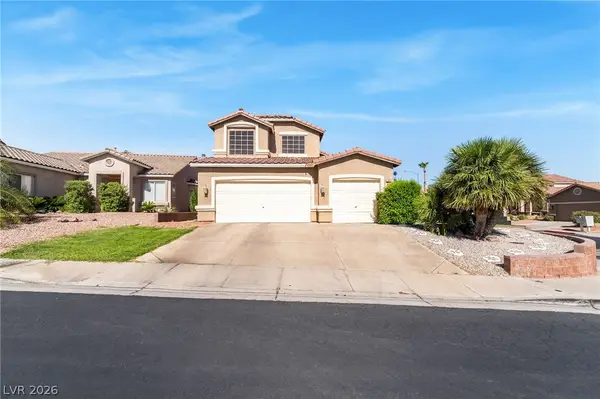 $575,000Active5 beds 3 baths2,173 sq. ft.
337 Greenleaf Glen Street, Henderson, NV 89014
MLS# 2797595Listed by: LPT REALTY, LLC - New
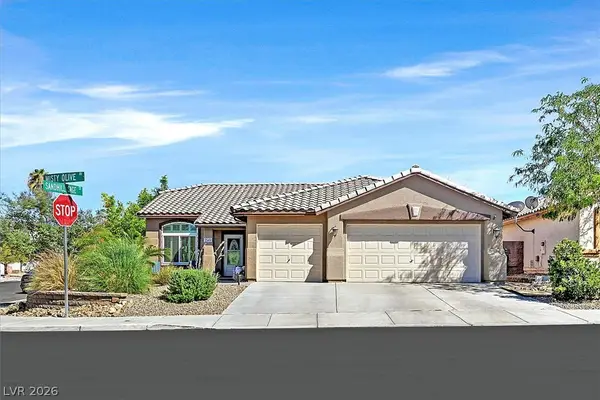 $565,000Active3 beds 2 baths1,980 sq. ft.
2549 Misty Olive Avenue, Henderson, NV 89052
MLS# 2798703Listed by: RE/MAX ADVANTAGE - New
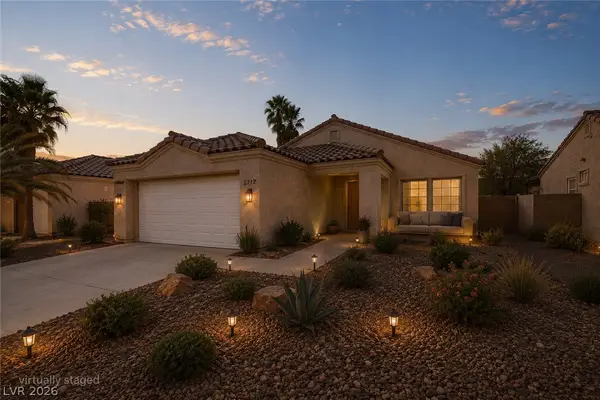 $435,000Active3 beds 2 baths1,436 sq. ft.
2717 Pastel Avenue, Henderson, NV 89074
MLS# 2798711Listed by: WINDERMERE EXCELLENCE - New
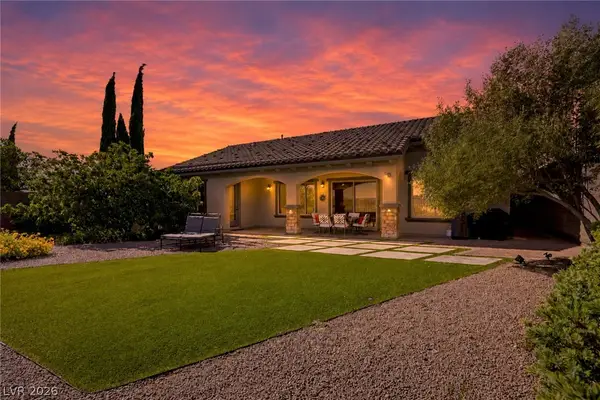 $820,000Active3 beds 3 baths2,096 sq. ft.
2397 Luberon Drive, Henderson, NV 89044
MLS# 2799406Listed by: SPHERE REAL ESTATE - Open Mon, 10am to 5pmNew
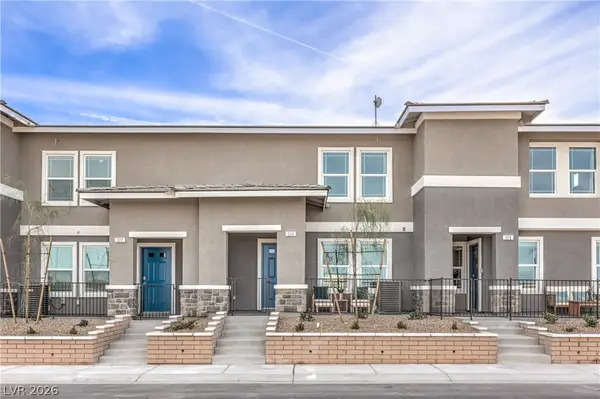 $336,990Active3 beds 3 baths1,309 sq. ft.
919 Pink Sugarbird Street, Henderson, NV 89011
MLS# 2799439Listed by: D R HORTON INC - Open Mon, 10am to 5pmNew
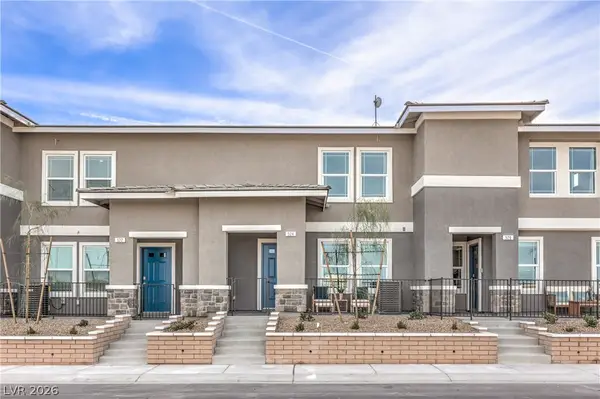 $336,990Active3 beds 3 baths1,309 sq. ft.
916 Pink Sugarbird Street, Henderson, NV 89011
MLS# 2799441Listed by: D R HORTON INC - Open Mon, 10am to 5pmNew
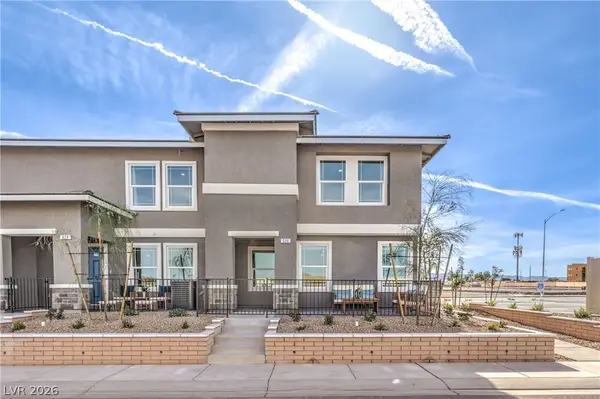 $359,883Active3 beds 3 baths1,410 sq. ft.
917 Pink Sugarbird Street, Henderson, NV 89011
MLS# 2799442Listed by: D R HORTON INC - New
 $825,000Active4 beds 3 baths2,722 sq. ft.
11 Pheasant Ridge Circle, Henderson, NV 89014
MLS# 2798707Listed by: NEXTHOME PEOPLE FIRST


Protect your home and budget from life's surprises with an Assurant Home Warranty, backed by a partner that supports you through every step of homeownership. Explore Plans.
© 2023 - 2026 ERA Franchise Systems LLC. All rights reserved. ERA Franchise Systems LLC fully supports the principles of the Fair Housing Act and the Equal Opportunity Act. ERA, ERA Real Estate powered, and their respective logos are registered service marks of ERA Franchise Systems LLC. Each office is independently owned and operated.