
689 Corelli Cove Street, Henderson, NV 89011
Local realty services provided by:ERA Brokers Consolidated
Listed by: allexandra glassman
Office: platinum real estate prof
MLS#:2811869
Source:GLVAR
Price summary
- Price:$709,500
- Price per sq. ft.:$247.04
- Monthly HOA dues:$175
About this home
Welcome to 689 Corellі Covе, Νestled within the Exclusive Guаrd-Gаted, 55+ Active Lifestyle community, Heritage at Cadence in Henderson. This nearly 2,900 sq. ft. home, offers a rare combination of space, flexibility, and resort-style living. The thoughtfully designed floor plan features: 3 bedrooms, 3 baths, a 3-car garage, spacious living areas, a large kitchen, and a built-in bar, perfect for entertaining and everyday living. The standout feature is the Next Gen suite; complete with it’s own private entrance, kitchenette, laundry, and garage access, providing exceptional flexibility for guests, a private office, or a separate living space. The 3rd Car garage is currently being used as a game room, equipped with its own AC, showcasing great versatility. This home is a showstopper with an ideal floor plan, Solar to help with those power bills, and in a Resort style community! Residents of Heritage at Cadence enjoy private access to an impressive 22,000 sq. ft. clubhouse featuring: a state-of-the-art fitness center, fitness classes, indoor and outdoor pools, pickleball courts, and so much more. Homes offering this level of space, flexibility, and amenities are truly hard to find. Come experience 689 Corelli Cove and discover resort-style living at its best....
Contact an agent
Home facts
- Year built:2022
- Subdivision & Development:Cadence Village Parcel 2-D3
- Listing ID #:2811869
- Added:1 day(s) ago
- Updated:August 29, 2026 at 01:40 AM
Rooms and interior
- Bedrooms:3
- Total bathrooms:3
- Full bathrooms:2
- Rooms Total:8
- Flooring:Carpet, Tile
- Kitchen Description:Dishwasher, Disposal, Gas Range, Microwave, Refrigerator, Wine Refrigerator
- Living area:2,872 sq. ft.
Heating and cooling
- Cooling:Central Air, Electric
- Heating:Central, Gas
- Central air:Yes
Structure and exterior
- Roof:Tile
- Year built:2022
- Building area:2,872 sq. ft.
- Lot area:0.16 Acres
- Lot Features:Synthetic Grass
- Exterior Features:Barbecue, Courtyard, Patio, Private Yard, Sprinkler Irrigation
- Levels:1 Story
Schools
- High school:Basic Academy
- Middle school:Brown B. Mahlon
- Elementary school:Sewell, C.T.,Sewell, C.T.
Utilities
- Water:Public
Finances and disclosures
- Price:$709,500
- Price per sq. ft.:$247.04
- Tax amount:$5,838
Features and amenities
- Appliances:Dishwasher, Disposal, Gas Range, Microwave, Refrigerator, Washer, Wine Refrigerator
- Laundry features:Gas Dryer Hookup, Laundry Room, On Main Level, Washer
- Amenities:Blinds, Double Pane Windows, Fire Sprinkler System, Gated Community
- Pool features:Community, Pool
Parking
- Parking description:Garage, Garage Door Opener, Guest Parking, Private
- Garage:Yes
- Garage spaces:3
New listings near 689 Corelli Cove Street
- New
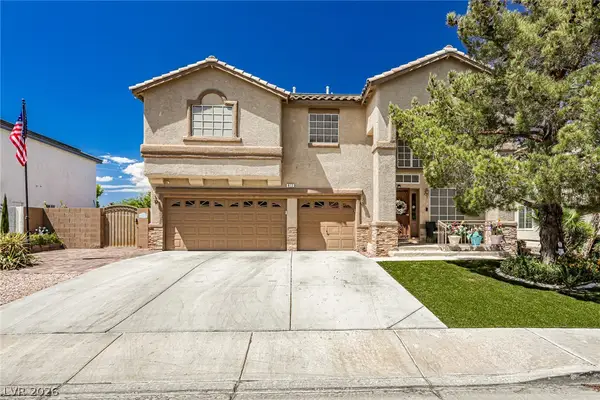 $845,000Active4 beds 3 baths2,746 sq. ft.
672 Kentons Run Avenue, Henderson, NV 89052
MLS# 2812888Listed by: UNITED REALTY GROUP - New
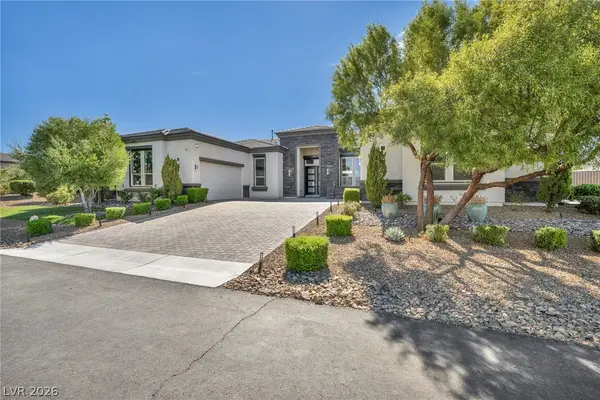 $2,250,000Active4 beds 5 baths4,745 sq. ft.
1121 Du Fort Hills Court, Henderson, NV 89002
MLS# 2811945Listed by: VIRTUE REAL ESTATE GROUP - New
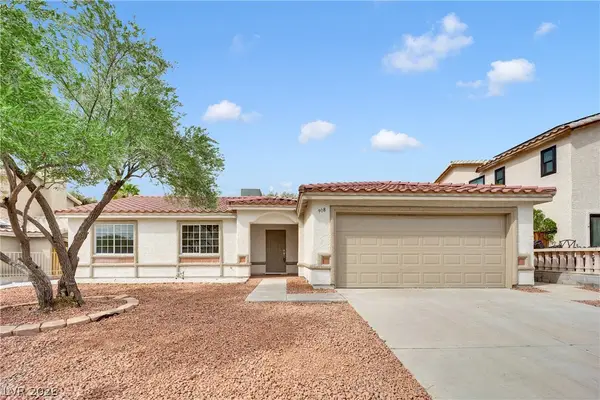 $419,900Active3 beds 2 baths1,334 sq. ft.
908 Sunnyfield Way, Henderson, NV 89015
MLS# 2811948Listed by: THE HOME SHOP - New
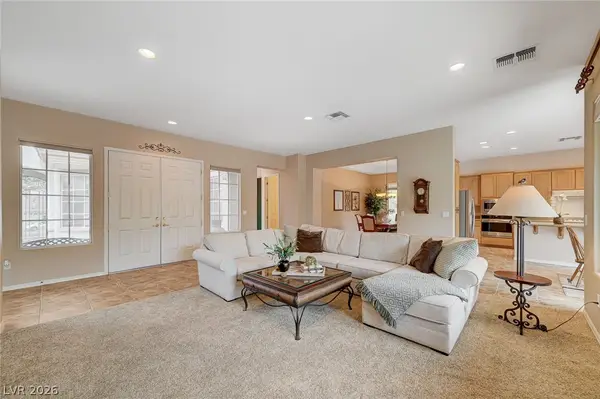 $749,900Active3 beds 4 baths2,368 sq. ft.
3047 Pennyrile Forest Court, Henderson, NV 89052
MLS# 2812654Listed by: SIGNATURE REAL ESTATE GROUP - New
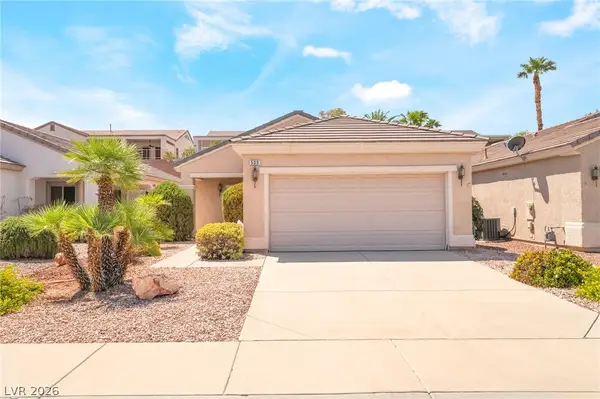 $385,000Active2 beds 2 baths1,020 sq. ft.
539 Cypress Gardens Place, Henderson, NV 89012
MLS# 2812725Listed by: MORE REALTY INCORPORATED - New
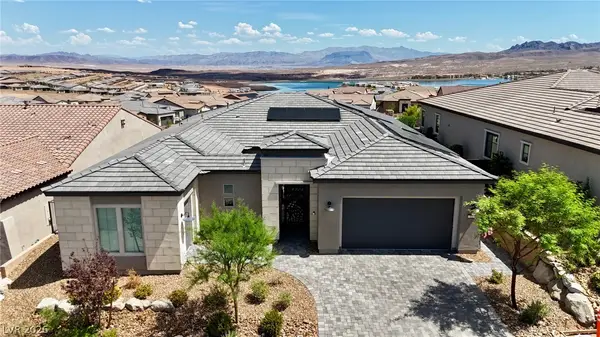 $949,010Active2 beds 3 baths2,549 sq. ft.
52 Thorn Creek Street, Henderson, NV 89011
MLS# 2812919Listed by: LPT REALTY, LLC 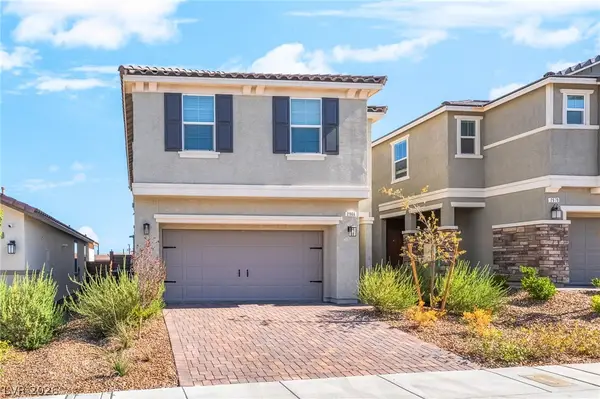 $539,000Active3 beds 3 baths2,121 sq. ft.
2966 Gallarate Drive, Henderson, NV 89044
MLS# 2807859Listed by: BHHS NEVADA PROPERTIES- New
 $448,000Active3 beds 3 baths2,052 sq. ft.
170 Cloud Cover Avenue, Henderson, NV 89002
MLS# 2813040Listed by: MAXIM REALTY 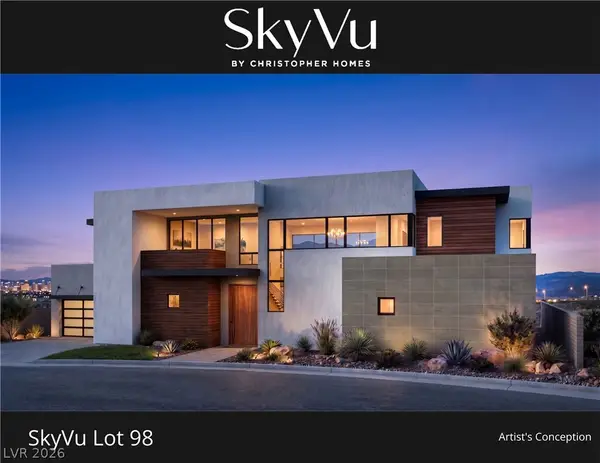 $6,300,000Pending4 beds 6 baths5,386 sq. ft.
1104 Spirit Rock Drive, Henderson, NV 89012
MLS# 2796291Listed by: CHRISTOPHER HOMES REALTY- New
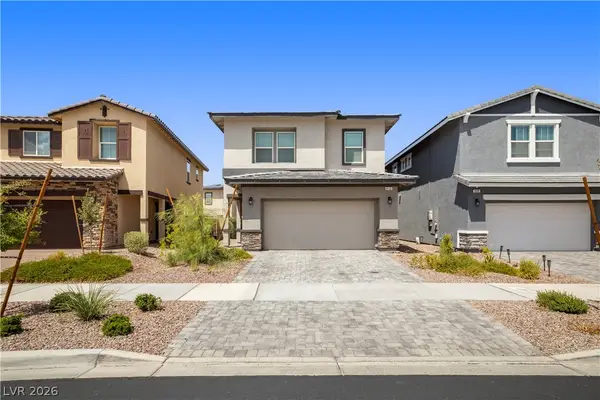 $450,000Active3 beds 3 baths1,716 sq. ft.
410 Canary Song Drive, Henderson, NV 89011
MLS# 2812024Listed by: COLDWELL BANKER PREMIER


Protect your home and budget from life's surprises with an Assurant Home Warranty, backed by a partner that supports you through every step of homeownership. Explore Plans.
© 2023 - 2026 ERA Franchise Systems LLC. All rights reserved. ERA Franchise Systems LLC fully supports the principles of the Fair Housing Act and the Equal Opportunity Act. ERA, ERA Real Estate powered, and their respective logos are registered service marks of ERA Franchise Systems LLC. Each office is independently owned and operated.