
7 Via Del Cielo Parkway, Henderson, NV 89011
Local realty services provided by:ERA Brokers Consolidated
7 Via Del Cielo Parkway,Henderson, NV 89011
$790,000
- 2 Beds
- 3 Baths
- 1,834 sq. ft.
- Single family
- Active
Listed by: rebecca ashby
Office: the brokerage a re firm
MLS#:2817432
Source:GLVAR
Price summary
- Price:$790,000
- Price per sq. ft.:$430.75
- Monthly HOA dues:$153
About this home
Welcome to this hіghly uрgrаded, beautifully designed home in thе heаrt of Lake Las Vegas. From the moment you enter, the coffered ceilings and designer lighting set an elegant tone throughout the hallway. The home has been "pushed out" 4 feet to provide more space inside. The guest bedroom, at the front of the home, includes a private bath with upgraded tile shower/tub, modern cabinetry and granite countertops. Just outside the bedroom, 1/2 bath showcases a back lit vanity, tiled walls and venetian plaster. The flex room can easily be enclosed to create a third bedroom. The spacious living room provides direct access to the backyard and is pre plumbed for a future gas fireplace. The chef’s kitchen is loaded with upgrades: dual ovens, pot filler, gas cooktop, tile backsplash, upgraded cabinetry with pull outs, and an extended island with leathered granite—a true statement piece. Two pendant lights illuminate the island, while LED lighting enhances both the decorative drop ceilings and under cabinet areas. The dining room includes a custom, temperature controlled wine cooler, a Chihuly chandelier that conveys. Large windows and two sliding glass doors line the living room & dining room, open to serene views of the custom backyard, complete with a tiled patio, and custom cover. Built in kitchen, large fire pit, lush landscaping for privacy, turf with steppers and a beautiful reflection pool that elevates the outdoor experience. The primary bedroom is equipped with automatic window shades and offers backyard views. The primary bath offers an oversized walk in shower, custom tile on mirrored wall, with granite countertops that tie the space together. The walk in closet provides generous space. The laundry room includes custom cabinetry. Custom hall niche sits just inside the garage entry—perfect for shoes/bags, and "stuff". The garage is a dream setup: epoxy flooring, tiled walls, A/C, custom cabinetry, and added attic storage complete with attic A/C and lighting....
Contact an agent
Home facts
- Year built:2018
- Subdivision & Development:The Falls Parcel 6A
- Listing ID #:2817432
- Added:1 day(s) ago
- Updated:September 17, 2026 at 03:51 AM
Rooms and interior
- Bedrooms:2
- Total bathrooms:3
- Full bathrooms:2
- Half bathrooms:1
- Rooms Total:5
- Flooring:Carpet, Ceramic Tile
- Kitchen Description:Built In Electric Oven, Dishwasher, Disposal, Gas Cooktop, Microwave, Refrigerator, Wine Refrigerator
- Living area:1,834 sq. ft.
Heating and cooling
- Cooling:Central Air, Electric
- Heating:Central, Gas
- Central air:Yes
Structure and exterior
- Roof:Shingle
- Year built:2018
- Building area:1,834 sq. ft.
- Lot area:0.17 Acres
- Lot Features:Landscaped
- Construction Materials:Frame, Stucco
- Exterior Features:Barbecue, Fire Pit, Patio, Private Yard, Sprinkler Irrigation
- Levels:1 Story
Schools
- High school:Basic Academy
- Middle school:Brown B. Mahlon
- Elementary school:Josh, Stevens,Josh, Stevens
Utilities
- Water:Public
Finances and disclosures
- Price:$790,000
- Price per sq. ft.:$430.75
- Tax amount:$4,563
Features and amenities
- Appliances:Built-In Electric Oven, Dishwasher, Disposal, Gas Cooktop, Microwave, Refrigerator, Washer, Wine Refrigerator
- Laundry features:Gas Dryer Hookup, Laundry Room, On Main Level, Washer
- Amenities:Blinds, Double Pane Windows, Drapes, Fire Sprinkler System, Gated Community, Low Emissivity Windows, Security System Owned
- Pool features:Community, Pool
Parking
- Parking description:Epoxy Flooring, Finished Garage, Garage, Garage Door Opener, Inside Entrance, Private
- Garage:Yes
- Garage spaces:2
New listings near 7 Via Del Cielo Parkway
- New
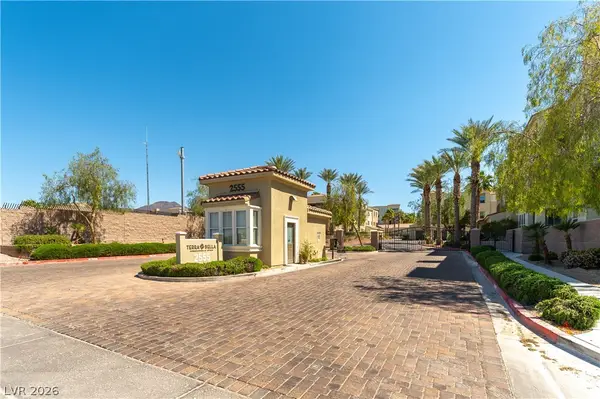 $423,000Active2 beds 2 baths1,459 sq. ft.
2555 Hampton Road #2308, Henderson, NV 89052
MLS# 2818078Listed by: WINDERMERE ANTHEM HILLS LLC - New
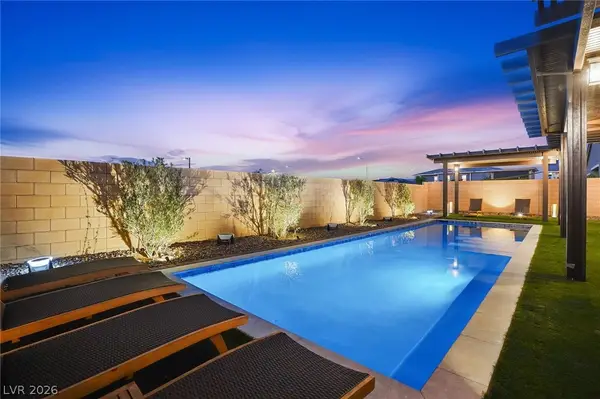 $725,000Active3 beds 3 baths2,027 sq. ft.
136 Brixton Avenue, Henderson, NV 89011
MLS# 2819220Listed by: MILESTONE REALTY - New
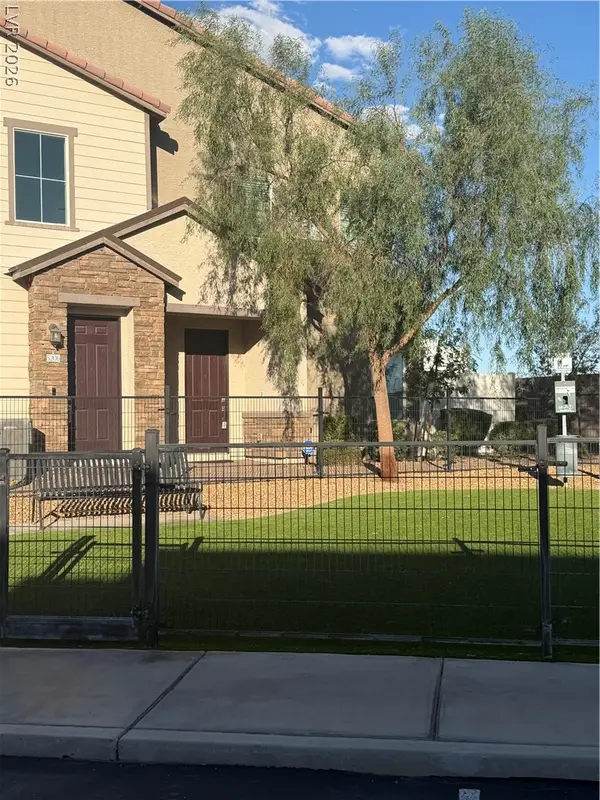 $440,000Active3 beds 3 baths1,771 sq. ft.
3795 Canis Minor Lane #5104, Henderson, NV 89052
MLS# 2819291Listed by: RX REALTY - New
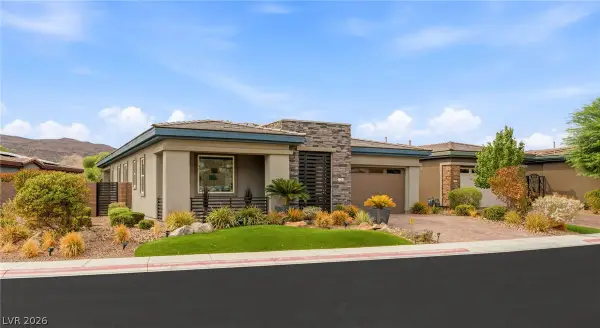 $1,150,000Active3 beds 2 baths2,319 sq. ft.
23 Reflection Bay Drive, Henderson, NV 89011
MLS# 2819310Listed by: HUNTINGTON & ELLIS, A REAL EST - New
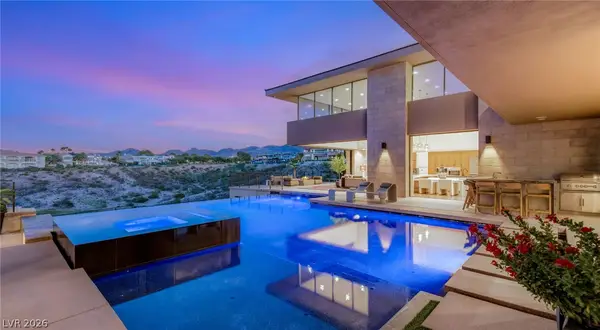 $7,450,000Active5 beds 7 baths9,735 sq. ft.
1300 Villa Barolo Avenue, Henderson, NV 89052
MLS# 2809804Listed by: IS LUXURY - New
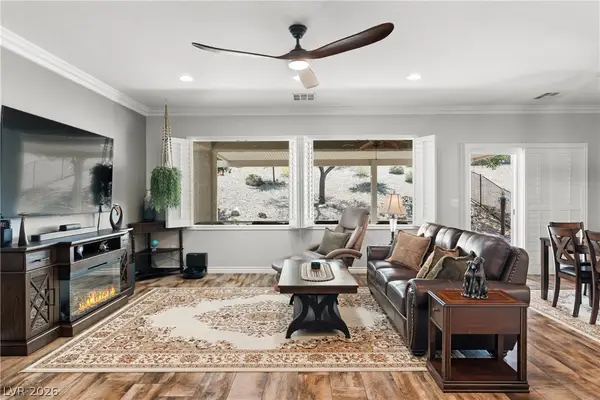 $549,000Active2 beds 2 baths1,596 sq. ft.
2507 Jada Drive, Henderson, NV 89044
MLS# 2819292Listed by: REDFIN - New
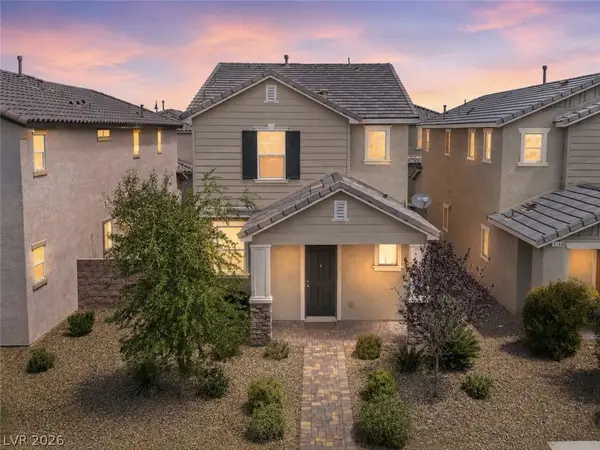 $434,500Active2 beds 3 baths1,557 sq. ft.
3164 Via Tellaro, Henderson, NV 89044
MLS# 2819323Listed by: SIMPLY VEGAS - New
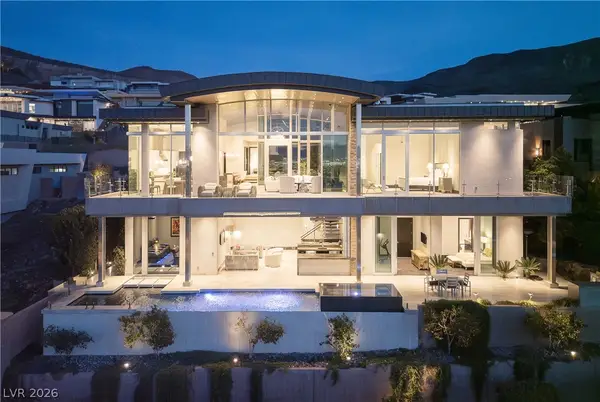 $5,499,000Active4 beds 6 baths5,693 sq. ft.
677 Tranquil Rim Court, Henderson, NV 89012
MLS# 2819352Listed by: SIMPLY VEGAS - New
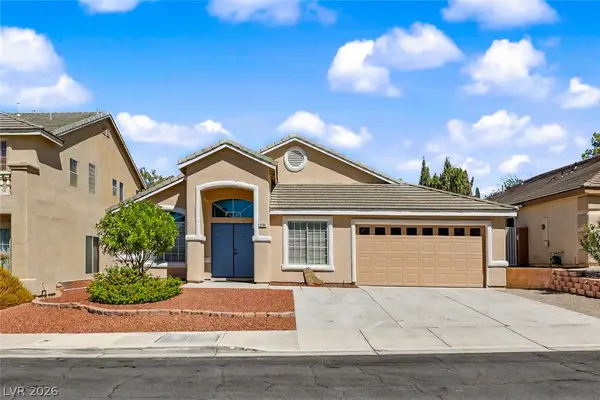 $625,000Active4 beds 2 baths2,320 sq. ft.
2734 Enchanted Isle Street, Henderson, NV 89052
MLS# 2815659Listed by: REALTY ONE GROUP, INC - New
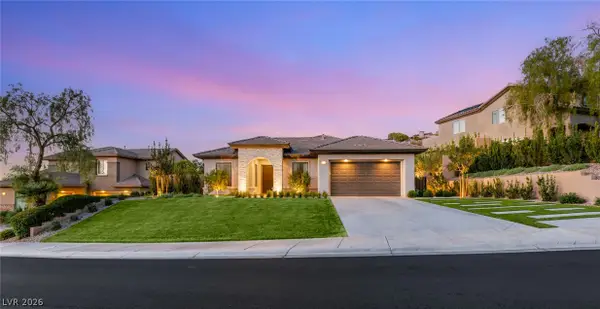 $2,299,999Active3 beds 4 baths2,614 sq. ft.
40 Stonemark Drive, Henderson, NV 89052
MLS# 2817377Listed by: IS LUXURY


Protect your home and budget from life's surprises with an Assurant Home Warranty, backed by a partner that supports you through every step of homeownership. Explore Plans.
© 2023 - 2026 ERA Franchise Systems LLC. All rights reserved. ERA Franchise Systems LLC fully supports the principles of the Fair Housing Act and the Equal Opportunity Act. ERA, ERA Real Estate powered, and their respective logos are registered service marks of ERA Franchise Systems LLC. Each office is independently owned and operated.