
71 Chesney Drive, Henderson, NV 89074
Local realty services provided by:ERA Brokers Consolidated
71 Chesney Drive,Henderson, NV 89074
$499,000
- 3 Beds
- 2 Baths
- 1,376 sq. ft.
- Single family
- Active
Listed by: steven c. davidson
Office: simply vegas
MLS#:2809180
Source:GLVAR
Price summary
- Price:$499,000
- Price per sq. ft.:$362.65
- Monthly HOA dues:$12
About this home
RARE SINGLE‐SΤΟRY HOME WITH A POOᏞ & SΡA IN GREEN VALLEY! Situated on a desirable corner lot in the heart of Henderson, this 3-bedroom, 2-bath home offers an excellent combination of location, indoor comfort, and outdoor living. Great curb appeal welcomes you to a thoughtfully designed floor plan featuring vaulted ceilings and a spacious great room with a cozy fireplace. The primary suite is privately separated from the secondary bedrooms and features its own sliding-door access to the backyard.
Step outside to a spacious private yard designed for enjoying the Las Vegas lifestyle, complete with an inground pool and spa, covered patio, synthetic grass, and possible RV parking. The generous corner lot provides plenty of room for entertaining, relaxing, or enjoying the outdoors. Additional features include a 2-car garage and a functional single-story layout with no interior stairs.
Located in the highly coveted Green Valley area of Henderson, with convenient access to shopping, dining, recreation, parks, and major roadways. Single-story homes with a pool, corner lot, spacious yard, and potential RV parking can be hard to find in this sought-after area. An exceptional opportunity to own a Green Valley home with the features buyers are looking for!...
Contact an agent
Home facts
- Year built:1986
- Subdivision & Development:Green Valley Estate
- Listing ID #:2809180
- Added:1 day(s) ago
- Updated:August 17, 2026 at 07:44 PM
Rooms and interior
- Bedrooms:3
- Total bathrooms:2
- Full bathrooms:2
- Rooms Total:6
- Flooring:Ceramic Tile
- Kitchen Description:Disposal, Gas Cooktop, Microwave, Refrigerator
- Living area:1,376 sq. ft.
Heating and cooling
- Cooling:Central Air, Electric
- Heating:Central, Gas
- Central air:Yes
Structure and exterior
- Roof:Tile
- Year built:1986
- Building area:1,376 sq. ft.
- Lot area:0.18 Acres
- Lot Features:Desert Landscaping, Landscaped, Synthetic Grass
- Exterior Features:Patio, Private Yard, Sprinkler Irrigation
- Levels:1 Story
Schools
- High school:Silverado
- Middle school:Schofield Jack Lund
- Elementary school:Roberts, Aggie,Roberts, Aggie
Utilities
- Water:Public
Finances and disclosures
- Price:$499,000
- Price per sq. ft.:$362.65
- Tax amount:$1,833
Features and amenities
- Appliances:Disposal, Gas Cooktop, Microwave, Refrigerator, Washer
- Laundry features:Gas Dryer Hookup, On Main Level, Washer
- Amenities:Blinds, Double Pane Windows, Plantation Shutters
- Pool features:Pool Spa Combo
Parking
- Parking description:Garage, Private
- Garage:Yes
- Garage spaces:2
New listings near 71 Chesney Drive
- New
 $410,000Active2 beds 2 baths1,280 sq. ft.
1664 Black Fox Canyon Road, Henderson, NV 89052
MLS# 2808772Listed by: HUNTINGTON & ELLIS, A REAL EST - New
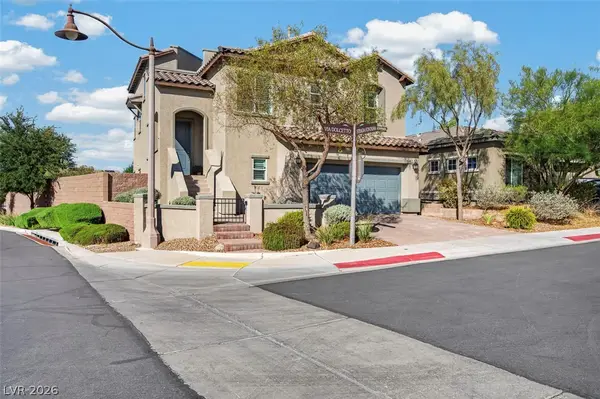 $699,999Active3 beds 3 baths2,370 sq. ft.
1 Via Dolcetto, Henderson, NV 89011
MLS# 2809151Listed by: REALTY 360 - New
 $990,000Active4 beds 4 baths3,232 sq. ft.
3033 Villanelle Avenue, Henderson, NV 89044
MLS# 2809328Listed by: THE BROKERAGE A RE FIRM - New
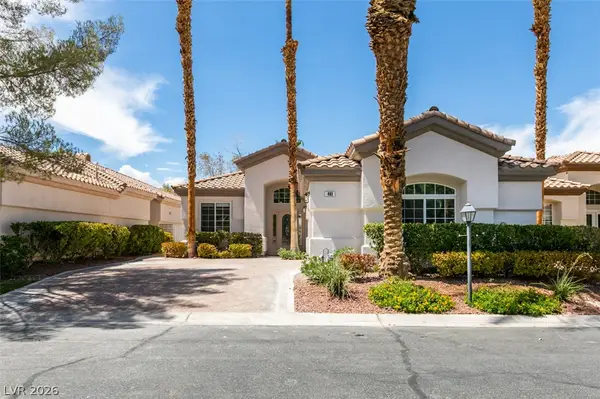 $699,999Active3 beds 2 baths2,005 sq. ft.
483 Indigo Springs Street, Henderson, NV 89014
MLS# 2809499Listed by: KELLER WILLIAMS MARKETPLACE - New
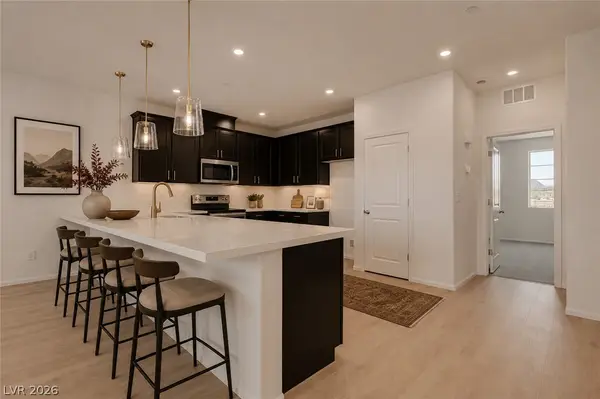 $449,990Active4 beds 4 baths2,256 sq. ft.
155 Harmonica Avenue, Henderson, NV 89015
MLS# 2809549Listed by: REALTY ONE GROUP, INC - Open Sat, 11am to 2pmNew
 $399,900Active3 beds 3 baths1,340 sq. ft.
2328 Fossil Canyon Drive, Henderson, NV 89052
MLS# 2809357Listed by: BHHS NEVADA PROPERTIES - New
 $600,000Active3 beds 3 baths1,704 sq. ft.
1917 Thunder Ridge Circle, Henderson, NV 89012
MLS# 2808962Listed by: WIN WIN REAL ESTATE - New$600,000Active3 beds 3 baths1,704 sq. ft.
1917 Thunder Ridge Circle, Henderson, NV 89012
MLS# 2808962Listed by: WIN WIN REAL ESTATE - New
 $375,000Active2 beds 2 baths1,312 sq. ft.
409 Golden State Street, Henderson, NV 89012
MLS# 2809491Listed by: REALTY 360 - New$375,000Active2 beds 2 baths1,312 sq. ft.
409 Golden State Street, Henderson, NV 89012
MLS# 2809491Listed by: REALTY 360


Protect your home and budget from life's surprises with an Assurant Home Warranty, backed by a partner that supports you through every step of homeownership. Explore Plans.
© 2023 - 2026 ERA Franchise Systems LLC. All rights reserved. ERA Franchise Systems LLC fully supports the principles of the Fair Housing Act and the Equal Opportunity Act. ERA, ERA Real Estate powered, and their respective logos are registered service marks of ERA Franchise Systems LLC. Each office is independently owned and operated.