
3233 La Mancha Way, Henderson, NV 89014
Local realty services provided by:ERA Brokers Consolidated
3233 La Mancha Way,Henderson, NV 89014
$325,000
- 2 Beds
- 2 Baths
- 1,685 sq. ft.
- Townhouse
- Active
Listed by: wanda l. conrad
Office: bhhs nevada properties
MLS#:2778804
Source:GLVAR
Price summary
- Price:$325,000
- Price per sq. ft.:$192.88
- Monthly HOA dues:$440
About this home
Experience timeless elegance and sophistication in this stunning home, where every detail has been professionally curated to create a harmonious flow throughout. The perfect blend of vintage charm and modern functionality preserves the home's unique character. The living room features a vaulted ceiling, two-way fireplace & French doors that open to a covered patio. The charming retro-inspired kitchen includes a breakfast bar, nook, and Stainless Seel appliances. The spacious primary suite features a beautiful bay window & ensuite bathroom with French entry doors, a jetted soaking tub, dual sinks & a walk-in shower. The 3rd bedroom can substitute as a den or office, and offers stylish double French doors and plenty of space. The 2-car garage features built-in cabinetry, providing extra storage. Located in the popular Green Valley community, you are close to shopping, dining, golf, and parks. Amenities include pools, tennis courts, a clubhouse, and much more.
Contact an agent
Home facts
- Year built:1986
- Listing ID #:2778804
- Added:1 day(s) ago
- Updated:May 25, 2026 at 04:50 PM
Rooms and interior
- Bedrooms:2
- Total bathrooms:2
- Full bathrooms:2
- Rooms Total:6
- Flooring:Carpet, Ceramic Tile
- Kitchen Description:Built In Electric Oven, Dishwasher, Disposal, Gas Cooktop, Microwave, Refrigerator
- Living area:1,685 sq. ft.
Heating and cooling
- Cooling:Central Air, Electric
- Heating:Central, Electric
- Central air:Yes
Structure and exterior
- Roof:Tile
- Year built:1986
- Building area:1,685 sq. ft.
- Lot area:0.07 Acres
- Lot Features:Desert Landscaping, Landscaped
- Exterior Features:Patio, Private Yard
- Levels:1 Story
Schools
- High school:Green Valley
- Middle school:Greenspun
- Elementary school:Mack, Nate,Mack, Nate
Utilities
- Water:Public
Finances and disclosures
- Price:$325,000
- Price per sq. ft.:$192.88
- Tax amount:$1,395
Features and amenities
- Appliances:Built-In Electric Oven, Dishwasher, Disposal, Gas Cooktop, Microwave, Refrigerator, Washer, Water Softener Owned
- Laundry features:Electric Dryer Hookup, Laundry Room, On Main Level, Washer
- Amenities:Blinds, Double Pane Windows, Drapes, Gated Community, Skylights, Window Treatments
- Pool features:Community, Pool
Parking
- Parking description:Garage, Guest Parking, Inside Entrance
- Garage:Yes
- Garage spaces:2
New listings near 3233 La Mancha Way
- New
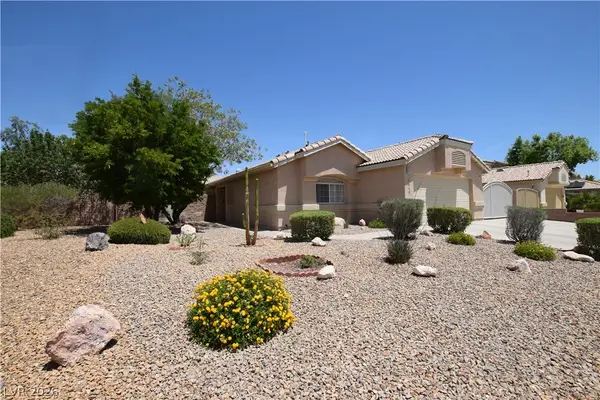 $425,000Active3 beds 2 baths1,408 sq. ft.
1068 Harpy Eagle Avenue, Henderson, NV 89015
MLS# 2784813Listed by: REAL PROPERTIES MANAGEMENT GRO - New
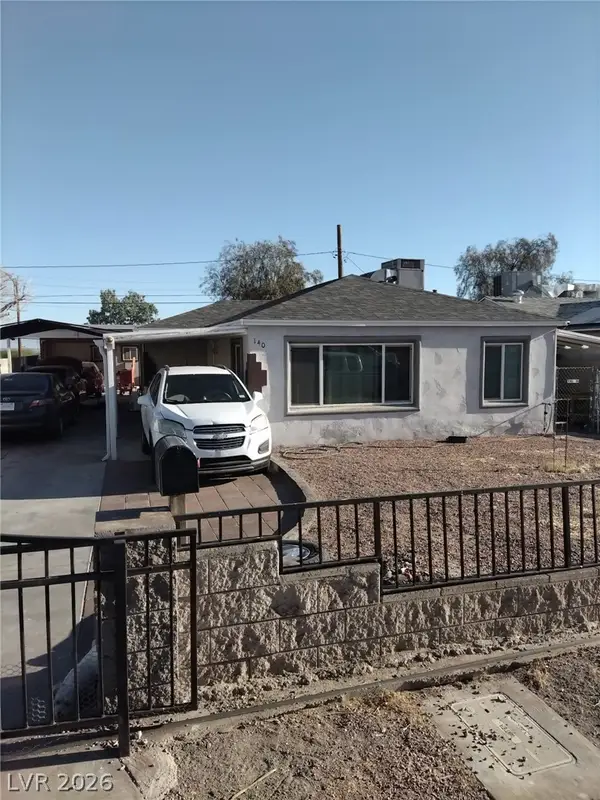 $315,000Active2 beds 1 baths1,072 sq. ft.
140 W Victory Road, Henderson, NV 89015
MLS# 2784301Listed by: UNITED REALTY GROUP - New
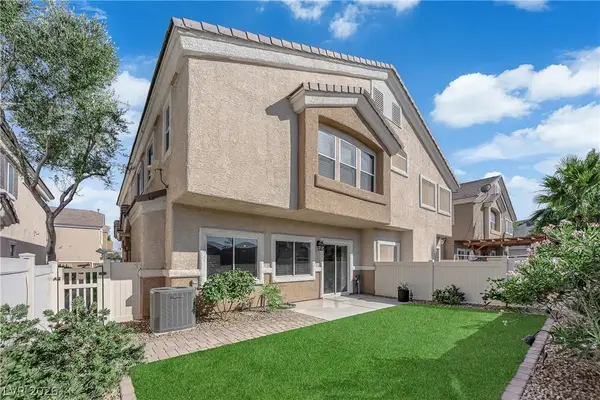 $350,000Active3 beds 3 baths1,423 sq. ft.
6520 Bucking Horse Lane #102, Henderson, NV 89011
MLS# 2785598Listed by: SIMPLY VEGAS - Open Wed, 1 to 4pmNew
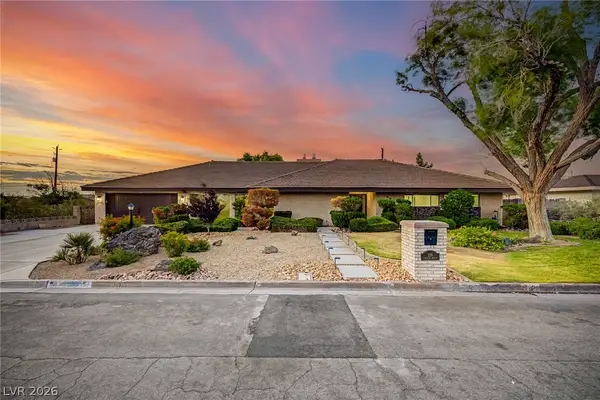 $975,000Active4 beds 4 baths2,808 sq. ft.
236 E Country Club Drive, Henderson, NV 89015
MLS# 2785455Listed by: SIMPLY VEGAS - New
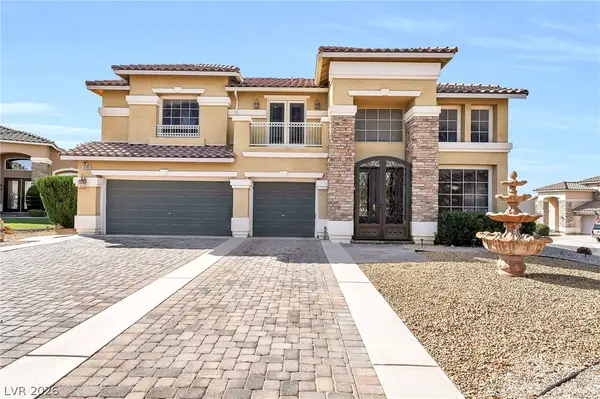 $974,900Active4 beds 3 baths3,474 sq. ft.
3180 Cardino Court, Henderson, NV 89052
MLS# 2784950Listed by: HUNTINGTON & ELLIS, A REAL EST - New
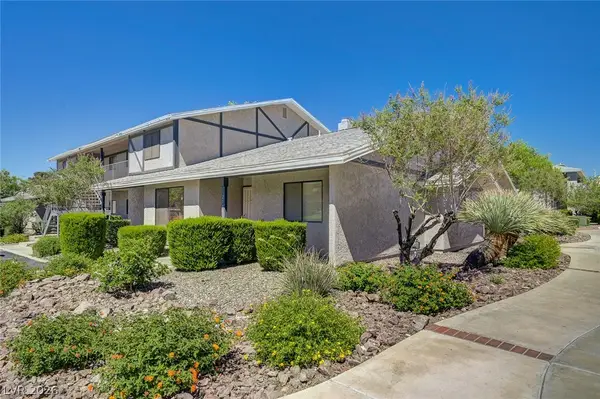 $229,000Active2 beds 2 baths937 sq. ft.
2757 Carnation Lane, Henderson, NV 89074
MLS# 2785575Listed by: REAL SIMPLE REAL ESTATE - New
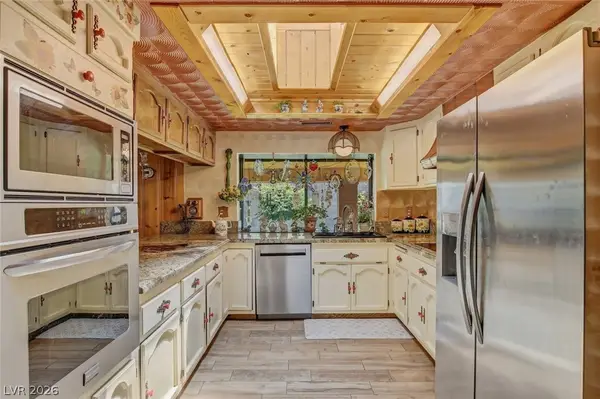 $700,000Active3 beds 2 baths2,375 sq. ft.
2230 Pinto Road, Henderson, NV 89002
MLS# 2785580Listed by: VEGAS ONE REALTY - New
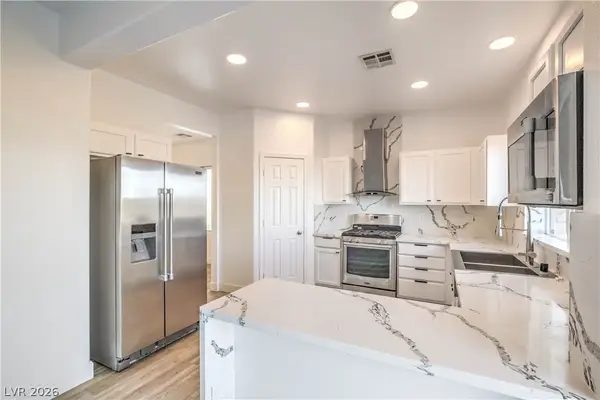 $528,000Active3 beds 3 baths2,090 sq. ft.
2840 Blythswood Square, Henderson, NV 89044
MLS# 2785587Listed by: SIGNATURE REAL ESTATE GROUP - New
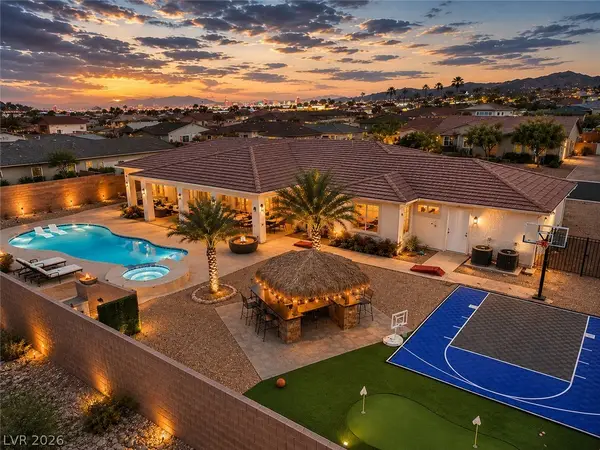 $1,220,000Active5 beds 4 baths3,223 sq. ft.
428 Emily Crossing Court, Henderson, NV 89015
MLS# 2785561Listed by: RBJ GROUP REAL ESTATE


Protect your home and budget from life's surprises with an Assurant Home Warranty, backed by a partner that supports you through every step of homeownership. Explore Plans.
© 2023 - 2026 ERA Franchise Systems LLC. All rights reserved. ERA Franchise Systems LLC fully supports the principles of the Fair Housing Act and the Equal Opportunity Act. ERA, ERA Real Estate powered, and their respective logos are registered service marks of ERA Franchise Systems LLC. Each office is independently owned and operated.