
737 Red Bark Lane, Henderson, NV 89011
Local realty services provided by:ERA Brokers Consolidated
Listed by: karen clark
Office: axxs realty
MLS#:2799577
Source:GLVAR
Price summary
- Price:$410,000
- Price per sq. ft.:$267.28
- Monthly HOA dues:$16.67
About this home
Welcome to this well-maintained single-story home offering 3 bedrooms, 2 bathrooms, and 1,534 square feet of comfortable living space. The thoughtfully updated kitchen features modern finishes and new recessed can lighting, creating a bright and inviting space for cooking and entertaining. Plantation shutters and solar screens throughout the home add timeless style, privacy, and energy efficiency.
The remodeled bathrooms offer tasteful updates, and the spacious primary suite features a walk-in closet and a beautifully remodeled walk-in shower with a built-in seat, creating a comfortable spa-like retreat.
Enjoy the peace of mind that comes with major system updates, including a 1-year-old HVAC system and a 3-year-old water heater, helping reduce future maintenance concerns.
Step outside to a spacious backyard with a covered patio and plenty of room to relax, entertain, or make it your own. Conveniently located near shopping, dining, parks, schools, and freeway access, this home offers both comfort and convenience.
As a fun piece of local history, this home is located on the same street as the famous Simpsons Replica House, a unique neighborhood landmark that drew visitors from around the world.
Don't miss this opportunity to own a move-in-ready home in a desirable Henderson neighborhood!...
Contact an agent
Home facts
- Year built:1997
- Listing ID #:2799577
- Added:7 day(s) ago
- Updated:July 20, 2026 at 11:14 AM
Rooms and interior
- Bedrooms:3
- Total bathrooms:2
- Full bathrooms:1
- Rooms Total:8
- Flooring:Tile
- Kitchen Description:Dishwasher, Disposal, Gas Range, Microwave, Refrigerator
- Living area:1,534 sq. ft.
Heating and cooling
- Cooling:Central Air, Electric
- Heating:Central, Gas
- Central air:Yes
Structure and exterior
- Roof:Tile
- Year built:1997
- Building area:1,534 sq. ft.
- Lot area:0.11 Acres
- Lot Features:Desert Landscaping, Landscaped, Rocks
- Exterior Features:Patio, Private Yard
- Levels:1 Story
Schools
- High school:Basic Academy
- Middle school:Cortney Francis
- Elementary school:Josh, Stevens,Josh, Stevens
Utilities
- Water:Public
Finances and disclosures
- Price:$410,000
- Price per sq. ft.:$267.28
- Tax amount:$1,633
Features and amenities
- Appliances:Dishwasher, Disposal, Gas Range, Microwave, Refrigerator, Washer
- Laundry features:Gas Dryer Hookup, On Main Level, Washer
- Amenities:Plantation Shutters
Parking
- Parking description:Garage, Private
- Garage:Yes
- Garage spaces:2
New listings near 737 Red Bark Lane
- New
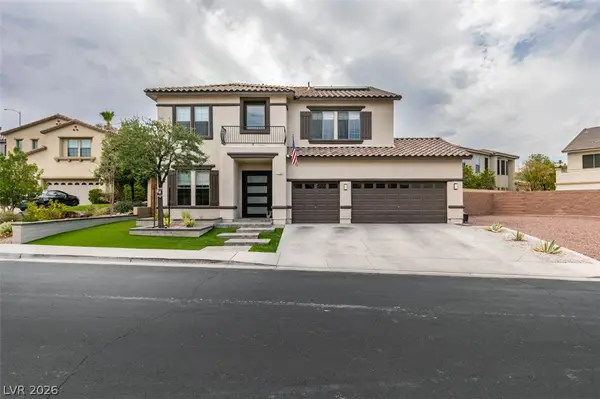 $849,000Active6 beds 3 baths2,989 sq. ft.
1138 Jerez Court, Henderson, NV 89052
MLS# 2801544Listed by: GDK REALTY - New
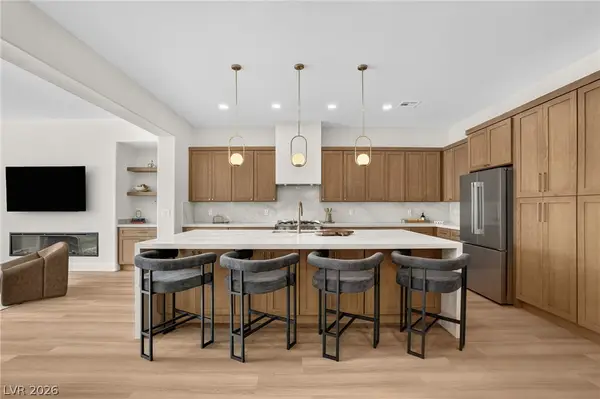 $835,000Active4 beds 3 baths2,637 sq. ft.
2456 Lothian Street, Henderson, NV 89044
MLS# 2801511Listed by: LUXURY ESTATES INTERNATIONAL - New
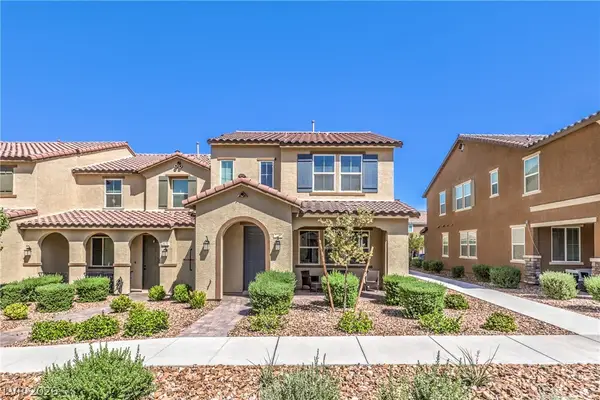 $430,000Active3 beds 3 baths1,809 sq. ft.
3571 Credere Lane, Henderson, NV 89044
MLS# 2801469Listed by: SIGNATURE REAL ESTATE GROUP - New
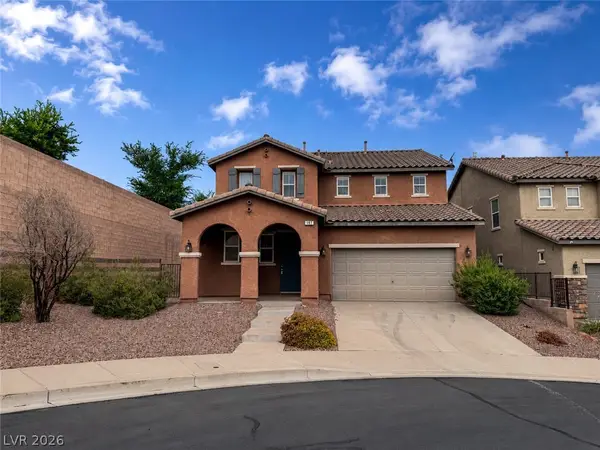 $479,900Active3 beds 3 baths2,429 sq. ft.
197 Sicily Hills Court, Henderson, NV 89012
MLS# 2801542Listed by: VEGAS GO REAL ESTATE - New
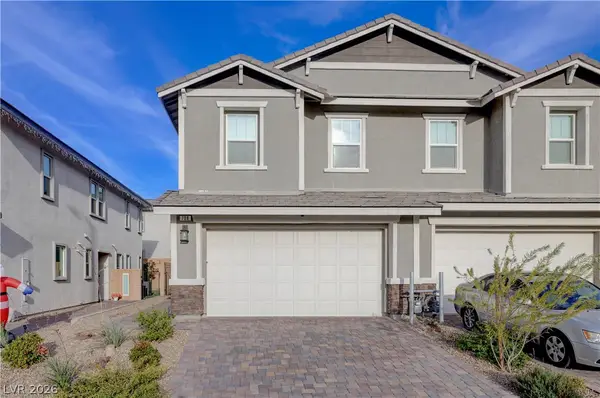 $460,000Active3 beds 3 baths2,167 sq. ft.
708 Monroe Hill Place, Henderson, NV 89011
MLS# 2801222Listed by: SIMPLY VEGAS - New
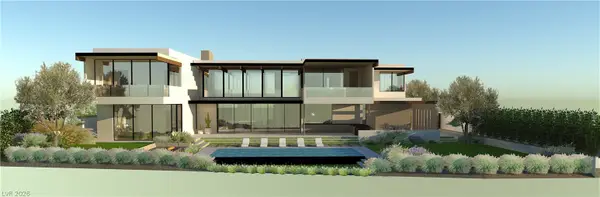 $2,500,000Active0.43 Acres
7 Sky Arc Court, Henderson, NV 89012
MLS# 2801340Listed by: FARANESH REAL ESTATE - New
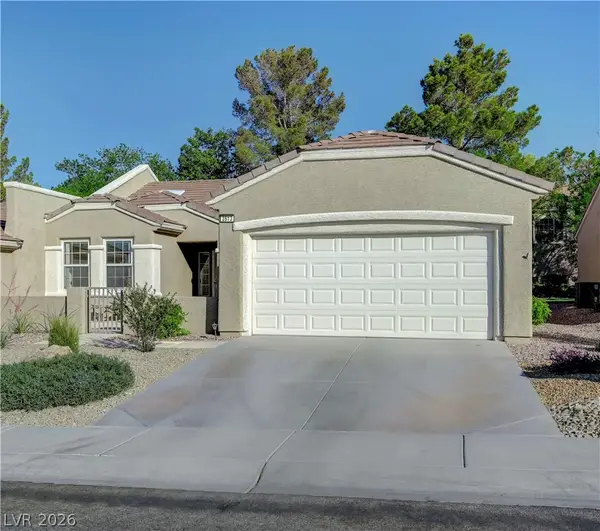 $385,000Active2 beds 2 baths1,512 sq. ft.
2613 Langford Avenue, Henderson, NV 89052
MLS# 2801412Listed by: MAHSHEED REAL ESTATE LLC - New
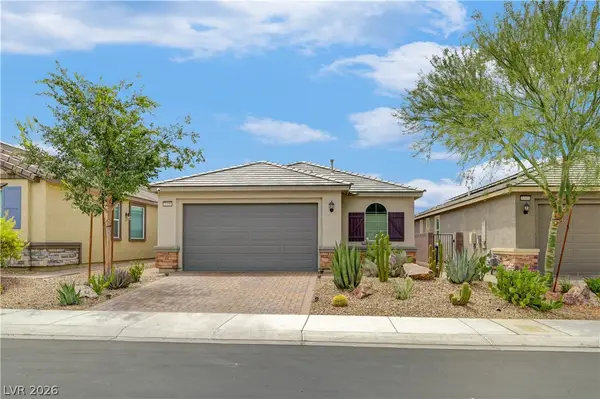 $500,000Active3 beds 2 baths1,597 sq. ft.
1305 Ossa Street, Henderson, NV 89052
MLS# 2801404Listed by: KELLER WILLIAMS MARKETPLACE - New
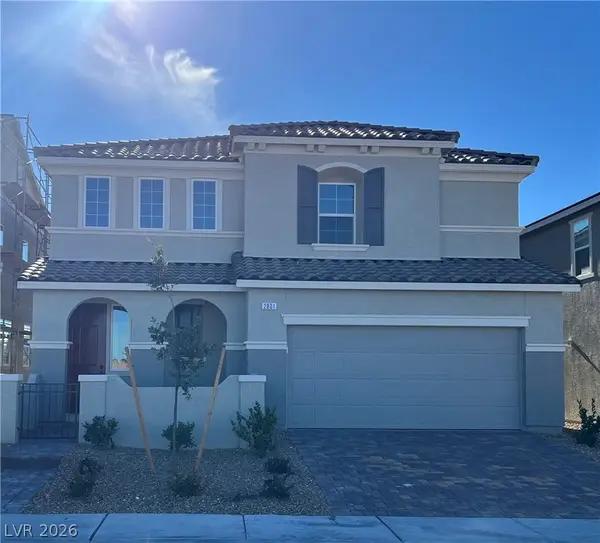 $715,000Active5 beds 5 baths3,066 sq. ft.
2801 Gallarate Drive, Henderson, NV 89044
MLS# 2799508Listed by: CENTURY 21 1ST PRIORITY REALTY - New
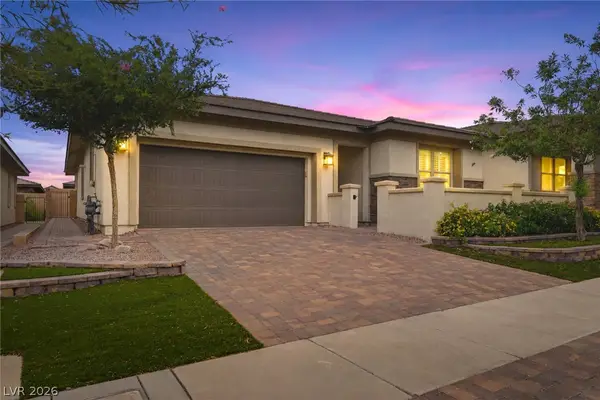 $574,900Active4 beds 3 baths2,151 sq. ft.
748 Omaggio Place, Henderson, NV 89011
MLS# 2801052Listed by: BHHS NEVADA PROPERTIES


Protect your home and budget from life's surprises with an Assurant Home Warranty, backed by a partner that supports you through every step of homeownership. Explore Plans.
© 2023 - 2026 ERA Franchise Systems LLC. All rights reserved. ERA Franchise Systems LLC fully supports the principles of the Fair Housing Act and the Equal Opportunity Act. ERA, ERA Real Estate powered, and their respective logos are registered service marks of ERA Franchise Systems LLC. Each office is independently owned and operated.