
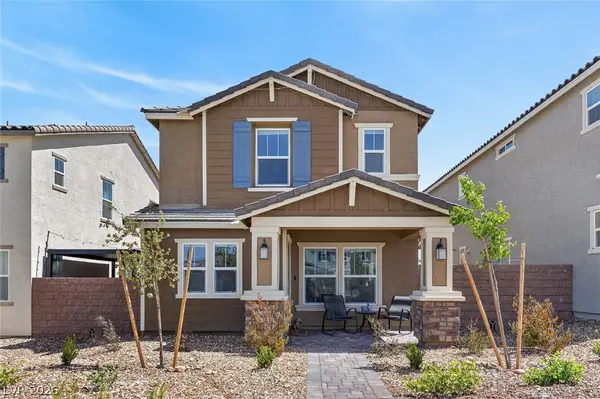
737 Taliput Palm Place, Henderson, NV 89011
Local realty services provided by:ERA Brokers Consolidated
Listed by: anthony vane
Office: bhhs nevada properties
MLS#:2797634
Source:GLVAR
Price summary
- Price:$374,999
- Price per sq. ft.:$195.82
- Monthly HOA dues:$81
About this home
Welcome to this beautifully upgraded home in The Willows, a gated Henderson community! Offering 1,915 sq. ft., this thoughtfully designed residence features 3 bedrooms, 2.5 baths, and a spacious loft perfect for a home office, media room, or play area. The open-concept floor plan is filled with natural light and showcases elegant tile flooring one the first floor, a cozy fireplace and inviting living and dining spaces ideal for entertaining. The stylish kitchen features custom countertops, bespoke appliances, a breakfast nook, recessed lighting, and ample cabinet space. Upstairs, you’ll find generously sized bedrooms and a versatile loft. Enjoy the low-maintenance backyard with lush turf, perfect for relaxing year-round. Conveniently located near top-rated schools, shopping, dining, and easy access to the 515/11 freeway, this exceptional home offers comfort, style, and convenience!!
Contact an agent
Home facts
- Year built:2007
- Listing ID #:2797634
- Added:1 day(s) ago
- Updated:July 07, 2026 at 10:47 PM
Rooms and interior
- Bedrooms:3
- Total bathrooms:3
- Full bathrooms:2
- Half bathrooms:1
- Rooms Total:7
- Flooring:Carpet, Laminate, Tile
- Kitchen Description:Disposal, Gas Range, Microwave, Refrigerator
- Living area:1,915 sq. ft.
Heating and cooling
- Cooling:Central Air, Electric
- Heating:Central, Gas
- Central air:Yes
Structure and exterior
- Roof:Tile
- Year built:2007
- Building area:1,915 sq. ft.
- Lot area:0.06 Acres
- Lot Features:Desert Landscaping, Landscaped
- Exterior Features:Patio
- Levels:2 Story
Schools
- High school:Basic Academy
- Middle school:Cortney Francis
- Elementary school:Treem, Harriet A.,Treem, Harriet A.
Utilities
- Water:Public
Finances and disclosures
- Price:$374,999
- Price per sq. ft.:$195.82
- Tax amount:$2,242
Features and amenities
- Appliances:Disposal, Gas Range, Microwave, Refrigerator, Washer
- Laundry features:Gas Dryer Hookup, Laundry Room, On Upper Level, Washer
- Amenities:Blinds, Double Pane Windows
Parking
- Parking description:Garage, Garage Door Opener, Inside Entrance, Private
- Garage:Yes
- Garage spaces:2
New listings near 737 Taliput Palm Place
- New
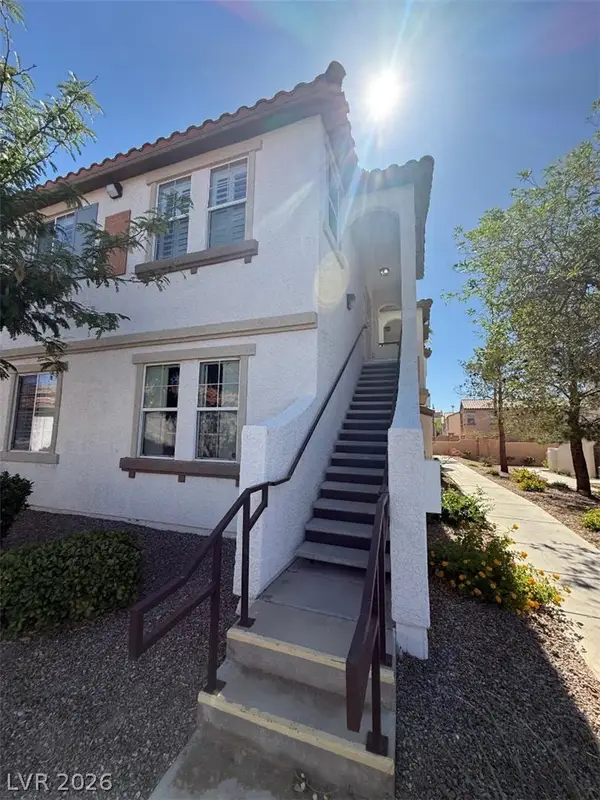 $335,000Active3 beds 4 baths1,268 sq. ft.
50 Aura De Blanco Street #3201, Henderson, NV 89074
MLS# 2794218Listed by: RE/MAX ADVANTAGE - New
 $580,000Active4 beds 4 baths2,693 sq. ft.
604 Our Heritage Street, Henderson, NV 89011
MLS# 2797814Listed by: DESERT SUN REALTY - New
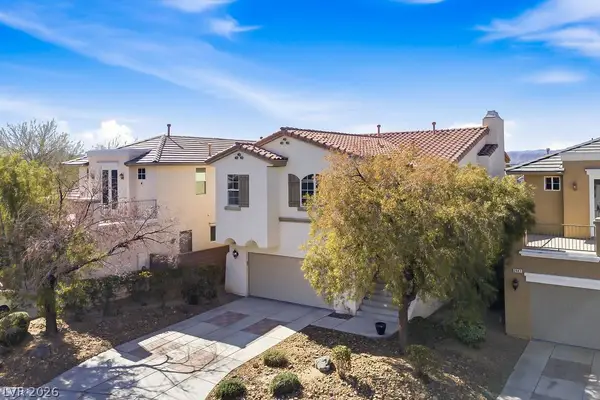 $524,900Active3 beds 3 baths2,022 sq. ft.
2443 Kaymin Ridge Road, Henderson, NV 89052
MLS# 2797859Listed by: HUDSON REAL ESTATE - New
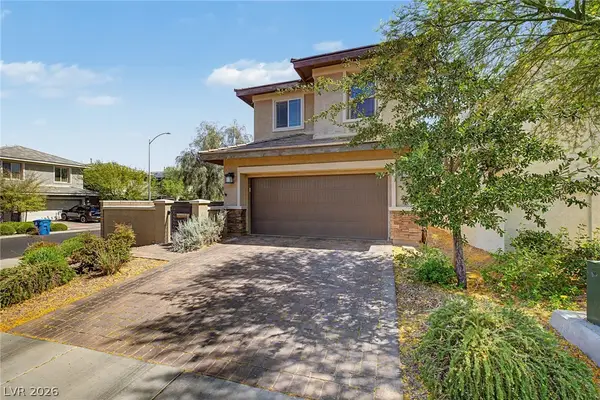 $437,900Active4 beds 3 baths1,805 sq. ft.
152 Volti Subito Way, Henderson, NV 89011
MLS# 2797884Listed by: LIFE REALTY DISTRICT - New
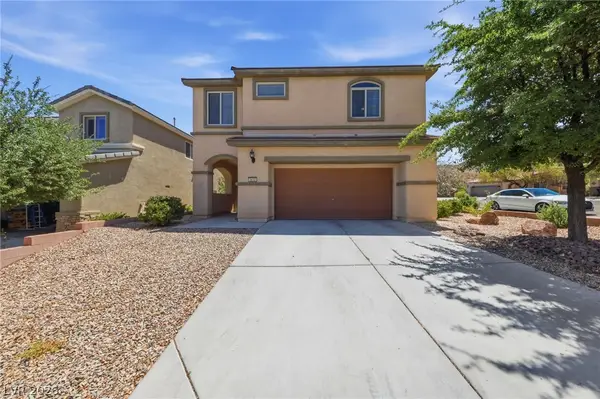 $515,000Active3 beds 3 baths2,090 sq. ft.
2632 Chateau Clermont Street, Henderson, NV 89044
MLS# 2798040Listed by: RENAISSANCE REALTY INC - New
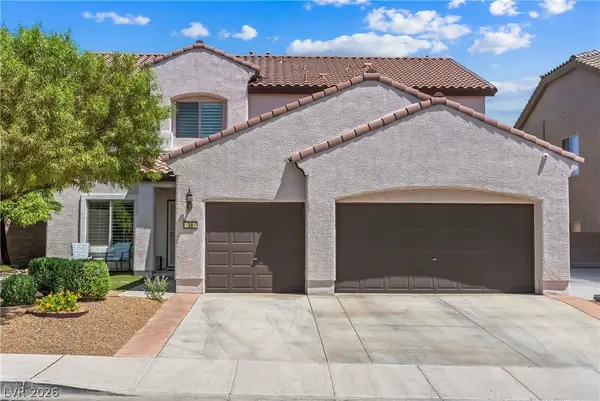 $649,000Active6 beds 4 baths3,248 sq. ft.
28 Gentilly Lace Avenue, Henderson, NV 89002
MLS# 2798046Listed by: REDFIN - New
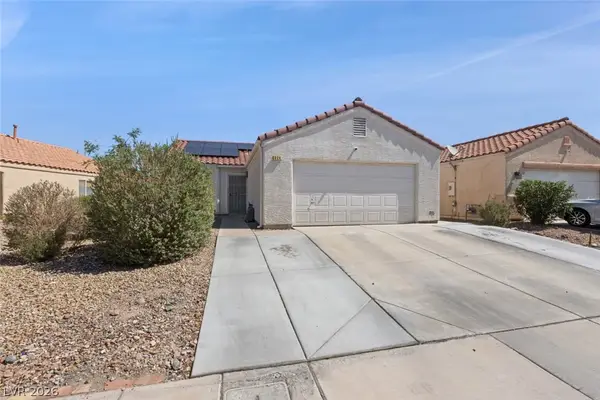 $370,000Active2 beds 2 baths1,127 sq. ft.
624 Black Sand Court, Henderson, NV 89011
MLS# 2798066Listed by: CITY NATIONAL PROPERTIES - New
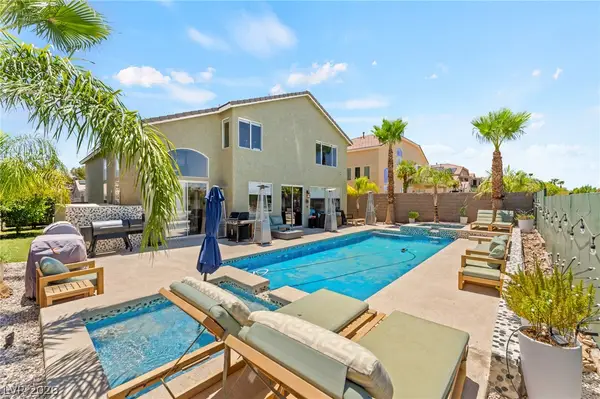 $815,000Active4 beds 4 baths2,545 sq. ft.
1416 Minuet Street, Henderson, NV 89052
MLS# 2798075Listed by: SIGNATURE REAL ESTATE GROUP - Open Sat, 9am to 12pmNew
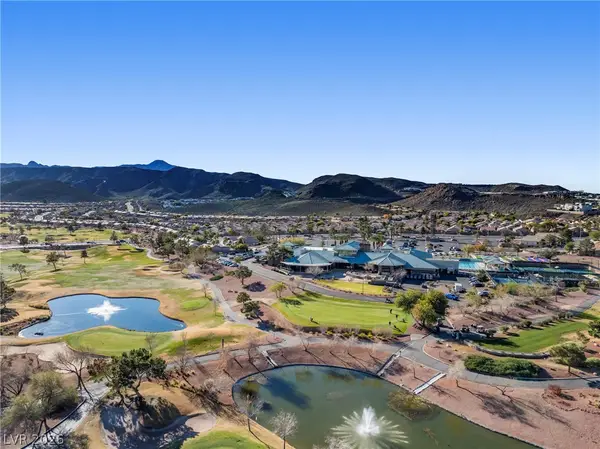 $399,900Active2 beds 2 baths1,130 sq. ft.
2118 Desert Woods Drive, Henderson, NV 89012
MLS# 2798081Listed by: LIFE REALTY DISTRICT - New
 $450,000Active3 beds 3 baths1,674 sq. ft.
2722 Gallarate Drive, Henderson, NV 89044
MLS# 2798103Listed by: PLATINUM REAL ESTATE PROF


Protect your home and budget from life's surprises with an Assurant Home Warranty, backed by a partner that supports you through every step of homeownership. Explore Plans.
© 2023 - 2026 ERA Franchise Systems LLC. All rights reserved. ERA Franchise Systems LLC fully supports the principles of the Fair Housing Act and the Equal Opportunity Act. ERA, ERA Real Estate powered, and their respective logos are registered service marks of ERA Franchise Systems LLC. Each office is independently owned and operated.