
77 Cathedral Wash Place, Henderson, NV 89011
Local realty services provided by:ERA Brokers Consolidated
Listed by: tia roman
Office: re/max reliance
MLS#:2806315
Source:GLVAR
Price summary
- Price:$680,000
- Price per sq. ft.:$316.13
- Monthly HOA dues:$153
About this home
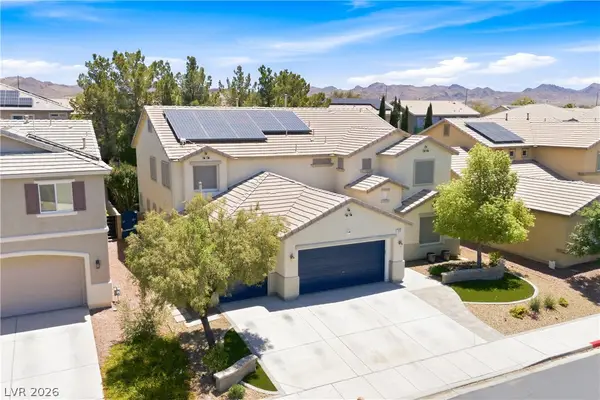
INTEREST RATES WENT UP...SO SELLER WENT DOWN!!! MARBLE MESA IS A PICTURESQUE COMMUNITY TUCKED INTO THE MOUNTAINSIDE OF LAKE LAS VEGAS! Beautifully upgraded SINGLE-STORY RICHMOND AMERICAN SARAH MODEL, offering an exceptional blend of style, comfort, and functionality. The thoughtfully modified floor plan features 10' CEILINGS, 8' DOORS, a spacious PRIMARY SUITE w/ FRENCH PATIO DOORS, OVERSIZED WALK-IN SHOWER, and BUILT-IN CUSTOM CLOSET. The GUEST SUITE w/PRIVATE BATH, additional bedroom, and OPEN DEN provide flexibility, with the den potentially convertible to a 4th bedroom w/added doors. The gourmet kitchen showcases PREMIER MAPLE CABINETS w/ PAINTED LINEN FINISH, SOFT-CLOSE FEATURES, UPGRADED QUARTZ COUNTERTOPS, TILE BACKSPLASH, NOOK CABINETRY, UPGRADED STAINLESS STEEL SINK, and a GE PLUS STAINLESS STEEL APPLIANCE PACKAGE w/ PYRAMID HOOD. A LARGE WALK-IN PANTRY w/ CUSTOM SHELVING offers ample storage and room for a WINE FRIDGE. Additional upgrades include UPGRADED CARPET & CERAMIC TILE FLOORING, TWO-TONE INTERIOR PAINT, UPGRADED TRIM PACKAGE, LAUNDRY CABINETS, CEILING FANS & LIGHTING, MATTE BLACK BATH FIXTURES, TILE SHOWER & TUB SURROUNDS, SOFT WATER LOOP, 8' GARAGE DOOR, INSULATED GARAGE, SOLAR CONDUIT, & HOME THEATER PREWIRE. Enjoy seamless indoor-outdoor living through CENTER-MEET SLIDING GLASS DOORS leading to an extended covered patio w/ SUN SHADES & BUILT-IN BBQ GAS STUB, PERGOLA, & a private backyard with a patch of real grass. An H2O TO GO WHOLE-HOME WATER FILTRATION & SOFTENING SYSTEM owned. Enjoy the GOLF AND RESORT-STYLE LIFESTYLE of Lake Las Vegas, w/ guests able to stay nearby at the HILTON or the WESTIN LAKE LAS VEGAS RESORT & SPA. The Village offers waterfront dining, boutique shopping, live entertainment, scenic walking paths, and access to the beautiful 320-ACRE LAKE. MOVE-IN READY AND THOUGHTFULLY DESIGNED, this exceptional home offers the perfect combination of comfort, functionality, recreation, & the coveted Lake Las Vegas lifestyle....
Contact an agent
Home facts
- Year built:2024
- Subdivision & Development:Rainbow Canyon Parcel M-1B Phase 2
- Listing ID #:2806315
- Added:46 day(s) ago
- Updated:October 01, 2026 at 12:04 PM
Rooms and interior
- Bedrooms:3
- Total bathrooms:3
- Full bathrooms:2
- Rooms Total:8
- Flooring:Carpet, Tile
- Kitchen Description:Built In Electric Oven, Dishwasher, Disposal, Microwave, Refrigerator
- Living area:2,151 sq. ft.
Heating and cooling
- Cooling:Central Air, Electric
- Heating:Central, Gas
- Central air:Yes
Structure and exterior
- Roof:Tile
- Year built:2024
- Building area:2,151 sq. ft.
- Lot area:0.15 Acres
- Lot Features:Desert Landscaping, Landscaped, Rocks, Sprinklers on Side, Synthetic Grass
- Construction Materials:Drywall, Frame, Stucco
- Exterior Features:Patio, Porch, Private Yard, Sprinkler Irrigation
- Levels:1 Story
Schools
- High school:Basic Academy
- Middle school:Brown B. Mahlon
- Elementary school:Josh, Stevens,Josh, Stevens
Utilities
- Water:Public
Finances and disclosures
- Price:$680,000
- Price per sq. ft.:$316.13
- Tax amount:$1,555
Features and amenities
- Appliances:Built-In Electric Oven, Dishwasher, Disposal, Microwave, Refrigerator, Tankless Water Heater, Washer, Water Purifier, Water Softener Owned
- Laundry features:Gas Dryer Hookup, On Main Level, Washer
- Amenities:Blinds, Fire Sprinkler System, Low Emissivity Windows
Parking
- Parking description:Garage, Inside Entrance, Private
- Garage:Yes
- Garage spaces:2
New listings near 77 Cathedral Wash Place
- Coming Soon
 $629,000Coming Soon6 beds 5 baths3,668 sq. ft.
354 Shimmering Moon Street, Henderson, NV 89015
MLS# 2823120Listed by: ROSSUM REALTY UNLIMITED - Coming Soon
 $319,000Coming Soon3 beds 2 baths1,255 sq. ft.
671 Foam Flower Lane, Henderson, NV 89015
MLS# 2823015Listed by: GALINDO GROUP REAL ESTATE - Coming Soon
 $1,449,000Coming Soon3 beds 4 baths4,762 sq. ft.
6 Benevolo Drive, Henderson, NV 89011
MLS# 2821869Listed by: SIMPLY VEGAS - Coming Soon
 $795,000Coming Soon3 beds 3 baths2,380 sq. ft.
3124 Pavilio Drive, Henderson, NV 89044
MLS# 2822295Listed by: SIGNATURE REAL ESTATE GROUP - Coming Soon
 $1,095,000Coming Soon3 beds 4 baths2,846 sq. ft.
25 Avenida Fiori, Henderson, NV 89011
MLS# 2821634Listed by: DESERT ELEGANCE - Coming Soon
 $549,000Coming Soon2 beds 2 baths1,617 sq. ft.
494 Pine Trace Court, Henderson, NV 89012
MLS# 2822458Listed by: KELLER WILLIAMS VIP - Coming Soon
 $1,075,000Coming Soon2 beds 3 baths2,446 sq. ft.
1648 Williamsport Street, Henderson, NV 89052
MLS# 2822003Listed by: SIMPLY VEGAS - Coming Soon
 $11,900,000Coming Soon5 beds 7 baths8,691 sq. ft.
5 Sunset Strip, Henderson, NV 89012
MLS# 2821910Listed by: DOUGLAS ELLIMAN OF NEVADA LLC - Coming Soon
 $379,900Coming Soon4 beds 2 baths1,693 sq. ft.
838 Anchor Drive, Henderson, NV 89015
MLS# 2821485Listed by: KELLER WILLIAMS MARKETPLACE - Coming Soon
 $435,000Coming Soon3 beds 2 baths1,730 sq. ft.
928 Ashford Way, Henderson, NV 89015
MLS# 2821023Listed by: REAL BROKER LLC


Protect your home and budget from life's surprises with an Assurant Home Warranty, backed by a partner that supports you through every step of homeownership. Explore Plans.
© 2023 - 2026 ERA Franchise Systems LLC. All rights reserved. ERA Franchise Systems LLC fully supports the principles of the Fair Housing Act and the Equal Opportunity Act. ERA, ERA Real Estate powered, and their respective logos are registered service marks of ERA Franchise Systems LLC. Each office is independently owned and operated.