
78 Crimson Stone Court, Henderson, NV 89011
Local realty services provided by:ERA Brokers Consolidated
Listed by: jennifer l. graff
Office: simply vegas
MLS#:2834545
Source:GLVAR
Price summary
- Price:$950,000
- Price per sq. ft.:$412.68
- Monthly HOA dues:$153
About this home
The Gardengate floor plan defines this single-story stucco home in Henderson, Nevada, topped with a classic tile roof and featuring a paved driveway leading to the garage. Inside, the residence offers four bedrooms, three full bathrooms, one half bathroom, and a den/office space. The interior is enhanced with vinyl plank flooring, designer lighting, and Kitchen Aid appliances. The primary living spaces flow with LVP flooring while secondary bedrooms feature carpet flooring. Built-in features, central air cooling, and an oversized dedicated laundry room. The kitchen is designed around a central island with flat-panel cabinetry, quartz countertops, and Kitchen Aid appliances.
The exterior features a fenced yard with wrought iron fencing, a front courtyard and absolutely stunning views.
The property stands on a 0.17-acre lot with direct views of the mountains and lake.
Contact an agent
Home facts
- Year built:2025
- Subdivision & Development:Parcel C-2A-1 Phase 2 At Rainbow Canyon
- Listing ID #:2834545
- Added:1 day(s) ago
- Updated:November 20, 2026 at 03:11 PM
Rooms and interior
- Bedrooms:2
- Total bathrooms:3
- Full bathrooms:2
- Half bathrooms:1
- Rooms Total:3
- Flooring:Carpet
- Kitchen Description:Built In Gas Oven, Disposal, Gas Cooktop
- Living area:2,302 sq. ft.
Heating and cooling
- Cooling:Central Air, Electric
- Heating:Central, Gas
- Central air:Yes
Structure and exterior
- Roof:Tile
- Year built:2025
- Building area:2,302 sq. ft.
- Lot area:0.17 Acres
- Lot Features:Cul De Sac, Desert Landscaping, Landscaped
- Exterior Features:Barbecue, Courtyard, Patio, Private Yard
- Levels:1 Story
Schools
- High school:Basic Academy
- Middle school:Brown B. Mahlon
- Elementary school:Josh, Stevens,Josh, Stevens
Utilities
- Water:Public
Finances and disclosures
- Price:$950,000
- Price per sq. ft.:$412.68
- Tax amount:$2,519
Features and amenities
- Appliances:Built-In Gas Oven, Disposal, Gas Cooktop
- Laundry features:Electric Dryer Hookup, Laundry Room
- Amenities:Double Pane Windows, Low Emissivity Windows
- Pool features:Association, Pool
Parking
- Parking description:Garage, Private
- Garage:Yes
- Garage spaces:3
New listings near 78 Crimson Stone Court
- Coming Soon
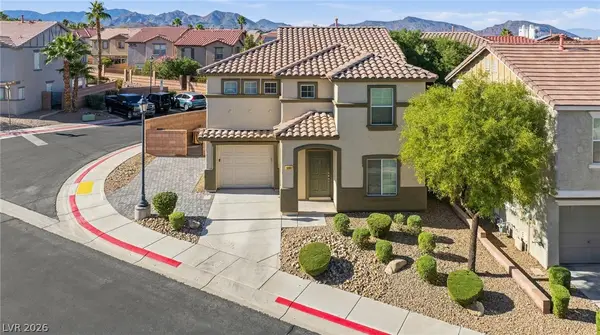 $385,000Coming Soon4 beds 3 baths1,747 sq. ft.
1083 Paradise Coach Drive, Henderson, NV 89002
MLS# 2834606Listed by: BLUEPRINT REAL ESTATE SERVICES - Coming Soon
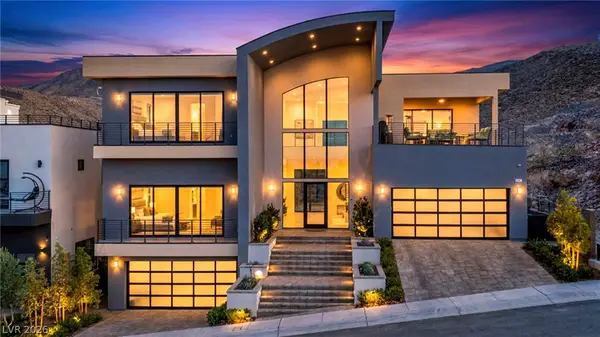 $4,795,000Coming Soon4 beds 6 baths7,177 sq. ft.
1057 Giovanni Lane, Henderson, NV 89012
MLS# 2834364Listed by: VIRTUE REAL ESTATE GROUP - Coming Soon
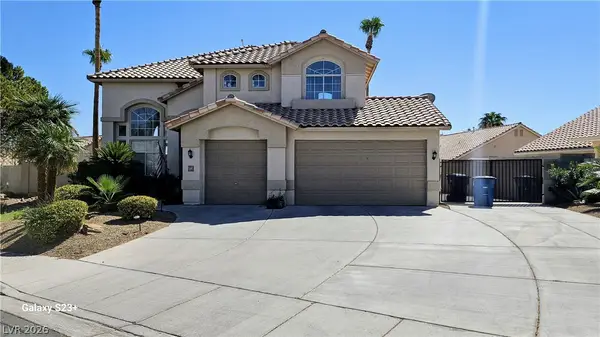 $575,000Coming Soon4 beds 3 baths2,362 sq. ft.
1711 Flat Ridge Drive, Henderson, NV 89014
MLS# 2835614Listed by: REALTY ONE GROUP, INC - Coming Soon
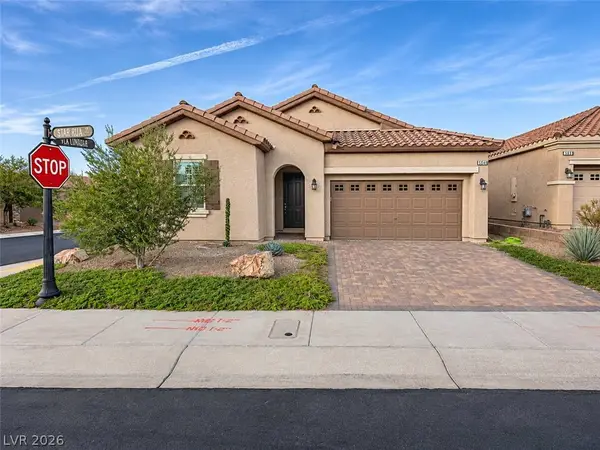 $675,000Coming Soon3 beds 3 baths2,185 sq. ft.
584 Via Fulvia, Henderson, NV 89011
MLS# 2834766Listed by: REALTY OF AMERICA LLC - Coming Soon
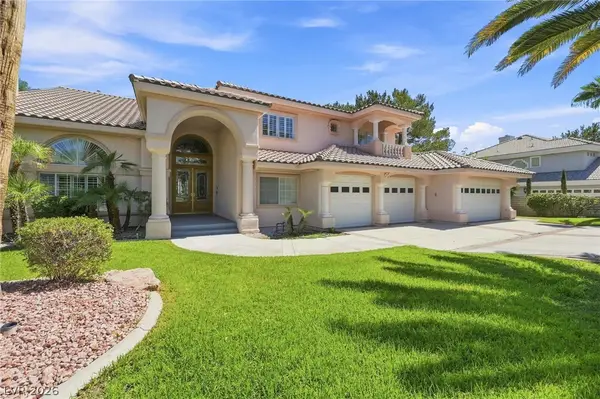 $1,750,000Coming Soon6 beds 7 baths5,942 sq. ft.
2074 Troon Drive, Henderson, NV 89074
MLS# 2835390Listed by: WIN WIN REAL ESTATE - Coming Soon
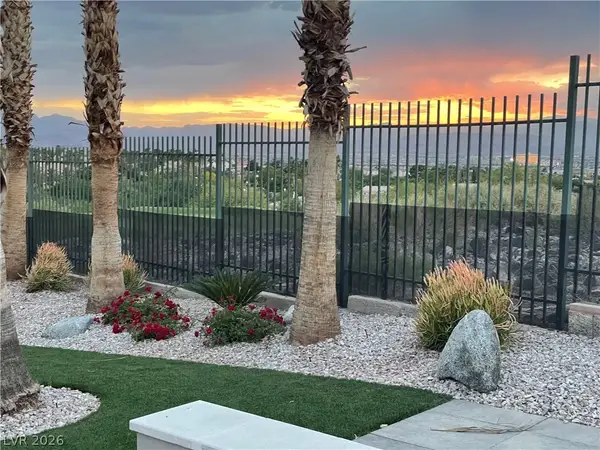 $1,479,000Coming Soon4 beds 4 baths3,815 sq. ft.
2834 Bellini Drive, Henderson, NV 89052
MLS# 2834950Listed by: IS LUXURY - Coming Soon
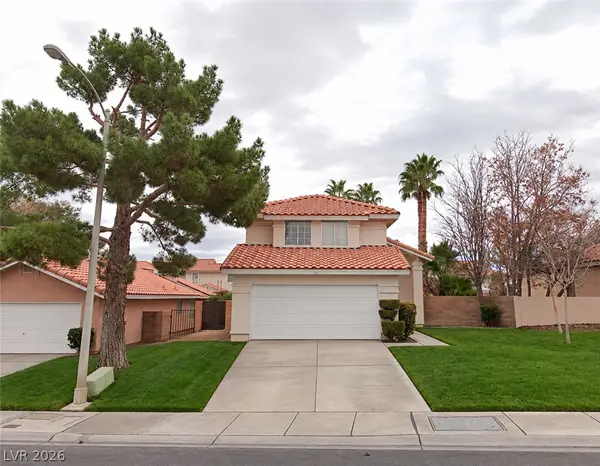 $485,000Coming Soon3 beds 3 baths1,510 sq. ft.
34 Quiet Desert Lane, Henderson, NV 89074
MLS# 2835180Listed by: PLATINUM REAL ESTATE PROF - Coming SoonOpen Sat, 12 to 2pm
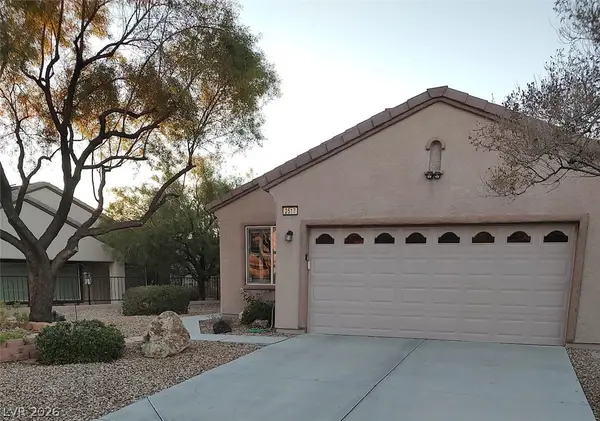 $395,000Coming Soon3 beds 2 baths1,425 sq. ft.
2517 Celestial Light Drive, Henderson, NV 89044
MLS# 2834475Listed by: SIGNATURE REAL ESTATE GROUP - Coming Soon
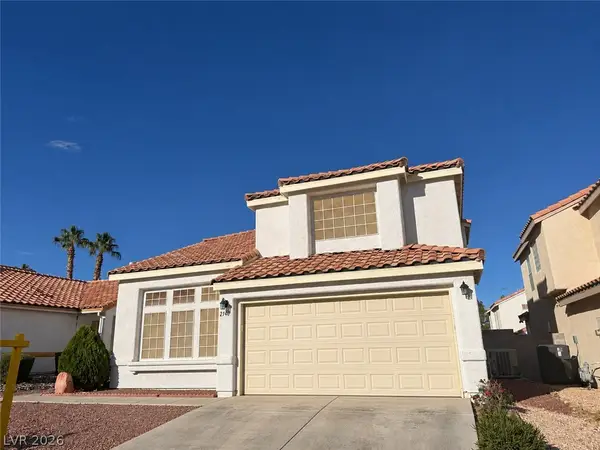 $445,000Coming Soon3 beds 3 baths2,222 sq. ft.
2146 Hookcross Circle, Henderson, NV 89074
MLS# 2835096Listed by: KELLER WILLIAMS MARKETPLACE - Coming Soon
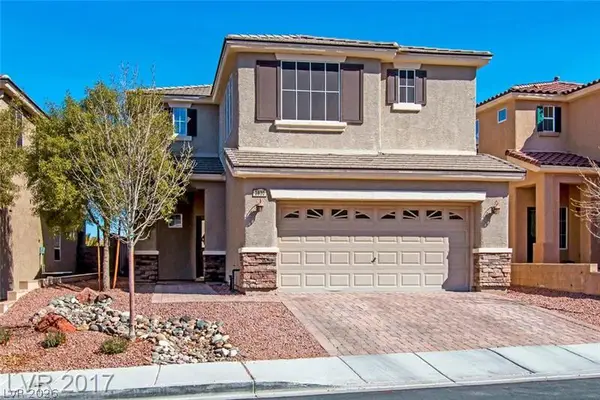 $535,000Coming Soon4 beds 3 baths2,462 sq. ft.
2830 Kinknockie Way, Henderson, NV 89044
MLS# 2834891Listed by: PLATINUM REAL ESTATE PROF


Protect your home and budget from life's surprises with an Assurant Home Warranty, backed by a partner that supports you through every step of homeownership. Explore Plans.
© 2023 - 2026 ERA Franchise Systems LLC. All rights reserved. ERA Franchise Systems LLC fully supports the principles of the Fair Housing Act and the Equal Opportunity Act. ERA, ERA Real Estate powered, and their respective logos are registered service marks of ERA Franchise Systems LLC. Each office is independently owned and operated.