
794 Last Dance Place, Henderson, NV 89011
Local realty services provided by:ERA Brokers Consolidated
Listed by: robert mccann
Office: calnev realty & investments
MLS#:2799693
Source:GLVAR
Price summary
- Price:$400,000
- Price per sq. ft.:$265.96
- Monthly HOA dues:$122
About this home
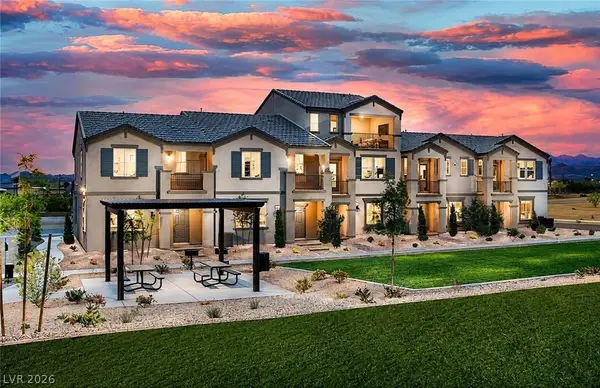
Absolutely no reаsοn tο visit new homes because thіs bеauty has more upgrades than they can offer! Everythig is already added, plus it has the best Location, and Spectacular Views! Rarely does a Cadence townhome combine a premium park-front location, desert views, exceptional privacy, and designer upgrades like this one. Directly across from Cadence Central Park, this designer Townhome is only two years young. There are no rear neighbors or adjoining property on one side, creating an open desert backdrop with privacy, abundant space, natural light, and beautiful park views from every bedroom. Elegant plantation shutters throughout add timeless style and energy efficiency. Thoughtful upgrades include center-meet sliding patio doors, center island, quartz kitchen countertops, 42-inch maple cabinetry with slate finish, GE stainless-steel appliances, designer tile backsplash, upgraded sink and fixtures, tile flooring, upgraded carpet, two-tone paint, mission-style stair rails, additional windows, ceiling fan and lighting prewires, a soft-water loop, and upgraded finishes. There is a never used extended shower in the primary bathroom, and an upstairs washer/dryer. This home has one of the largest side yards that has been professionally finished with maintenance-free synthetic turf and a newly installed awning, creating the perfect outdoor retreat for enjoying morning coffee, entertaining, or relaxing in a tranquil setting. Even the AC unit has a custom covering! Cadence Central Park hosts the popular Fresh52 Farmers & Artisan Market twice each month. Residents also enjoy over 450 acres of open space, a 50-acre park, lap-pool, splash pads, pickleball courts, fitness court, dog park, scenic pond, playgrounds, amphitheaters, and miles of walking trails. This isn't simply another townhome—it's a premium location with features that can't be duplicated. Homes offering this combination of views, privacy, outdoor living space, and designer upgrades rarely become available....
Contact an agent
Home facts
- Year built:2024
- Subdivision & Development:Cadence Village Parcel 4-Q1-5 & 4-Q1-6
- Listing ID #:2799693
- Added:52 day(s) ago
- Updated:September 07, 2026 at 11:31 AM
Rooms and interior
- Bedrooms:3
- Total bathrooms:3
- Full bathrooms:2
- Half bathrooms:1
- Rooms Total:5
- Flooring:Carpet, Ceramic Tile
- Kitchen Description:Dishwasher, Disposal, Gas Range, Microwave, Refrigerator
- Living area:1,504 sq. ft.
Heating and cooling
- Cooling:Central Air, Electric
- Heating:Central, Gas
- Central air:Yes
Structure and exterior
- Roof:Pitched, Tile
- Year built:2024
- Building area:1,504 sq. ft.
- Lot area:0.06 Acres
- Lot Features:Corner Lot, Desert Landscaping, Landscaped, No Rear Neighbors, Synthetic Grass
- Construction Materials:Drywall
- Exterior Features:Porch
- Levels:2 Story
Schools
- High school:Basic Academy
- Middle school:Brown B. Mahlon
- Elementary school:Sewell, C.T.,Sewell, C.T.
Utilities
- Water:Public
Finances and disclosures
- Price:$400,000
- Price per sq. ft.:$265.96
- Tax amount:$3,826
Features and amenities
- Appliances:Dishwasher, Disposal, Gas Range, Microwave, Refrigerator, Washer
- Laundry features:Gas Dryer Hookup, Laundry Closet, On Upper Level, Washer
- Amenities:Double Pane Windows, Low Emissivity Windows, Plantation Shutters
- Pool features:Community, Pool
Parking
- Parking description:Garage, Private
- Garage:Yes
- Garage spaces:2
New listings near 794 Last Dance Place
- New
 $482,000Active3 beds 2 baths1,806 sq. ft.
69 Via Di Mello, Henderson, NV 89011
MLS# 2815735Listed by: OPENDOOR BROKERAGE LLC  $675,000Active4 beds 4 baths3,038 sq. ft.
1613 Cowboy Chaps Place, Henderson, NV 89002
MLS# 2809697Listed by: LIFE REALTY DISTRICT- New
 $525,000Active3 beds 3 baths2,048 sq. ft.
605 Cadence Vista Drive, Henderson, NV 89011
MLS# 2815934Listed by: BHHS NEVADA PROPERTIES - New
 $340,000Active2 beds 2 baths1,512 sq. ft.
2613 Langford Avenue, Henderson, NV 89052
MLS# 2816577Listed by: MAHSHEED REAL ESTATE LLC - New
 $540,000Active4 beds 2 baths2,119 sq. ft.
87 Rattlesnake Grass Court, Henderson, NV 89002
MLS# 2816555Listed by: BHHS NEVADA PROPERTIES - New
 $499,999Active3 beds 2 baths1,692 sq. ft.
233 Albany Way, Henderson, NV 89015
MLS# 2816540Listed by: RE/MAX LEGACY - New
 $584,900Active3 beds 2 baths2,012 sq. ft.
30 Luce Del Sole #1, Henderson, NV 89011
MLS# 2813801Listed by: LIFE REALTY DISTRICT - New
 $1,325,000Active3 beds 4 baths3,081 sq. ft.
3046 Sumter Valley Circle, Henderson, NV 89052
MLS# 2814081Listed by: REALTY ONE GROUP, INC - New
 $490,000Active3 beds 2 baths1,801 sq. ft.
1189 Grove Park Street, Henderson, NV 89002
MLS# 2816468Listed by: 24 KARAT REALTY - New
 $323,000Active3 beds 2 baths1,255 sq. ft.
473 Filaree Place, Henderson, NV 89015
MLS# 2816478Listed by: TORO REALTY


Protect your home and budget from life's surprises with an Assurant Home Warranty, backed by a partner that supports you through every step of homeownership. Explore Plans.
© 2023 - 2026 ERA Franchise Systems LLC. All rights reserved. ERA Franchise Systems LLC fully supports the principles of the Fair Housing Act and the Equal Opportunity Act. ERA, ERA Real Estate powered, and their respective logos are registered service marks of ERA Franchise Systems LLC. Each office is independently owned and operated.