
804 Rancho Coast Way, Henderson, NV 89002
Local realty services provided by:ERA Brokers Consolidated
Listed by: gregory hartline
Office: hartline properties, llc.
MLS#:2819366
Source:GLVAR
Price summary
- Price:$468,000
- Price per sq. ft.:$280.58
- Monthly HOA dues:$18.67
About this home
Please used ѕhowіng tіme. Residents in place but verу aсcommodating and flexible with regard to showings. You'll love the fresh paint in throughout this beautifully renovated 3bd/2ba single story in highly desirable Palm Canyon. From the moment you arrive you'll be charmed by the professionally landscaped front yard with mature palms & attractive curb appeal. This home has been thoughtfully updated with a fresh modern feel. New appliances, new AC unit, H2O heater & cured-in-place plumbing rehabilitation system (with 50 yr lifespan!). Move in ready with a projected long life span and carefree enjoyment.
Contact an agent
Home facts
- Year built:1994
- Subdivision & Development:PALM CANYON
- Listing ID #:2819366
- Added:1 day(s) ago
- Updated:September 18, 2026 at 04:51 AM
Rooms and interior
- Bedrooms:3
- Total bathrooms:2
- Full bathrooms:2
- Rooms Total:6
- Flooring:Tile
- Kitchen Description:Dishwasher, Disposal, Gas Range, Refrigerator
- Living area:1,668 sq. ft.
Heating and cooling
- Cooling:Central Air, Electric
- Heating:Central, Gas
- Central air:Yes
Structure and exterior
- Roof:Tile
- Year built:1994
- Building area:1,668 sq. ft.
- Lot Features:Desert Landscaping, Landscaped
- Construction Materials:Drywall
- Exterior Features:Patio, Private Yard
- Levels:1 Story
Schools
- High school:Foothill
- Middle school:Mannion Jack & Terry
- Elementary school:Walker, J. Marlan,Walker, J. Marlan
Utilities
- Water:Public
Finances and disclosures
- Price:$468,000
- Price per sq. ft.:$280.58
- Tax amount:$2,183
Features and amenities
- Appliances:Dishwasher, Disposal, Gas Range, Gas Water Heater, Refrigerator, Washer
- Laundry features:Gas Dryer Hookup, On Main Level, Washer
- Amenities:Blinds, Drapes
Parking
- Parking description:Garage, Inside Entrance, Open
- Garage:Yes
- Garage spaces:2
New listings near 804 Rancho Coast Way
- Coming Soon
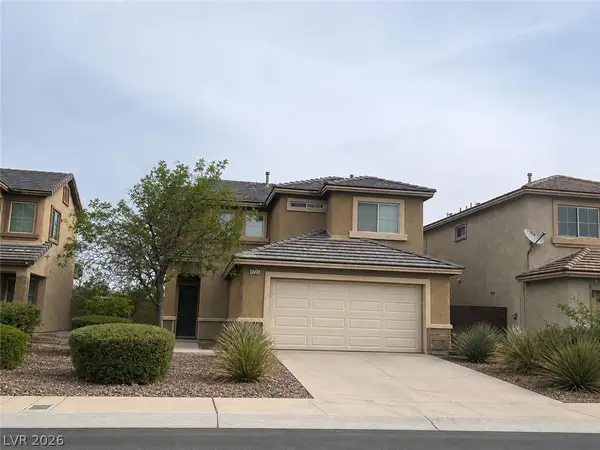 $400,000Coming Soon3 beds 3 baths1,388 sq. ft.
3724 Autumn King Avenue, Henderson, NV 89052
MLS# 2807721Listed by: REFLECTIONS REAL ESTATE GROUP - Coming Soon
 $635,000Coming Soon3 beds 3 baths2,141 sq. ft.
54 Via Di Vita, Henderson, NV 89011
MLS# 2818445Listed by: SIMPLY VEGAS - Coming Soon
 $2,645,000Coming Soon4 beds 5 baths6,510 sq. ft.
2202 Chatsworth Court, Henderson, NV 89074
MLS# 2818948Listed by: AXIS REAL ESTATE LLC - Coming Soon
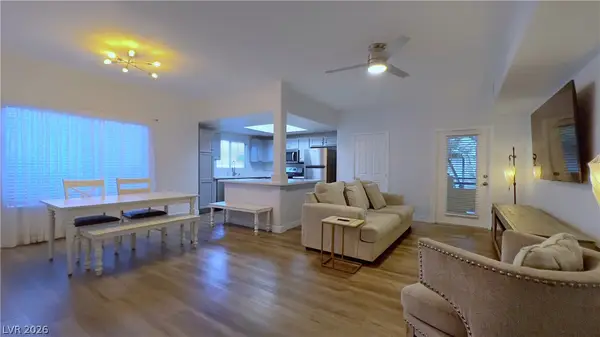 $265,000Coming Soon3 beds 2 baths1,318 sq. ft.
833 Aspen Peak Loop #613, Henderson, NV 89011
MLS# 2819236Listed by: KELLER WILLIAMS REALTY LAS VEG - New
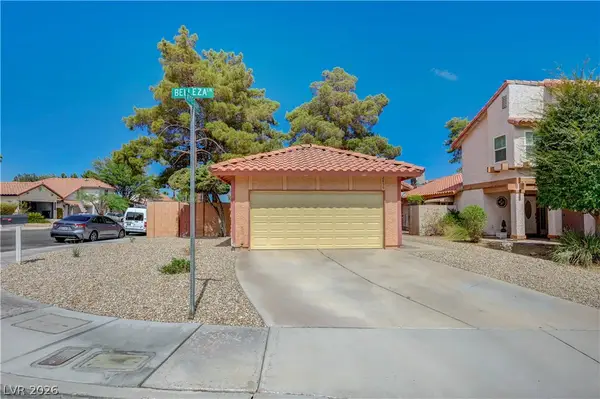 $344,900Active2 beds 2 baths1,184 sq. ft.
2856 Belleza Lane, Henderson, NV 89074
MLS# 2818881Listed by: SIGNATURE REAL ESTATE GROUP - New
 $949,000Active3 beds 4 baths2,368 sq. ft.
2058 Fountain City Street, Henderson, NV 89052
MLS# 2819316Listed by: WINDERMERE ANTHEM HILLS LLC - New
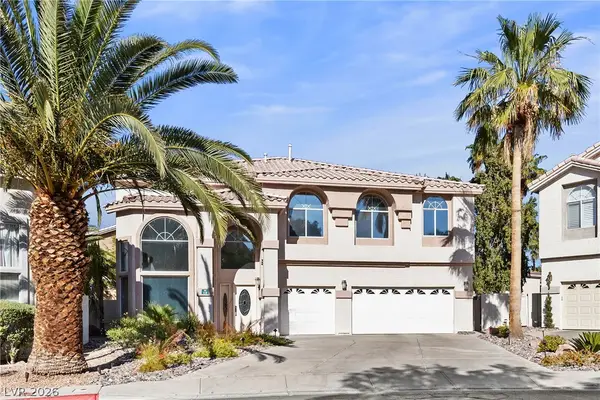 $750,000Active3 beds 4 baths3,063 sq. ft.
118 Weatherwood Court, Henderson, NV 89074
MLS# 2819866Listed by: LIFE REALTY DISTRICT - New
 $450,000Active3 beds 3 baths2,185 sq. ft.
625 Viale Machiavelli Lane, Henderson, NV 89011
MLS# 2819873Listed by: CENTURY 21 AMERICANA - New
 $897,700Active4 beds 4 baths3,922 sq. ft.
915 Via Canale Drive, Henderson, NV 89011
MLS# 2816933Listed by: PERFORMANCE REALTY INC - New
 $2,899,900Active6 beds 6 baths5,538 sq. ft.
324 Wanda Road, Henderson, NV 89002
MLS# 2819640Listed by: HUNTINGTON & ELLIS, A REAL EST


Protect your home and budget from life's surprises with an Assurant Home Warranty, backed by a partner that supports you through every step of homeownership. Explore Plans.
© 2023 - 2026 ERA Franchise Systems LLC. All rights reserved. ERA Franchise Systems LLC fully supports the principles of the Fair Housing Act and the Equal Opportunity Act. ERA, ERA Real Estate powered, and their respective logos are registered service marks of ERA Franchise Systems LLC. Each office is independently owned and operated.