
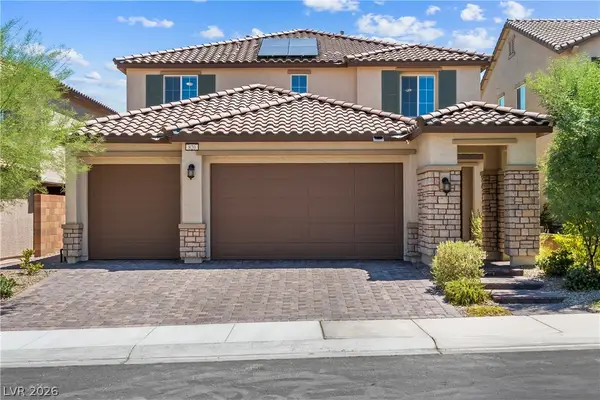
809 Maybole Avenue, Henderson, NV 89012
Local realty services provided by:ERA Brokers Consolidated
Listed by: christopher huff
Office: coldwell banker premier
MLS#:2810287
Source:GLVAR
Price summary
- Price:$684,500
- Price per sq. ft.:$245.08
- Monthly HOA dues:$40
About this home
Discover this 4‐bedrοοm Henderson pool home with a 3‐cаr garage, flexible floor plan and exceptional outdoor living in desirable Horizons Edge. The main level offers an open kitchen and great room, a downstairs bedroom and full bath, while upstairs includes a flexible loft space and an oversized primary suite with two walk-in closets, a generous bath and private balcony with mountain views.
The backyard is where this home truly stands apart. Enjoy a private pool surrounded by artificial turf, expansive paver areas and a covered patio, creating multiple spaces for relaxing, dining and entertaining outdoors. The open kitchen features granite countertops, abundant cabinetry, stainless appliances and a large island connecting naturally to the main living area and fireplace.
Upstairs, the primary retreat offers impressive scale and direct access to the large balcony. An upstairs laundry room with cabinetry and utility sink adds everyday convenience.
Set in desirable Horizons Edge near Henderson parks and trails, with convenient access to shopping, dining and I-215, this home combines interior space, a 3-car garage and a backyard package that is increasingly difficult to find. For buyers seeking a pool home with usable outdoor space, flexible living areas and a 3-car garage, 809 Maybole offers a compelling combination....
Contact an agent
Home facts
- Year built:2014
- Subdivision & Development:Horizon Gibson North
- Listing ID #:2810287
- Added:1 day(s) ago
- Updated:August 21, 2026 at 11:39 AM
Rooms and interior
- Bedrooms:4
- Total bathrooms:3
- Full bathrooms:2
- Rooms Total:8
- Flooring:Carpet, Tile
- Kitchen Description:Dishwasher, Disposal, Gas Range, Microwave, Refrigerator
- Living area:2,793 sq. ft.
Heating and cooling
- Cooling:Central Air, Electric
- Heating:Central, Gas
- Central air:Yes
Structure and exterior
- Roof:Tile
- Year built:2014
- Building area:2,793 sq. ft.
- Lot area:0.15 Acres
- Lot Features:Desert Landscaping, Landscaped, Rocks, Sprinklers In Rear, Synthetic Grass
- Exterior Features:Balcony, Patio, Porch, Private Yard, Sprinkler Irrigation
- Levels:2 Story
Schools
- High school:Foothill
- Middle school:Mannion Jack & Terry
- Elementary school:Newton, Ulis,Newton, Ulis
Utilities
- Water:Public
Finances and disclosures
- Price:$684,500
- Price per sq. ft.:$245.08
- Tax amount:$4,568
Features and amenities
- Appliances:Dishwasher, Disposal, Gas Range, Gas Water Heater, Microwave, Refrigerator, Washer, Water Heater
- Laundry features:Gas Dryer Hookup, Laundry Room, On Upper Level, Sink, Washer
- Amenities:Double Pane Windows
- Pool features:Fiberglass, Private Pool
Parking
- Parking description:Finished Garage, Garage, Inside Entrance, Open
- Garage:Yes
- Garage spaces:3
New listings near 809 Maybole Avenue
- New
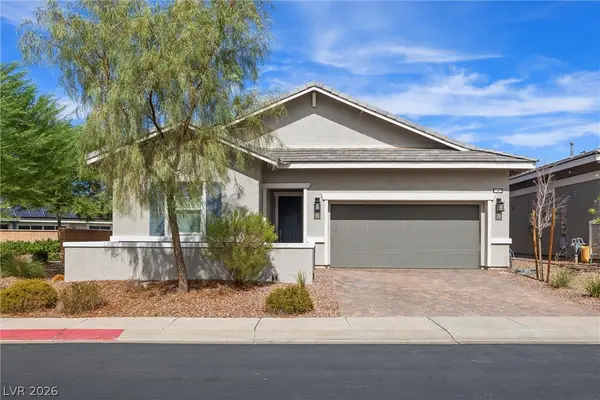 $554,900Active3 beds 3 baths2,151 sq. ft.
341 Alto Avec Lane, Henderson, NV 89011
MLS# 2811207Listed by: VEGAS GO REAL ESTATE - New
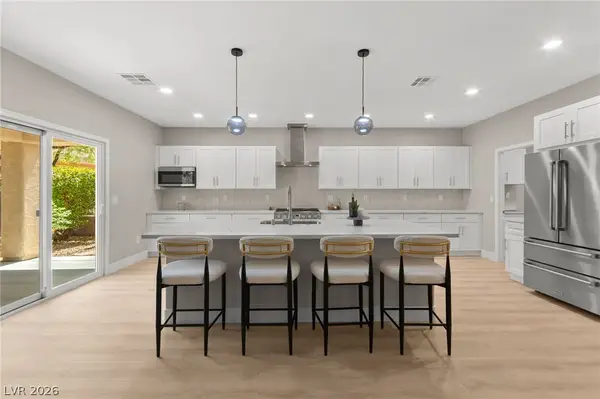 $688,000Active2 beds 2 baths2,012 sq. ft.
2100 Burtonsville Drive, Henderson, NV 89044
MLS# 2810887Listed by: HUNTINGTON & ELLIS, A REAL EST - New
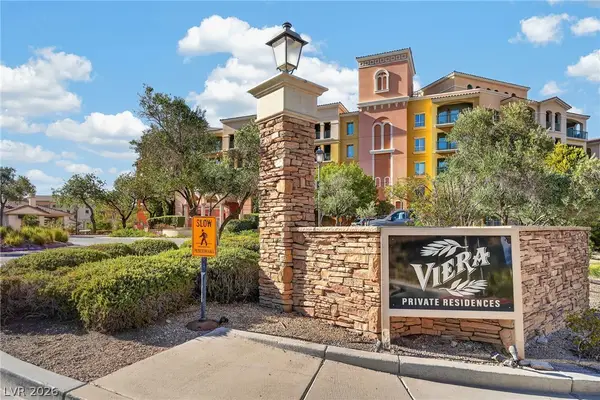 $200,000Active1 beds 1 baths674 sq. ft.
30 Strada Di Villaggio #243, Henderson, NV 89011
MLS# 2811090Listed by: REAL SIMPLE REAL ESTATE - New
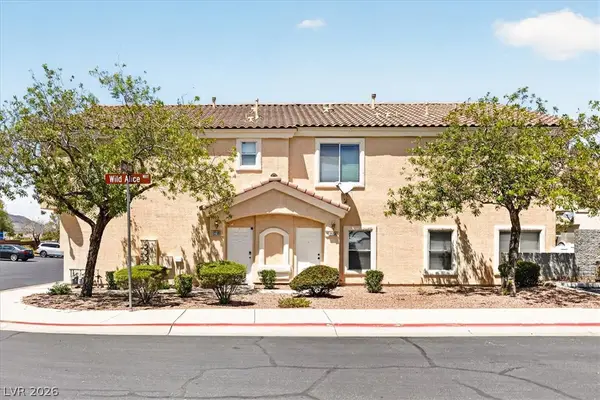 $289,999Active2 beds 3 baths1,170 sq. ft.
2594 Lazy Saddle Drive, Henderson, NV 89002
MLS# 2811227Listed by: REALTY 220 LLC - New
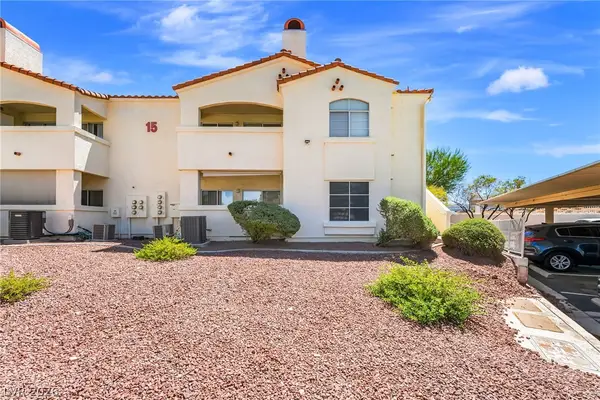 $228,888Active2 beds 2 baths1,151 sq. ft.
698 S Racetrack Road #1512, Henderson, NV 89015
MLS# 2808785Listed by: KELLER WILLIAMS VIP - New
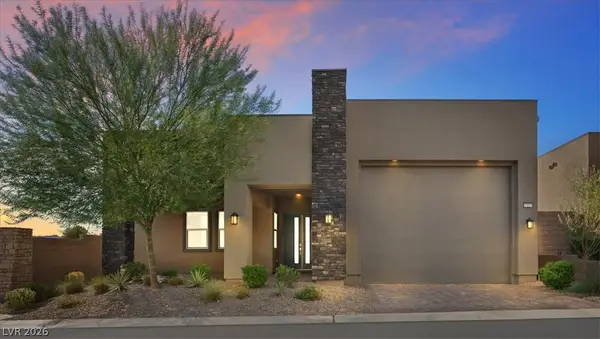 $843,999Active3 beds 3 baths2,517 sq. ft.
37 Charlotte Ridge Place, Henderson, NV 89011
MLS# 2809682Listed by: COLDWELL BANKER PREMIER - New
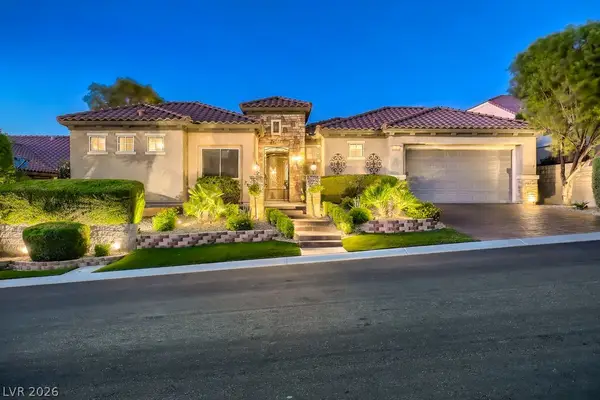 $749,000Active3 beds 4 baths2,368 sq. ft.
2284 Savannah River Street, Henderson, NV 89044
MLS# 2809337Listed by: SIMPLY VEGAS - New
 $769,990Active4 beds 3 baths2,614 sq. ft.
1870 Desert Forest Way, Henderson, NV 89012
MLS# 2810315Listed by: ROTHWELL GORNT COMPANIES - New
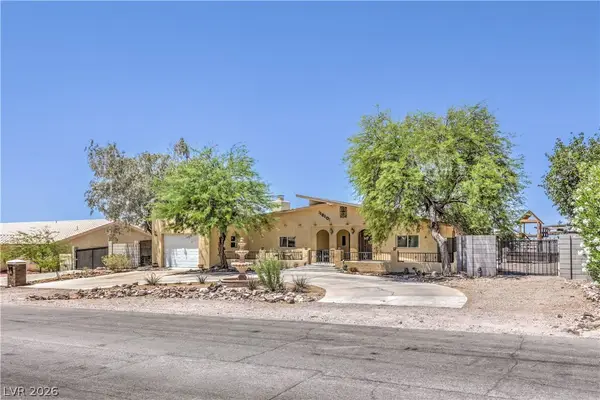 $640,000Active2 beds 2 baths2,978 sq. ft.
1610 Quarter Horse Drive, Henderson, NV 89002
MLS# 2811092Listed by: REAL BROKER LLC - New
 $694,999Active4 beds 4 baths3,057 sq. ft.
820 Aurelie Ridge Street, Henderson, NV 89011
MLS# 2811168Listed by: REDFIN


Protect your home and budget from life's surprises with an Assurant Home Warranty, backed by a partner that supports you through every step of homeownership. Explore Plans.
© 2023 - 2026 ERA Franchise Systems LLC. All rights reserved. ERA Franchise Systems LLC fully supports the principles of the Fair Housing Act and the Equal Opportunity Act. ERA, ERA Real Estate powered, and their respective logos are registered service marks of ERA Franchise Systems LLC. Each office is independently owned and operated.