
824 Plockton, Henderson, NV 89012
Local realty services provided by:ERA Brokers Consolidated
Listed by: lewis j. wardley
Office: nevada state properties
MLS#:2811358
Source:GLVAR
Price summary
- Price:$640,000
- Price per sq. ft.:$201.38
- Monthly HOA dues:$120
About this home
This beauty offеrs 2 mаѕter bedroom's, downstairs and upѕtaіrs. A spacious 3178 sqft, offering 4 bed, 4 bath, plus a loft, and 3 car garage, with possible RV parking! Truly an mazing property. Located at Horizons Edge community, offering mountain and city views, in peaceful Hills of Henderson Nevada, just minutes from Las Vegas airport and Las Vegas Strip. The interior has new paint, new carpet throughout with remodeled bathrooms and kitchen! Kitchen has, all stainless steel appliances, with walk-in pantry. Spacious Primary Bedroom has 2 large walk-in closets, dual Vanities, with separate soaking tub & shower. Full length walk-out balcony from the primary bedroom to view Las Vegas valley. Jack and Jill secondary rooms next to primary master bed with loft. Downstairs a secondary master bedroom has a large walk-in closet, and a beautiful master bathroom. The large flat screen tv in living room is included. High end washer and drier upstairs. The backyard is an entertainer's dream with full length covered patio, fully landscaped with custom pavers, and a professional basket ball hoop. House is equipped with soft water systems throughout and reverse osmosis....
Contact an agent
Home facts
- Year built:2013
- Subdivision & Development:Horizon Gibson North
- Listing ID #:2811358
- Added:1 day(s) ago
- Updated:August 22, 2026 at 10:49 PM
Rooms and interior
- Bedrooms:4
- Total bathrooms:4
- Full bathrooms:3
- Half bathrooms:1
- Rooms Total:8
- Flooring:Carpet, Tile
- Kitchen Description:Dishwasher, Disposal, Gas Range, Microwave, Refrigerator
- Living area:3,178 sq. ft.
Heating and cooling
- Cooling:Central Air, Electric
- Heating:Central, Gas
- Central air:Yes
Structure and exterior
- Year built:2013
- Building area:3,178 sq. ft.
- Lot area:0.15 Acres
- Lot Features:Desert Landscaping, Landscaped, Synthetic Grass
- Exterior Features:Balcony, Barbecue, Patio, Private Yard, Sprinkler Irrigation
- Levels:2 Story
Schools
- High school:Foothill
- Middle school:Mannion Jack & Terry
- Elementary school:Newton, Ulis,Newton, Ulis
Utilities
- Water:Public
Finances and disclosures
- Price:$640,000
- Price per sq. ft.:$201.38
- Tax amount:$5,603
Features and amenities
- Appliances:Dishwasher, Disposal, Gas Range, Microwave, Refrigerator, Washer, Water Purifier, Water Softener Owned
- Laundry features:Electric Dryer Hookup, Laundry Room, Washer
- Amenities:Plantation Shutters, Window Treatments
Parking
- Parking description:Epoxy Flooring, Finished Garage, Garage, Inside Entrance, Private
- Garage:Yes
- Garage spaces:3
New listings near 824 Plockton
- New
 $425,000Active3 beds 2 baths1,547 sq. ft.
593 Fox Chase Street, Henderson, NV 89015
MLS# 2810511Listed by: REDFIN - New
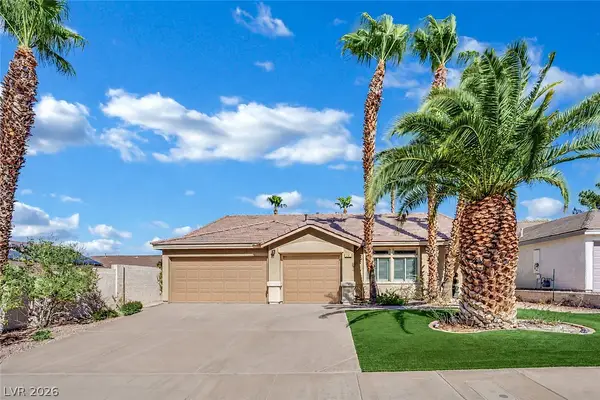 $629,999Active4 beds 3 baths2,081 sq. ft.
22 Silica Sand Street, Henderson, NV 89012
MLS# 2811163Listed by: REALTY ONE GROUP, INC - New
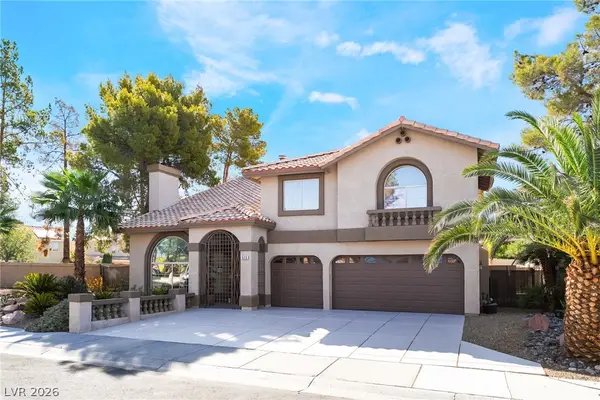 $849,900Active5 beds 3 baths3,742 sq. ft.
826 Rising Star Drive, Henderson, NV 89014
MLS# 2811222Listed by: LIFE REALTY DISTRICT - Open Wed, 4 to 8pmNew
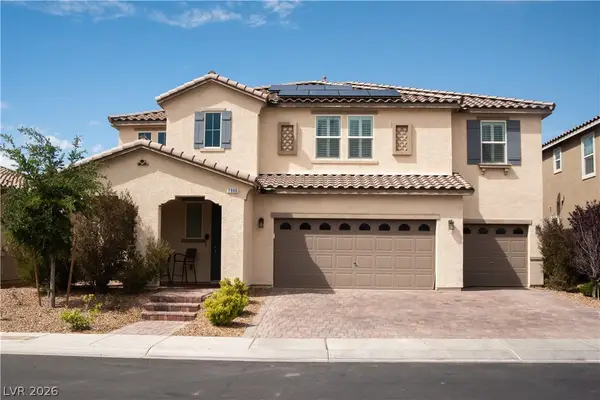 $970,000Active5 beds 4 baths3,894 sq. ft.
2866 Santa Caterina Drive, Henderson, NV 89044
MLS# 2811346Listed by: SIGNATURE REAL ESTATE GROUP - New
 $539,999Active4 beds 2 baths2,427 sq. ft.
653 Bighorn Creek Street, Henderson, NV 89002
MLS# 2810078Listed by: KELLER WILLIAMS MARKETPLACE - New
 $595,000Active3 beds 3 baths1,942 sq. ft.
863 Metromont Court, Henderson, NV 89011
MLS# 2811244Listed by: REALTY ONE GROUP, INC - New
 $2,000Active3 beds 4 baths1,758 sq. ft.
312 Abbington Street, Henderson, NV 89074
MLS# 2811293Listed by: ALCHEMY INVESTMENTS RE - New
 $549,995Active4 beds 3 baths1,930 sq. ft.
463 Palegold Street, Henderson, NV 89012
MLS# 2811095Listed by: INFINITY BROKERAGE - New
 $520,000Active3 beds 2 baths1,928 sq. ft.
1011 Rose River Court, Henderson, NV 89002
MLS# 2810550Listed by: EXP REALTY


Protect your home and budget from life's surprises with an Assurant Home Warranty, backed by a partner that supports you through every step of homeownership. Explore Plans.
© 2023 - 2026 ERA Franchise Systems LLC. All rights reserved. ERA Franchise Systems LLC fully supports the principles of the Fair Housing Act and the Equal Opportunity Act. ERA, ERA Real Estate powered, and their respective logos are registered service marks of ERA Franchise Systems LLC. Each office is independently owned and operated.