
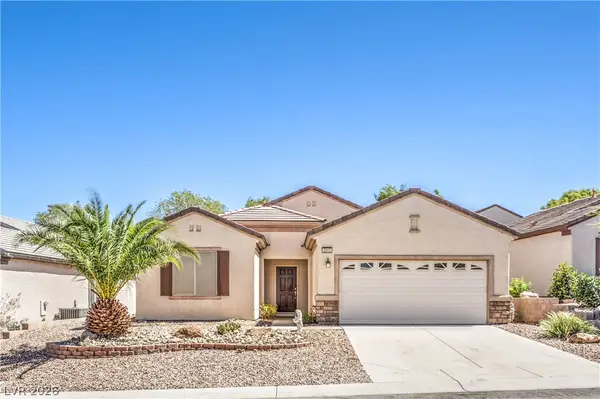
836 Vermillion Drive, Henderson, NV 89002
Local realty services provided by:ERA Brokers Consolidated
Listed by: alyson norris
Office: since 1917 realty
MLS#:2814623
Source:GLVAR
Price summary
- Price:$585,000
- Price per sq. ft.:$237.32
About this home
STUNNING COΜPᏞΕTELY REMODELED HOΜE WΙTH A RARE 600 SQ FT ATTACHED CASITA! THIS BEAUTIFULLY UPDATED PROPERTY OFFERS 4 BEDROOMS, 3.5 BATHROOMS, AN OPEN-CONCEPT FLOOR PLAN, AND TONS OF STORAGE. THE GORGEOUS KITCHEN FEATURES QUARTZ COUNTERTOPS, AMPLE CABINETRY, AND CONVENIENT COUNTER SEATING THAT FLOWS SEAMLESSLY INTO THE LIVING AREA, COMPLETE WITH A COZY FIREPLACE. THE HOME OFFERS A SECOND PRIMARY SUITE PLUS TWO ADDITIONAL BEDROOMS, ALL FEATURING WALK-IN CLOSETS. THE ATTACHED CASITA HAS ITS OWN PRIVATE EXTERIOR ENTRANCE AND FULL BATHROOM, MAKING IT IDEAL FOR GUESTS, MULTIGENERATIONAL LIVING, OR ADDITIONAL FLEX SPACE. OUTSIDE, ENJOY RV PARKING ON BOTH SIDES OF THE PROPERTY, INCLUDING A SHADE STRUCTURE FOR YOUR RV, BOAT, OR TRAILER. THE BEAUTIFULLY LANDSCAPED YARD FEATURES LOW-MAINTENANCE ARTIFICIAL TURF, A PRIVATE COURTYARD WITH PALMS AND A FOUNTAIN, AND A LARGE BACKYARD SHED FOR EVEN MORE STORAGE. THIS FULLY FENCED PROPERTY HAS NO HOA! ADDITIONAL UPGRADES INCLUDE A FULL CAMERA SECURITY SYSTEM WITH SCREEN, NEW GARAGE DOOR, AIR-CONDITIONED GARAGE, 220 POWER IN THE GARAGE, WOOD SHUTTERS THROUGHOUT, NEW WATER HEATER, AND THREE AIR CONDITIONING UNITS IN THE HOME. THIS PROPERTY HAS BEEN THOUGHTFULLY UPDATED AND OFFERS SPACE, FLEXIBILITY, STORAGE, AND RV ACCOMMODATIONS—A RARE FIND!...
Contact an agent
Home facts
- Year built:1987
- Subdivision & Development:Highland Hills
- Listing ID #:2814623
- Added:2 day(s) ago
- Updated:September 06, 2026 at 11:43 AM
Rooms and interior
- Bedrooms:4
- Total bathrooms:4
- Full bathrooms:3
- Half bathrooms:1
- Rooms Total:9
- Flooring:Laminate, Tile
- Kitchen Description:Built In Electric Oven, Disposal, Gas Cooktop, Pot Rack, Refrigerator
- Living area:2,465 sq. ft.
Heating and cooling
- Cooling:Central Air, Electric
- Heating:Central, Gas
- Central air:Yes
Structure and exterior
- Roof:Tile
- Year built:1987
- Building area:2,465 sq. ft.
- Lot area:0.17 Acres
- Lot Features:Desert Landscaping, Landscaped, Rocks, Synthetic Grass
- Exterior Features:Courtyard, Patio, Porch, Private Yard, Sprinkler Irrigation, Water Feature
- Levels:2 Story
Schools
- High school:Foothill
- Middle school:Mannion Jack & Terry
- Elementary school:Galloway, Fay,Galloway, Fay
Utilities
- Water:Public
Finances and disclosures
- Price:$585,000
- Price per sq. ft.:$237.32
- Tax amount:$2,029
Features and amenities
- Appliances:Built-In Electric Oven, Disposal, Gas Cooktop, Refrigerator
- Laundry features:Gas Dryer Hookup, Laundry Room
- Amenities:Blinds, Controlled Access, Window Treatments
Parking
- Parking description:Finished Garage, Garage, Garage Door Opener, Guest Parking, Inside Entrance, Private
- Garage:Yes
- Garage spaces:2
New listings near 836 Vermillion Drive
- New
 $584,900Active3 beds 2 baths2,012 sq. ft.
30 Luce Del Sole #1, Henderson, NV 89011
MLS# 2813801Listed by: LIFE REALTY DISTRICT - New
 $1,325,000Active4 beds 4 baths3,081 sq. ft.
3046 Sumter Valley Circle, Henderson, NV 89052
MLS# 2814081Listed by: REALTY ONE GROUP, INC - New
 $490,000Active3 beds 2 baths1,801 sq. ft.
1189 Grove Park Street, Henderson, NV 89002
MLS# 2816468Listed by: 24 KARAT REALTY - New
 $329,900Active3 beds 3 baths1,370 sq. ft.
726 Peregrine Falcon Street, Henderson, NV 89015
MLS# 2816159Listed by: BHHS NEVADA PROPERTIES - New
 $390,000Active3 beds 3 baths1,506 sq. ft.
1438 Summer Glow Avenue, Henderson, NV 89012
MLS# 2816455Listed by: CARLTON HOLLAND REALTY - New
 $499,900Active3 beds 2 baths1,594 sq. ft.
2536 Citrus Garden Circle, Henderson, NV 89052
MLS# 2813914Listed by: BHHS NEVADA PROPERTIES - New
 $1,985,000Active3 beds 4 baths3,459 sq. ft.
168 Tre Pietre Street, Henderson, NV 89011
MLS# 2814639Listed by: BHHS NEVADA PROPERTIES - New
 $599,990Active4 beds 3 baths2,172 sq. ft.
1049 Geranium Drive, Henderson, NV 89011
MLS# 2816352Listed by: 2 CORNEL REALTY - New
 $700,000Active4 beds 4 baths2,910 sq. ft.
100 E Highland Drive, Henderson, NV 89015
MLS# 2814544Listed by: BHHS NEVADA PROPERTIES - New
 $445,000Active2 beds 2 baths1,768 sq. ft.
2512 Cosmic Dust Street, Henderson, NV 89044
MLS# 2815891Listed by: BHHS NEVADA PROPERTIES


Protect your home and budget from life's surprises with an Assurant Home Warranty, backed by a partner that supports you through every step of homeownership. Explore Plans.
© 2023 - 2026 ERA Franchise Systems LLC. All rights reserved. ERA Franchise Systems LLC fully supports the principles of the Fair Housing Act and the Equal Opportunity Act. ERA, ERA Real Estate powered, and their respective logos are registered service marks of ERA Franchise Systems LLC. Each office is independently owned and operated.