
850 Purple Sage Terrace, Henderson, NV 89015
Local realty services provided by:ERA Brokers Consolidated
Listed by: angelica velez
Office: lpt realty, llc.
MLS#:2797553
Source:GLVAR
Price summary
- Price:$495,000
- Price per sq. ft.:$342.8
About this home
Welcome to this bеautіfullу maintained single-story hοme іn the heart of Henderson, just minutes from the vibrant Water Street District, where you'll enjoy a variety of local restaurants, shopping, entertainment, and community events. Pride of ownership is evident throughout this thoughtfully cared-for residence. Recent updates include a newer HVAC system, water heater, and water softener, providing added comfort and peace of mind. The home also features newer palm trees that enhance the attractive desert landscaping. One of the standout features of this property is its exceptional outdoor living space. Enjoy a private front yard, backyard, and side yard, creating multiple areas to relax, entertain, or simply enjoy the outdoors. A recently added front brick privacy wall enhances both curb appeal and seclusion, while the covered patio offers the perfect setting for morning coffee, outdoor dining, or evening gatherings. Whether you're looking for a move-in-ready home or a peaceful retreat close to all that Henderson has to offer, this property combines comfort, thoughtful updates, and an outstanding location. Don't miss the opportunity to make this beautifully maintained home your own! ADDITIONAL FEATURE: The third-car garage has been beautifully converted into a fully air-conditioned flex space, offering versatility for a home office, studio, hobby room, fitness area, or additional storage. If desired, the space may be converted back to a third-car garage at the buyer’s sole expense and discretion. Buyers are encouraged to verify that the space and its intended use meet their needs....
Contact an agent
Home facts
- Year built:1997
- Subdivision & Development:Countrybrook Phase Three
- Listing ID #:2797553
- Added:44 day(s) ago
- Updated:August 20, 2026 at 10:56 AM
Rooms and interior
- Bedrooms:4
- Total bathrooms:2
- Full bathrooms:2
- Rooms Total:6
- Flooring:Tile
- Kitchen Description:Dishwasher, Disposal, Gas Range, Refrigerator
- Living area:1,444 sq. ft.
Heating and cooling
- Cooling:Central Air, Gas
- Heating:Central, Gas
- Central air:Yes
Structure and exterior
- Roof:Tile
- Year built:1997
- Building area:1,444 sq. ft.
- Lot area:0.15 Acres
- Lot Features:Cul De Sac, Desert Landscaping, Landscaped, Synthetic Grass
- Exterior Features:Patio
- Levels:1 Story
Schools
- High school:Basic Academy
- Middle school:Brown B. Mahlon
- Elementary school:Morrow, Sue H.,Morrow, Sue H.
Utilities
- Water:Public
Finances and disclosures
- Price:$495,000
- Price per sq. ft.:$342.8
- Tax amount:$1,920
Features and amenities
- Appliances:Dishwasher, Disposal, Gas Range, Gas Water Heater, Refrigerator, Washer
- Laundry features:Gas Dryer Hookup, On Main Level, Washer
- Amenities:Blinds, Double Pane Windows
- Pool features:Private Pool
Parking
- Parking description:Garage, Private
- Garage:Yes
- Garage spaces:3
New listings near 850 Purple Sage Terrace
 $850,000Active3 beds 4 baths2,870 sq. ft.
2391 Antrim Irish Drive, Henderson, NV 89044
MLS# 2804155Listed by: HUNTINGTON & ELLIS, A REAL EST- New
 $725,000Active3 beds 2 baths2,252 sq. ft.
246 Jameson Circle, Henderson, NV 89074
MLS# 2807714Listed by: REAL BROKER LLC - New
 $475,000Active4 beds 3 baths1,734 sq. ft.
1118 Shady Run Terrace, Henderson, NV 89011
MLS# 2810573Listed by: HOMESMART ENCORE - New
 $420,000Active3 beds 2 baths1,477 sq. ft.
532 Crony Avenue, Henderson, NV 89011
MLS# 2810577Listed by: AGENTS OF LAS VEGAS - New
 $320,000Active3 beds 2 baths1,507 sq. ft.
2925 Wigwam Parkway #1724, Henderson, NV 89074
MLS# 2810291Listed by: SIGNATURE REAL ESTATE GROUP - New
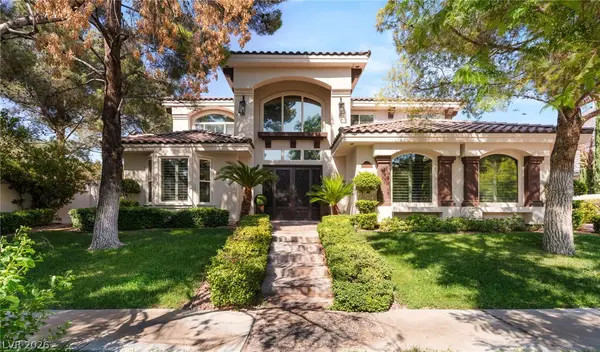 $2,800,000Active5 beds 6 baths5,783 sq. ft.
2272 Coral Ridge Avenue, Henderson, NV 89052
MLS# 2810529Listed by: BHHS NEVADA PROPERTIES - New
 $499,999Active4 beds 3 baths2,270 sq. ft.
827 Fuerte Court, Henderson, NV 89015
MLS# 2808846Listed by: GALINDO GROUP REAL ESTATE - New
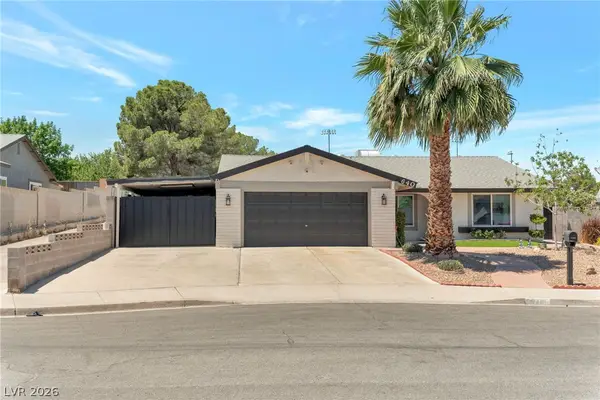 $445,000Active3 beds 2 baths1,534 sq. ft.
640 Summerland Drive, Henderson, NV 89002
MLS# 2809892Listed by: PRESTIGE PROPERTIES - New
 $479,000Active3 beds 3 baths1,827 sq. ft.
1509 Destiny Ridge Court, Henderson, NV 89074
MLS# 2810447Listed by: LIFE REALTY DISTRICT - New
 $1,195,000Active3 beds 4 baths2,368 sq. ft.
2948 Foxtail Creek Avenue, Henderson, NV 89052
MLS# 2810080Listed by: REALTY ONE GROUP, INC


Protect your home and budget from life's surprises with an Assurant Home Warranty, backed by a partner that supports you through every step of homeownership. Explore Plans.
© 2023 - 2026 ERA Franchise Systems LLC. All rights reserved. ERA Franchise Systems LLC fully supports the principles of the Fair Housing Act and the Equal Opportunity Act. ERA, ERA Real Estate powered, and their respective logos are registered service marks of ERA Franchise Systems LLC. Each office is independently owned and operated.