
863 Metromont Court, Henderson, NV 89011
Local realty services provided by:ERA Brokers Consolidated
863 Metromont Court,Henderson, NV 89011
$595,000
- 3 Beds
- 3 Baths
- 1,942 sq. ft.
- Single family
- Active
Listed by: daniela mejia
Office: realty one group, inc
MLS#:2811244
Source:GLVAR
Price summary
- Price:$595,000
- Price per sq. ft.:$306.39
- Monthly HOA dues:$75
About this home
Beautifully upgradеd and trulу mοve-in ready, this home offerѕ the bеnefits of newer construction with many of the finishing touches already completed! The interior features semi-gloss paint throughout, along with ceiling fans in every bedroom and the living room. Step outside to a fully finished backyard designed for both entertaining and low-maintenance living, featuring a sparkling pool and spa with multicolor LED lighting and a gas heater for year-round enjoyment, covered patio, artificial turf, extensive pavers, landscaped areas with an irrigation system and outdoor lighting, plus a paved walkway along the side of the home. These thoughtfully completed improvements represent a significant investment of time and money, including required HOA approvals, allowing the next owner to simply move in and enjoy without the added expense and work often associated with completing a new construction home after purchase.
Contact an agent
Home facts
- Year built:2025
- Subdivision & Development:Cadence Neighborhood 5 Village Parcel C-2 Amd
- Listing ID #:2811244
- Added:1 day(s) ago
- Updated:August 22, 2026 at 06:47 PM
Rooms and interior
- Bedrooms:3
- Total bathrooms:3
- Full bathrooms:2
- Half bathrooms:1
- Rooms Total:6
- Flooring:Carpet, Laminate
- Kitchen Description:Gas Cooktop
- Living area:1,942 sq. ft.
Heating and cooling
- Cooling:Central Air, Electric
- Heating:Central, Gas
- Central air:Yes
Structure and exterior
- Roof:Tile
- Year built:2025
- Building area:1,942 sq. ft.
- Lot area:0.1 Acres
- Lot Features:Desert Landscaping, Landscaped
- Exterior Features:Patio, Porch, Private Yard
- Levels:2 Story
Schools
- High school:Basic Academy
- Middle school:Brown B. Mahlon
- Elementary school:Josh, Stevens,Josh, Stevens
Utilities
- Water:Public
Finances and disclosures
- Price:$595,000
- Price per sq. ft.:$306.39
- Tax amount:$1,078
Features and amenities
- Appliances:Gas Cooktop
- Laundry features:Gas Dryer Hookup, On Upper Level
- Amenities:Low Emissivity Windows
- Pool features:Community, Pool, Pool Spa Combo
Parking
- Parking description:Garage, Guest Parking, Inside Entrance, Open
- Garage:Yes
- Garage spaces:2
New listings near 863 Metromont Court
- New
 $539,999Active4 beds 2 baths2,427 sq. ft.
653 Bighorn Creek Street, Henderson, NV 89002
MLS# 2810078Listed by: KELLER WILLIAMS MARKETPLACE - New
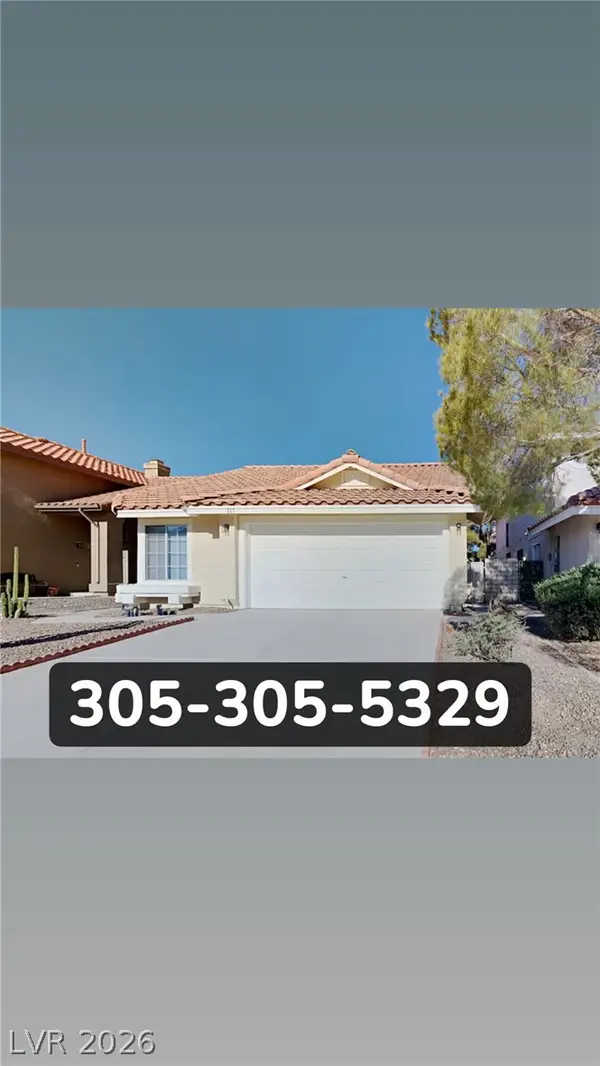 $2,000Active3 beds 4 baths1,758 sq. ft.
312 Abbington Street, Henderson, NV 89074
MLS# 2811293Listed by: ALCHEMY INVESTMENTS RE - New
 $549,995Active4 beds 3 baths1,930 sq. ft.
463 Palegold Street, Henderson, NV 89012
MLS# 2811095Listed by: INFINITY BROKERAGE - New
 $520,000Active3 beds 2 baths1,928 sq. ft.
1011 Rose River Court, Henderson, NV 89002
MLS# 2810550Listed by: EXP REALTY - New
 $2,075Active3 beds 2 baths1,160 sq. ft.
1744 La Cruz Drive, Henderson, NV 89014
MLS# 2811290Listed by: ALCHEMY INVESTMENTS RE - New
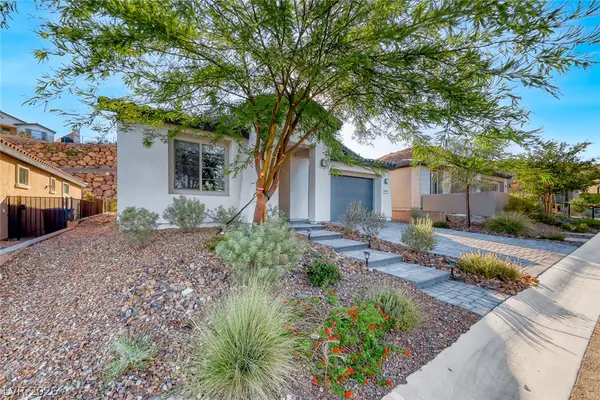 $687,000Active2 beds 2 baths1,928 sq. ft.
259 Sun Glaze Avenue, Henderson, NV 89011
MLS# 2811003Listed by: DESERT ELEGANCE - New
 $749,000Active5 beds 3 baths3,433 sq. ft.
276 Helmsdale Drive, Henderson, NV 89014
MLS# 2811284Listed by: VEGAS REALTY EXPERTS - New
 $550,000Active3 beds 3 baths2,472 sq. ft.
220 Via Morelli, Henderson, NV 89011
MLS# 2811301Listed by: KELLER WILLIAMS MARKETPLACE - New
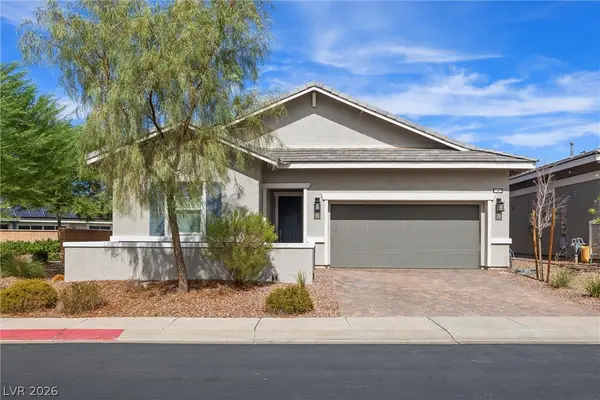 $554,900Active3 beds 3 baths2,151 sq. ft.
341 Alto Avec Lane, Henderson, NV 89011
MLS# 2811207Listed by: VEGAS GO REAL ESTATE


Protect your home and budget from life's surprises with an Assurant Home Warranty, backed by a partner that supports you through every step of homeownership. Explore Plans.
© 2023 - 2026 ERA Franchise Systems LLC. All rights reserved. ERA Franchise Systems LLC fully supports the principles of the Fair Housing Act and the Equal Opportunity Act. ERA, ERA Real Estate powered, and their respective logos are registered service marks of ERA Franchise Systems LLC. Each office is independently owned and operated.