
879 Klamath Springs Street, Henderson, NV 89011
Local realty services provided by:ERA Brokers Consolidated
Listed by: rebecca l. stoker
Office: platinum real estate prof
MLS#:2788334
Source:GLVAR
Price summary
- Price:$559,000
- Price per sq. ft.:$249.89
- Monthly HOA dues:$75
About this home
**SELLER WILᏞ PΑΥ OFF SOLAR LOAN AT CLΟSΙNG WITH AN ACCEPTABLE OFFER!** One of the best lots in Cadence! Tucked at the end of a cul-de-sac on an oversized lot, this 2023-built home offers exceptional privacy with beautiful Strip, city and mountain views and direct access to the walking trail just beyond the backyard. Enjoy the added benefits of solar energy and a more energy-efficient home.
Inside, soaring ceilings and abundant natural light complement an expansive multi-panel sliding glass door that opens the living space to the backyard, creating an impressive indoor-outdoor connection and taking full advantage of the views. The kitchen features quartz countertops, stainless steel appliances and an oversized island perfect for entertaining. Step outside to a private backyard and custom integrated landscape lighting that makes the space just as beautiful at night, plus plenty of room for a pool!
The spacious primary suite is privately positioned away from the secondary bedrooms and features dual vanities, a separate soaking tub and shower, and a large walk-in closet. The secondary bedrooms provide plenty of flexibility for guests, an office or hobby space.
With its private cul-de-sac setting, premium oversized lot, incredible views, newer construction and paid-off solar opportunity, this home has it all!...
Contact an agent
Home facts
- Year built:2023
- Subdivision & Development:Cadence Neighborhood 5 Village Parcel 5-4 Phase 1
- Listing ID #:2788334
- Added:75 day(s) ago
- Updated:August 20, 2026 at 10:56 AM
Rooms and interior
- Bedrooms:3
- Total bathrooms:3
- Full bathrooms:2
- Half bathrooms:1
- Rooms Total:5
- Flooring:Carpet, Tile
- Kitchen Description:Built In Electric Oven, Dishwasher, Disposal, Gas Cooktop, Refrigerator
- Living area:2,237 sq. ft.
Heating and cooling
- Cooling:Central Air, Electric
- Heating:Central, Gas
- Central air:Yes
Structure and exterior
- Roof:Tile
- Year built:2023
- Building area:2,237 sq. ft.
- Lot area:0.17 Acres
- Lot Features:Corner Lot, Cul De Sac, Desert Landscaping, Landscaped
- Exterior Features:Barbecue, Patio, Private Yard
- Levels:1 Story
Schools
- High school:Basic Academy
- Middle school:Brown B. Mahlon
- Elementary school:Josh, Stevens,Josh, Stevens
Utilities
- Water:Public
Finances and disclosures
- Price:$559,000
- Price per sq. ft.:$249.89
- Tax amount:$5,221
Features and amenities
- Appliances:Built-In Electric Oven, Dishwasher, Disposal, Gas Cooktop, Refrigerator, Washer
- Laundry features:Electric Dryer Hookup, Gas Dryer Hookup, Laundry Room, Washer
- Amenities:Drapes, Low Emissivity Windows
- Pool features:Community, Pool
Parking
- Parking description:Garage, Private
- Garage:Yes
- Garage spaces:2
New listings near 879 Klamath Springs Street
 $850,000Active3 beds 4 baths2,870 sq. ft.
2391 Antrim Irish Drive, Henderson, NV 89044
MLS# 2804155Listed by: HUNTINGTON & ELLIS, A REAL EST- New
 $725,000Active3 beds 2 baths2,252 sq. ft.
246 Jameson Circle, Henderson, NV 89074
MLS# 2807714Listed by: REAL BROKER LLC - New
 $475,000Active4 beds 3 baths1,734 sq. ft.
1118 Shady Run Terrace, Henderson, NV 89011
MLS# 2810573Listed by: HOMESMART ENCORE - New
 $420,000Active3 beds 2 baths1,477 sq. ft.
532 Crony Avenue, Henderson, NV 89011
MLS# 2810577Listed by: AGENTS OF LAS VEGAS - New
 $320,000Active3 beds 2 baths1,507 sq. ft.
2925 Wigwam Parkway #1724, Henderson, NV 89074
MLS# 2810291Listed by: SIGNATURE REAL ESTATE GROUP - New
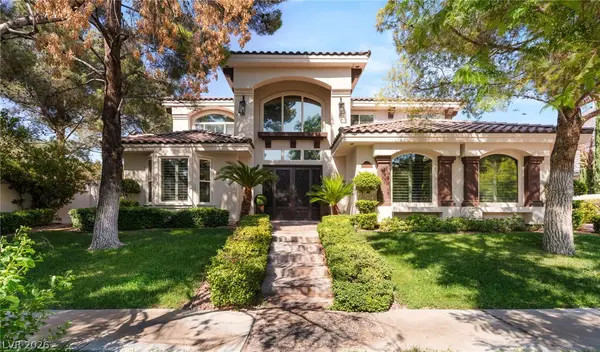 $2,800,000Active5 beds 6 baths5,783 sq. ft.
2272 Coral Ridge Avenue, Henderson, NV 89052
MLS# 2810529Listed by: BHHS NEVADA PROPERTIES - New
 $499,999Active4 beds 3 baths2,270 sq. ft.
827 Fuerte Court, Henderson, NV 89015
MLS# 2808846Listed by: GALINDO GROUP REAL ESTATE - New
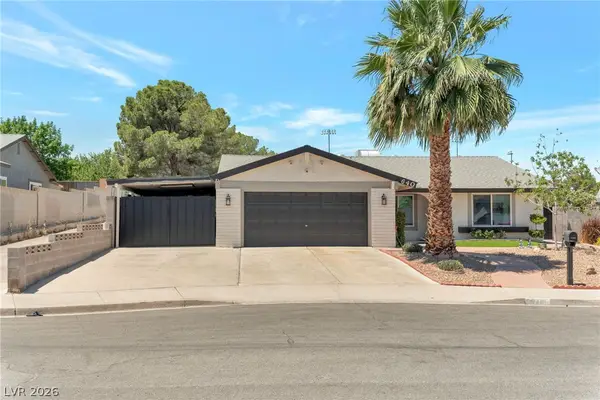 $445,000Active3 beds 2 baths1,534 sq. ft.
640 Summerland Drive, Henderson, NV 89002
MLS# 2809892Listed by: PRESTIGE PROPERTIES - New
 $479,000Active3 beds 3 baths1,827 sq. ft.
1509 Destiny Ridge Court, Henderson, NV 89074
MLS# 2810447Listed by: LIFE REALTY DISTRICT - New
 $1,195,000Active3 beds 4 baths2,368 sq. ft.
2948 Foxtail Creek Avenue, Henderson, NV 89052
MLS# 2810080Listed by: REALTY ONE GROUP, INC


Protect your home and budget from life's surprises with an Assurant Home Warranty, backed by a partner that supports you through every step of homeownership. Explore Plans.
© 2023 - 2026 ERA Franchise Systems LLC. All rights reserved. ERA Franchise Systems LLC fully supports the principles of the Fair Housing Act and the Equal Opportunity Act. ERA, ERA Real Estate powered, and their respective logos are registered service marks of ERA Franchise Systems LLC. Each office is independently owned and operated.