
9034 Ridgepointe Way, Henderson, NV 89074
Local realty services provided by:ERA Brokers Consolidated
Upcoming open houses
- Sun, Aug 3001:00 pm - 04:00 pm
Listed by: eileen m. guilbeault
Office: is luxury
MLS#:2812025
Source:GLVAR
Price summary
- Price:$600,000
- Price per sq. ft.:$275.48
- Monthly HOA dues:$16
About this home
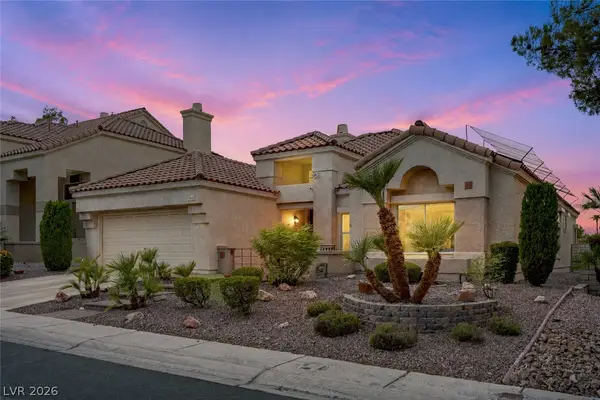
Stucco construсtiοn аnd Spanish tile roofing definе the еxterior style of this single-story residence in Henderson. An inviting courtyard entrance with stucco walls, paved walkways, concrete flooring, and a classic wood pergola overhead leads to a gated entry path under a wrought iron fence. This four-bedroom, three-bathroom home spans 2,178 square feet of living space designed for comfort and ease.
Soaring vaulted ceilings and tile flooring enhance the functional kitchen layout, which features granite countertops, warm wood cabinetry, a central prep island, and built-in appliances including a microwave and central vacuum system. The kitchen connects directly to a dining area. The living room serves as a central gathering space anchored by a tiled fireplace with glass doors, laminate flooring, ceiling fans, and window blinds. Additional interior spaces include a quiet study, a carpeted flex room with large windows, and a laundry room equipped with wooden cabinetry and a utility sink.
The home features carpeted bedrooms equipped with ceiling fans and blinds. The primary bathroom offers a dual sink vanity, tiled countertops, a deep soaking tub, and a separate walk-in shower decorated with a tile band. Built-in features, an intercom system, central heating, central air conditioning, solar panels, and two new HVAC systems installed in May and December of 2025 provide comfort throughout the interior spaces.
Sliding glass doors open from the living spaces to a fenced back yard with a low-maintenance gravel courtyard, mature citrus trees, and mature palm trees. An expansive covered concrete patio beneath an open-beam pergola structure offers space for outdoor living and relaxation. A multi-car garage provides vehicle storage and complete parking convenience on a quiet residential street....
Contact an agent
Home facts
- Year built:1994
- Subdivision & Development:Mirada At Pebble Canyon
- Listing ID #:2812025
- Added:2 day(s) ago
- Updated:August 30, 2026 at 03:46 AM
Rooms and interior
- Bedrooms:3
- Total bathrooms:3
- Full bathrooms:3
- Rooms Total:8
- Flooring:Carpet, Ceramic Tile, Laminate
- Kitchen Description:Built In Electric Oven, Dishwasher, Disposal, Gas Cooktop, Microwave, Refrigerator
- Living area:2,178 sq. ft.
Heating and cooling
- Cooling:Central Air, Electric
- Heating:Central, Gas
- Central air:Yes
Structure and exterior
- Roof:Tile
- Year built:1994
- Building area:2,178 sq. ft.
- Lot area:0.15 Acres
- Lot Features:Landscaped, Rocks
- Exterior Features:Courtyard, Patio, Private Yard, Sprinkler Irrigation
- Levels:1 Story
Schools
- High school:Silverado
- Middle school:Schofield Jack Lund
- Elementary school:Roberts, Aggie,Roberts, Aggie
Utilities
- Water:Public
Finances and disclosures
- Price:$600,000
- Price per sq. ft.:$275.48
- Tax amount:$2,475
Features and amenities
- Appliances:Built-In Electric Oven, Dishwasher, Disposal, Gas Cooktop, Microwave, Refrigerator, Washer
- Laundry features:Electric Dryer Hookup, Gas Dryer Hookup, Laundry Room, On Main Level, Washer
- Amenities:Blinds
Parking
- Parking description:Garage, Garage Door Opener, Inside Entrance, Private
- Garage:Yes
- Garage spaces:3
New listings near 9034 Ridgepointe Way
- New
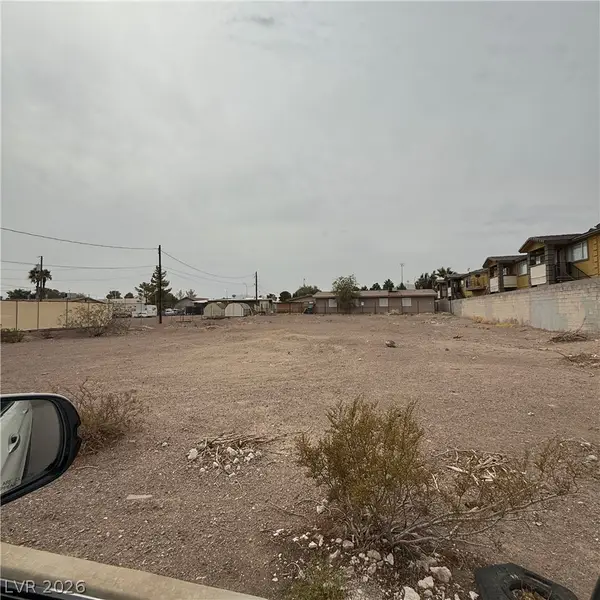 $425,000Active0.31 Acres
425 Hunter Drive, Henderson, NV 89011
MLS# 2810771Listed by: REALTY 360 - New
 $1,315,000Active-- beds -- baths3,480 sq. ft.
425 E Merlayne Drive, Henderson, NV 89011
MLS# 2810758Listed by: REALTY 360 - New
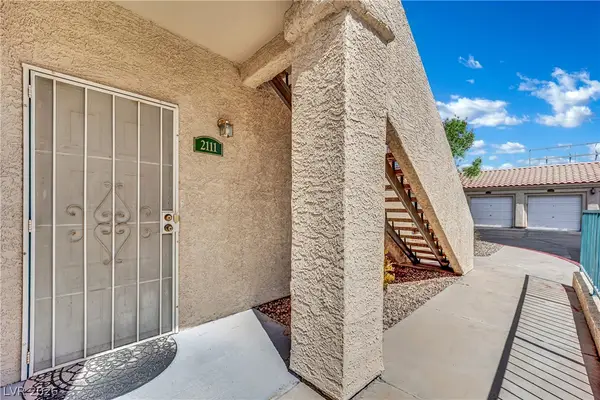 $240,000Active2 beds 2 baths1,012 sq. ft.
2251 Wigwam Parkway #2111, Henderson, NV 89074
MLS# 2813297Listed by: LPT REALTY, LLC - New
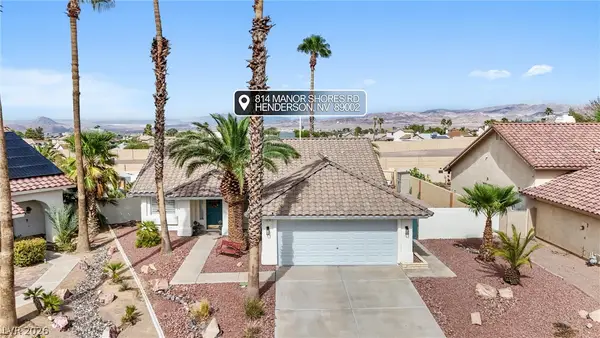 $549,999Active3 beds 2 baths1,668 sq. ft.
814 Manor Shores Road, Henderson, NV 89002
MLS# 2813298Listed by: LPT REALTY, LLC - New
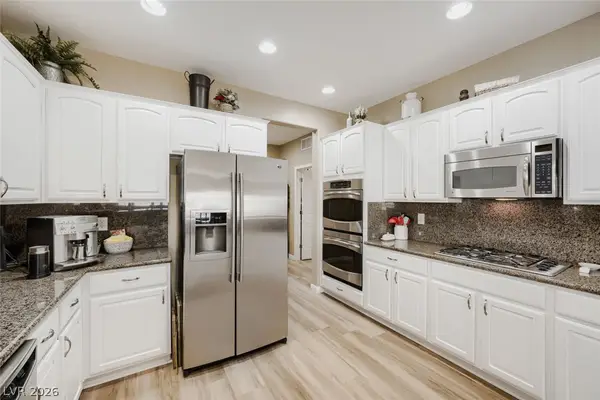 $625,000Active3 beds 2 baths2,190 sq. ft.
2381 Orangeburg Place, Henderson, NV 89044
MLS# 2811932Listed by: SIMPLY VEGAS - New
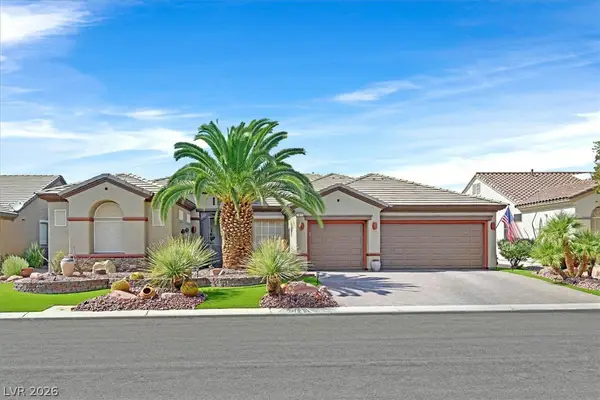 $945,000Active2 beds 3 baths2,988 sq. ft.
1823 Baton Rouge Street, Henderson, NV 89052
MLS# 2811806Listed by: WINDERMERE ANTHEM HILLS LLC - New
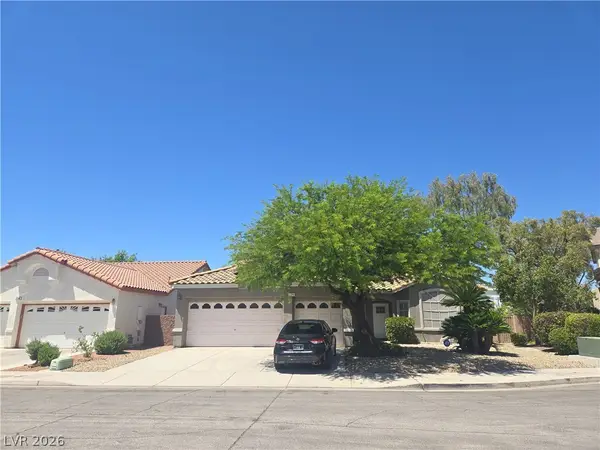 $670,000Active3 beds 2 baths2,026 sq. ft.
2246 Alanhurst Drive, Henderson, NV 89052
MLS# 2812798Listed by: LUXE ONE REALTY - New
 $289,000Active1 beds 1 baths1,028 sq. ft.
14 Strada Di Circolo, Henderson, NV 89011
MLS# 2813195Listed by: EXP REALTY - New
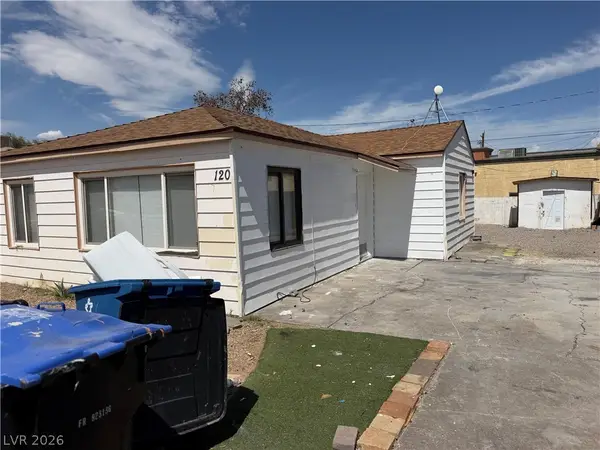 $267,500Active2 beds 1 baths872 sq. ft.
120 W Victory Road, Henderson, NV 89015
MLS# 2813265Listed by: WEICHERT REALTORS-MILLENNIUM - New
 $649,000Active3 beds 3 baths2,216 sq. ft.
1842 Indian Bend Drive, Henderson, NV 89074
MLS# 2813036Listed by: BHHS NEVADA PROPERTIES


Protect your home and budget from life's surprises with an Assurant Home Warranty, backed by a partner that supports you through every step of homeownership. Explore Plans.
© 2023 - 2026 ERA Franchise Systems LLC. All rights reserved. ERA Franchise Systems LLC fully supports the principles of the Fair Housing Act and the Equal Opportunity Act. ERA, ERA Real Estate powered, and their respective logos are registered service marks of ERA Franchise Systems LLC. Each office is independently owned and operated.