
92 Kimberlite St Drive, Henderson, NV 89011
Local realty services provided by:ERA Brokers Consolidated
Upcoming open houses
- Fri, Aug 1406:00 pm - 08:00 pm
Listed by: richard e. turley
Office: keller williams vip
MLS#:2798194
Source:GLVAR
Price summary
- Price:$415,000
- Price per sq. ft.:$278.34
- Monthly HOA dues:$158
About this home
Discover an eхcерtional lifestyle in this invіting Ηenderson townhouse, offering a harmonious blend of comfort and convenience. This delightful two-story residence provides ample space for relaxation and entertaining, perfectly situated in a vibrant community. The home features three well-appointed bedrooms and two full bathrooms, complemented by an additional half bath for guest convenience. Inside, enjoy modern touches such as stylish blinds and refreshing ceiling fans throughout, ensuring comfort in every season. The thoughtfully designed layout maximizes living space, providing a versatile environment for daily routines and special occasions. Step outside to a private covered patio, an ideal setting for al fresco dining or simply unwinding after a long day. An additional patio area expands your outdoor living options, perfect for enjoying the Nevada sunshine. The low-maintenance lot, spanning 0.06 acres, allows for more leisure time to explore the surrounding amenities and attractions of Henderson. With a convenient microwave included, this home is ready for its new occupants to create lasting memories. This property represents a unique opportunity to embrace a desirable lifestyle within a sought-after neighborhood....
Contact an agent
Home facts
- Year built:2021
- Subdivision & Development:Rainbow Canyon Parcel K
- Listing ID #:2798194
- Added:36 day(s) ago
- Updated:August 13, 2026 at 12:52 AM
Rooms and interior
- Bedrooms:3
- Total bathrooms:3
- Full bathrooms:2
- Half bathrooms:1
- Rooms Total:7
- Flooring:Carpet, Laminate
- Kitchen Description:Disposal, Gas Range, Microwave
- Living area:1,491 sq. ft.
Heating and cooling
- Cooling:Central Air, Electric
- Heating:Central, Gas
- Central air:Yes
Structure and exterior
- Roof:Pitched, Tile
- Year built:2021
- Building area:1,491 sq. ft.
- Lot area:0.06 Acres
- Lot Features:Desert Landscaping, Landscaped, Synthetic Grass
- Exterior Features:Patio, Sprinkler Irrigation
- Levels:2 Story
Schools
- High school:Basic Academy
- Middle school:Brown B. Mahlon
- Elementary school:Josh, Stevens,Josh, Stevens
Utilities
- Water:Public
Finances and disclosures
- Price:$415,000
- Price per sq. ft.:$278.34
- Tax amount:$3,565
Features and amenities
- Appliances:Disposal, Gas Range, Microwave
- Laundry features:Gas Dryer Hookup, On Upper Level
- Amenities:Blinds
Parking
- Parking description:Garage, Private
- Garage:Yes
- Garage spaces:2
New listings near 92 Kimberlite St Drive
- New
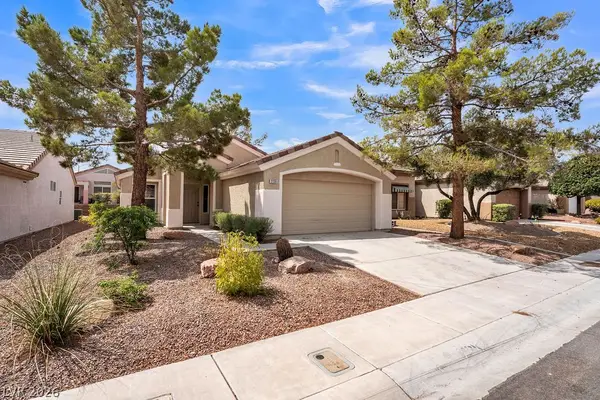 $469,500Active2 beds 2 baths1,383 sq. ft.
2139 Chapman Ranch Drive, Henderson, NV 89012
MLS# 2806980Listed by: ALCHEMY INVESTMENTS RE - New
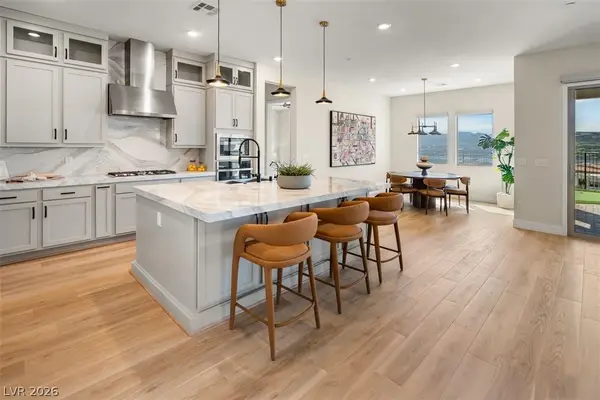 $1,199,000Active4 beds 4 baths2,629 sq. ft.
393 Faro Di Portofino Court, Henderson, NV 89011
MLS# 2808595Listed by: BHHS NEVADA PROPERTIES - New
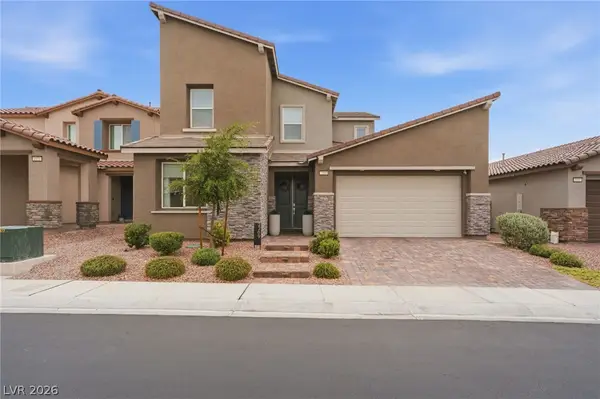 $895,000Active5 beds 5 baths3,474 sq. ft.
2269 Luna Haven Street, Henderson, NV 89044
MLS# 2808339Listed by: LUXURY ESTATES INTERNATIONAL - New
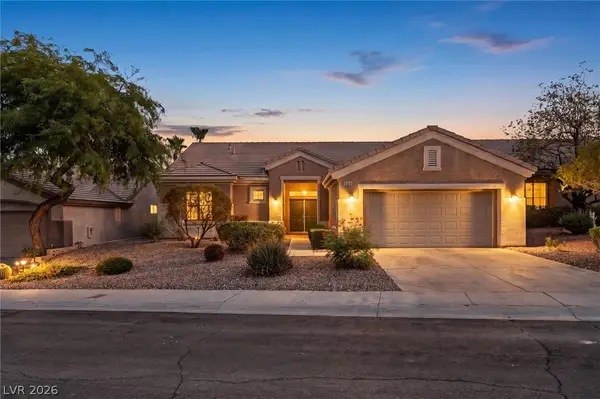 $585,000Active3 beds 2 baths1,818 sq. ft.
432 Piute Valley Court, Henderson, NV 89012
MLS# 2807677Listed by: PLATINUM REAL ESTATE PROF - New
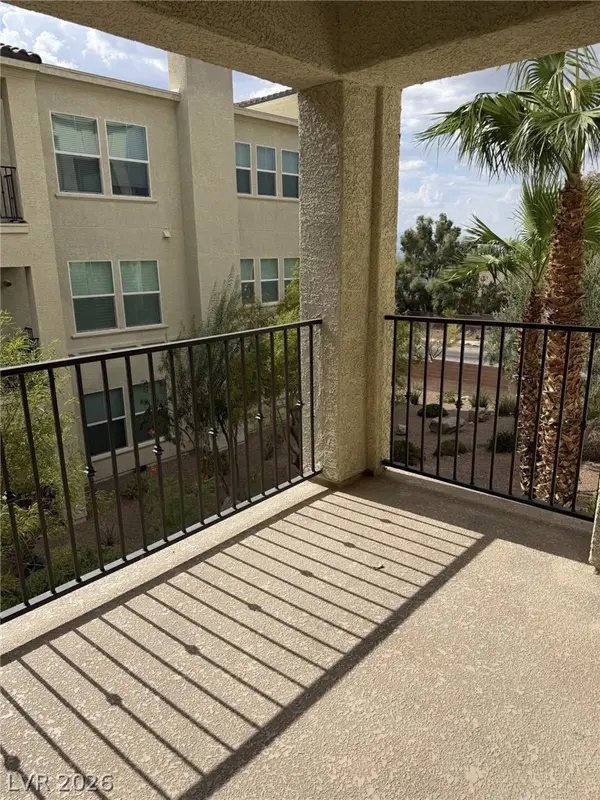 $425,000Active2 beds 2 baths1,459 sq. ft.
2555 Hampton Road #3203, Henderson, NV 89052
MLS# 2808373Listed by: KELLER WILLIAMS MARKETPLACE - New
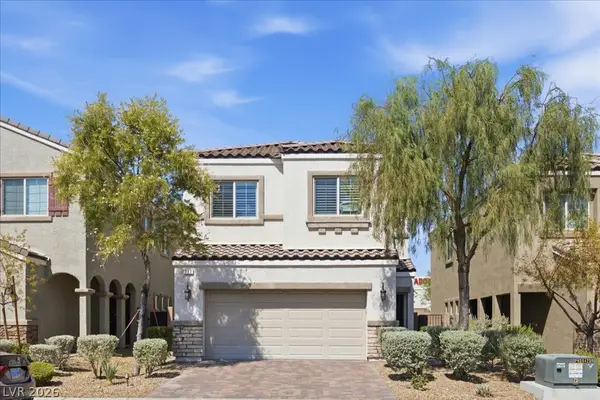 $474,500Active3 beds 3 baths1,835 sq. ft.
371 Wilford Springs Street, Henderson, NV 89014
MLS# 2808567Listed by: DESERT SUN REALTY - New
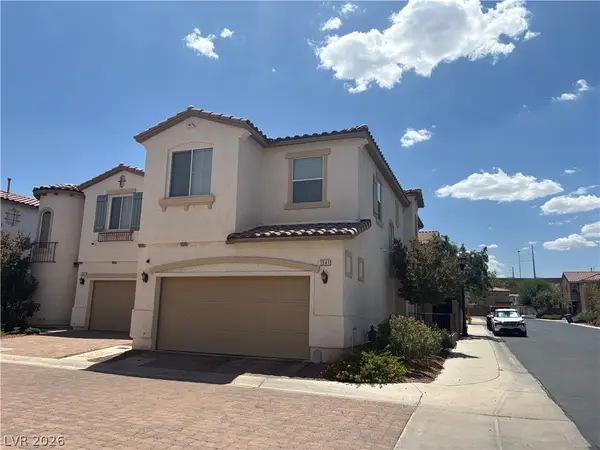 Listed by ERA$150,000Active3 beds 3 baths1,832 sq. ft.
1541 Mount Noble Court, Henderson, NV 89074
MLS# 2804507Listed by: ERA BROKERS CONSOLIDATED - New
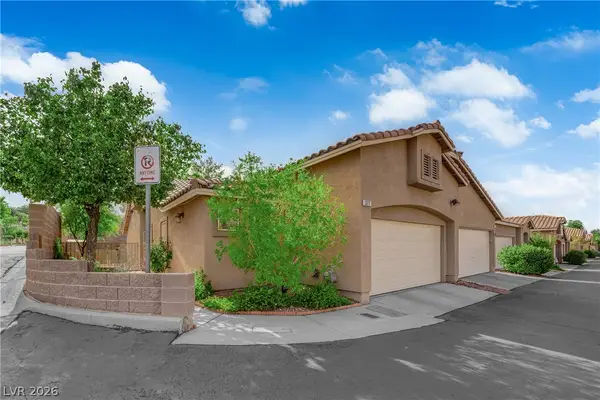 $310,000Active2 beds 2 baths1,220 sq. ft.
377 Rosado Springs Street, Henderson, NV 89014
MLS# 2807924Listed by: HUNTINGTON & ELLIS, A REAL EST - New
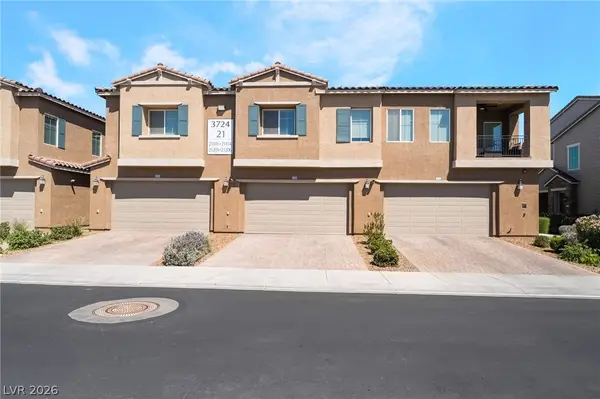 $405,000Active3 beds 3 baths1,640 sq. ft.
3724 Canis Minor Lane #21103, Henderson, NV 89052
MLS# 2808554Listed by: KELLER WILLIAMS REALTY LAS VEG - New
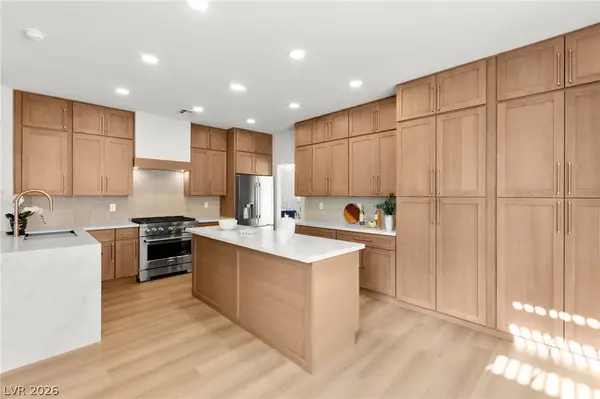 $799,999Active3 beds 4 baths2,518 sq. ft.
2511 Hacker Drive, Henderson, NV 89074
MLS# 2807944Listed by: BOECKLE & CO.


Protect your home and budget from life's surprises with an Assurant Home Warranty, backed by a partner that supports you through every step of homeownership. Explore Plans.
© 2023 - 2026 ERA Franchise Systems LLC. All rights reserved. ERA Franchise Systems LLC fully supports the principles of the Fair Housing Act and the Equal Opportunity Act. ERA, ERA Real Estate powered, and their respective logos are registered service marks of ERA Franchise Systems LLC. Each office is independently owned and operated.