
921 Vegas View Drive, Henderson, NV 89052
Local realty services provided by:ERA Brokers Consolidated
921 Vegas View Drive,Henderson, NV 89052
$2,300,000
- 6 Beds
- 6 Baths
- 5,290 sq. ft.
- Single family
- Active
Listed by: spenser mcdonald
Office: is luxury
MLS#:2810358
Source:GLVAR
Price summary
- Price:$2,300,000
- Price per sq. ft.:$434.78
- Monthly HOA dues:$200
About this home
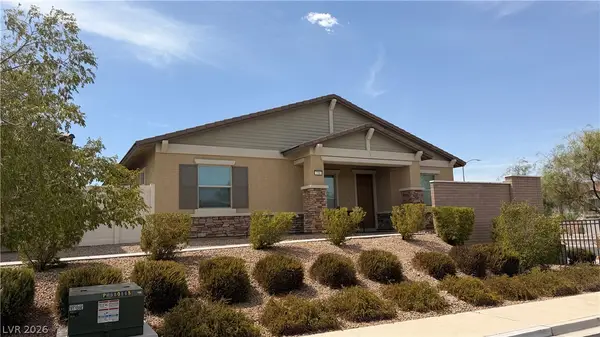
Experiencе refіnеd contemporary living in this ѕtunning Βlue Heron-designed residence, where seamless indoor-outdoor spaces, sophisticated architecture, and exceptional privacy come together in the heart of Henderson. Thoughtfully designed with six spacious bedroom suites, including a detached guest casita, and a five-car garage, the home offers both luxury and functionality for everyday living and entertaining. A private courtyard with a tranquil water feature creates a dramatic arrival, while expansive pocketing glass doors blur the lines between the interior and the resort-inspired outdoor living spaces. The gourmet kitchen is appointed with premium stainless steel appliances, built-in refrigeration, quartz countertops, and opens effortlessly to the family room and covered terrace. Designed for entertaining, the home also features a custom wet bar, private theater with integrated audio system, and multiple indoor and outdoor gathering spaces. The luxurious primary retreat occupies the upper level and offers a private balcony overlooking the surrounding canyon, a spa-inspired bath with an oversized walk-in shower, and a custom-designed walk-in closet. Outdoors, enjoy multiple covered patios, a built-in barbecue, spa, manicured landscaping, and inviting fire features all positioned to capture stunning private canyon and sparkling city views. Perfectly situated in the heart of Henderson, this exceptional residence offers the ideal balance of privacy and convenience, just minutes from premier shopping, dining, entertainment, and easy freeway access....
Contact an agent
Home facts
- Year built:2014
- Subdivision & Development:Parcel E At The Canyons McDonald Ranch Amd
- Listing ID #:2810358
- Added:1 day(s) ago
- Updated:August 20, 2026 at 11:45 PM
Rooms and interior
- Bedrooms:6
- Total bathrooms:6
- Full bathrooms:4
- Half bathrooms:1
- Rooms Total:11
- Flooring:Tile
- Kitchen Description:Built In Electric Oven, Dishwasher, Disposal, Gas Cooktop, Microwave, Wine Refrigerator
- Living area:5,290 sq. ft.
Heating and cooling
- Cooling:Central Air, Electric
- Heating:Central, Gas, Multiple Heating Units
- Central air:Yes
Structure and exterior
- Roof:Flat
- Year built:2014
- Building area:5,290 sq. ft.
- Lot area:0.21 Acres
- Lot Features:Desert Landscaping, Landscaped, Rocks, Synthetic Grass
- Exterior Features:Balcony, Barbecue, Courtyard, Patio, Private Yard, Sprinkler Irrigation
- Levels:2 Story
Schools
- High school:Coronado High
- Middle school:Miller Bob
- Elementary school:Vanderburg, John C.,Vanderburg, John C.
Utilities
- Water:Public
Finances and disclosures
- Price:$2,300,000
- Price per sq. ft.:$434.78
- Tax amount:$16,814
Features and amenities
- Appliances:Built-In Electric Oven, Dishwasher, Disposal, Gas Cooktop, Microwave, Wine Refrigerator
- Laundry features:Gas Dryer Hookup, On Upper Level, Sink
- Amenities:Double Pane Windows, Low Emissivity Windows
Parking
- Parking description:Garage, Garage Door Opener, Inside Entrance, Private
- Garage:Yes
- Garage spaces:5
New listings near 921 Vegas View Drive
- New
 $308,000Active2 beds 3 baths1,179 sq. ft.
513 Amber Horizon Street, Henderson, NV 89015
MLS# 2807029Listed by: WIN WIN REAL ESTATE - New
 $529,000Active2 beds 2 baths2,096 sq. ft.
2120 Clearwater Lake Drive, Henderson, NV 89044
MLS# 2809700Listed by: REDFIN - New
 $365,000Active2 beds 2 baths1,038 sq. ft.
675 Solitude Point Avenue, Henderson, NV 89012
MLS# 2810097Listed by: REALTY ONE GROUP, INC - New
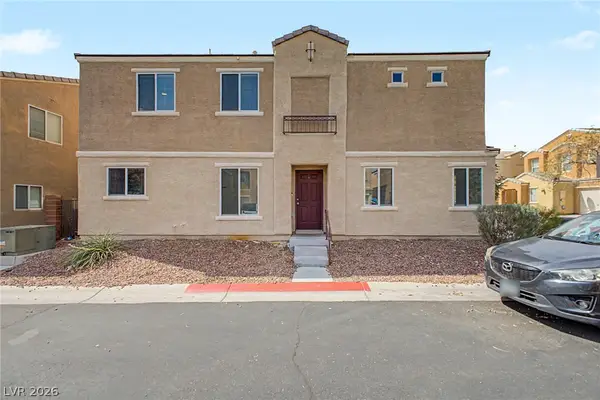 $345,000Active3 beds 3 baths1,549 sq. ft.
6921 Graceful Cloud Avenue, Henderson, NV 89011
MLS# 2810343Listed by: SIMPLY VEGAS - New
 $430,000Active3 beds 3 baths1,668 sq. ft.
845 Arrowhead Trail, Henderson, NV 89002
MLS# 2810781Listed by: GRAHAM TEAM REAL ESTATE LLC - New
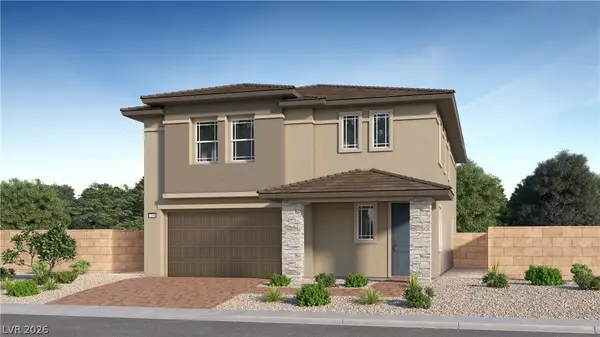 $714,027Active5 beds 4 baths3,210 sq. ft.
2688 Sunrise Mist Place, Henderson, NV 89044
MLS# 2810821Listed by: LENNAR SALES CORP - New
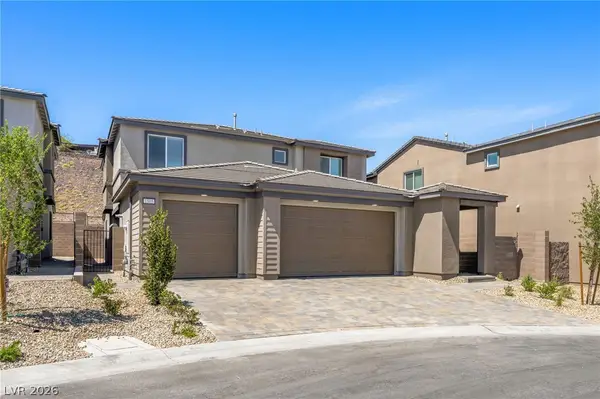 $635,225Active4 beds 4 baths3,080 sq. ft.
1505 Capri Cascades Court, Henderson, NV 89011
MLS# 2810827Listed by: LENNAR SALES CORP - New
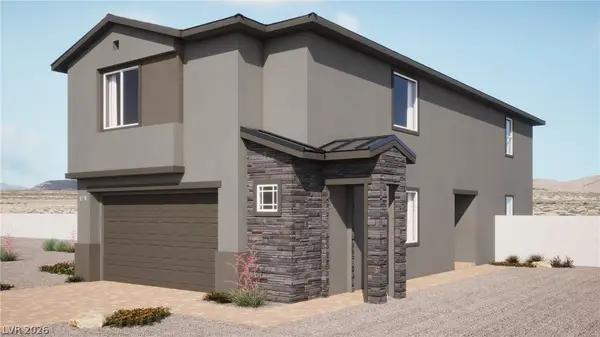 $540,143Active4 beds 4 baths2,405 sq. ft.
1728 Strada Nathan, Henderson, NV 89011
MLS# 2810838Listed by: LENNAR SALES CORP - New
 $445,000Active2 beds 2 baths1,425 sq. ft.
794 Charming Holly Street, Henderson, NV 89011
MLS# 2810850Listed by: EXP REALTY - New
 $380,000Active2 beds 2 baths1,130 sq. ft.
1789 Eagle Village Avenue, Henderson, NV 89012
MLS# 2808557Listed by: SIGNATURE REAL ESTATE GROUP


Protect your home and budget from life's surprises with an Assurant Home Warranty, backed by a partner that supports you through every step of homeownership. Explore Plans.
© 2023 - 2026 ERA Franchise Systems LLC. All rights reserved. ERA Franchise Systems LLC fully supports the principles of the Fair Housing Act and the Equal Opportunity Act. ERA, ERA Real Estate powered, and their respective logos are registered service marks of ERA Franchise Systems LLC. Each office is independently owned and operated.