
961 Adobe Flat Drive, Henderson, NV 89011
Local realty services provided by:ERA Brokers Consolidated
Listed by: timothy w. white
Office: douglas elliman of nevada llc.
MLS#:2798775
Source:GLVAR
Price summary
- Price:$379,999
- Price per sq. ft.:$287.66
- Monthly HOA dues:$20
About this home
Come discover this open, light-filled home that blends modern updates with an unbeatable location in South Valley Ranch. Inside, soaring 12-foot vaulted ceilings and abundant natural light create a bright, welcoming atmosphere. The kitchen features stainless steel appliances and a sliding glass door that opens to the covered patio, making indoor-outdoor living effortless. The spacious primary suite offers a custom walk-in closet and a beautiful en-suite bathroom. The versatile third bedroom is ideal as a home office, den, or guest room. Thoughtful updates provide peace of mind, including a new HVAC system (2025), water heater (2024), and updated flooring and carpet installed between 2023 and 2024. The garage offers exceptional storage with built-in shelving and cabinets. Step outside to your own low-maintenance beautifully landscaped backyard retreat, complete with a covered patio and a pergola and a refreshing dipping pool—perfect for relaxing or entertaining. Enjoy easy access to nearby Rodeo Park, featuring tennis, basketball, and volleyball courts, a playground, horseshoe pits, and expansive grassy picnic areas. Just minutes away, you'll also find Wetlands Park, the Henderson Bird Viewing Preserve, Galleria at Sunset, and Cowabunga Bay Water Park, along with a variety of shopping, dining, and entertainment options....
Contact an agent
Home facts
- Year built:1999
- Listing ID #:2798775
- Added:9 day(s) ago
- Updated:July 20, 2026 at 11:14 AM
Rooms and interior
- Bedrooms:3
- Total bathrooms:2
- Full bathrooms:2
- Rooms Total:6
- Flooring:Carpet
- Kitchen Description:Dishwasher, Disposal, Gas Range, Microwave, Refrigerator
- Living area:1,321 sq. ft.
Heating and cooling
- Cooling:Central Air, Electric
- Heating:Central, Gas
- Central air:Yes
Structure and exterior
- Roof:Tile
- Year built:1999
- Building area:1,321 sq. ft.
- Lot area:0.1 Acres
- Lot Features:Landscaped, Rocks
- Exterior Features:Patio, Private Yard
- Levels:1 Story
Schools
- High school:Basic Academy
- Middle school:Cortney Francis
- Elementary school:Josh, Stevens,Josh, Stevens
Utilities
- Water:Public
Finances and disclosures
- Price:$379,999
- Price per sq. ft.:$287.66
- Tax amount:$1,642
Features and amenities
- Appliances:Dishwasher, Disposal, Gas Range, Microwave, Refrigerator, Washer
- Laundry features:Gas Dryer Hookup, Laundry Room, Washer
- Pool features:Private Pool
Parking
- Parking description:Garage, Inside Entrance, Private
- Garage:Yes
- Garage spaces:2
New listings near 961 Adobe Flat Drive
- New
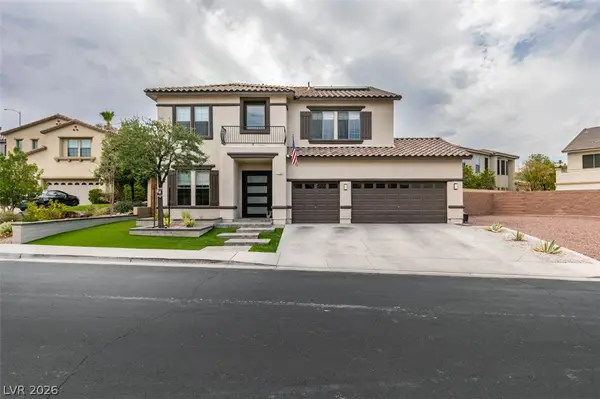 $849,000Active6 beds 3 baths2,989 sq. ft.
1138 Jerez Court, Henderson, NV 89052
MLS# 2801544Listed by: GDK REALTY - New
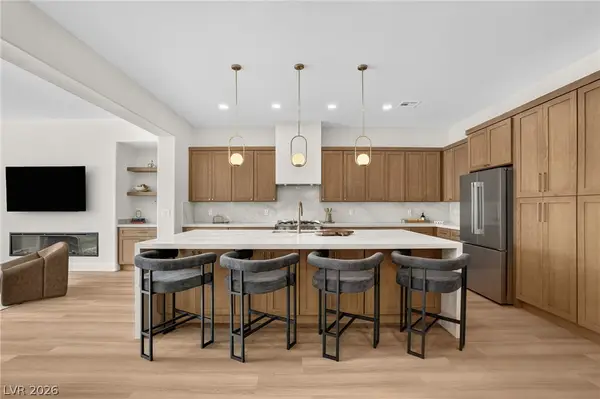 $835,000Active4 beds 3 baths2,637 sq. ft.
2456 Lothian Street, Henderson, NV 89044
MLS# 2801511Listed by: LUXURY ESTATES INTERNATIONAL - New
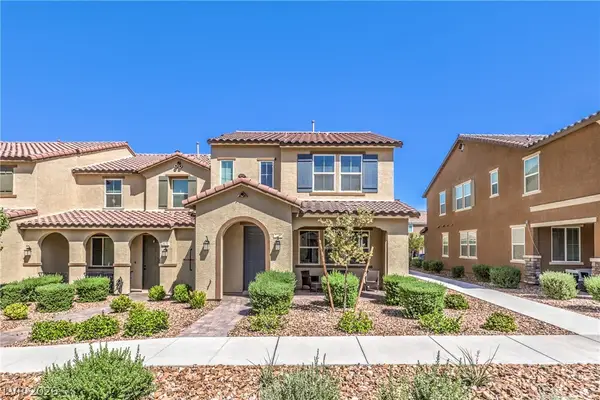 $430,000Active3 beds 3 baths1,809 sq. ft.
3571 Credere Lane, Henderson, NV 89044
MLS# 2801469Listed by: SIGNATURE REAL ESTATE GROUP - New
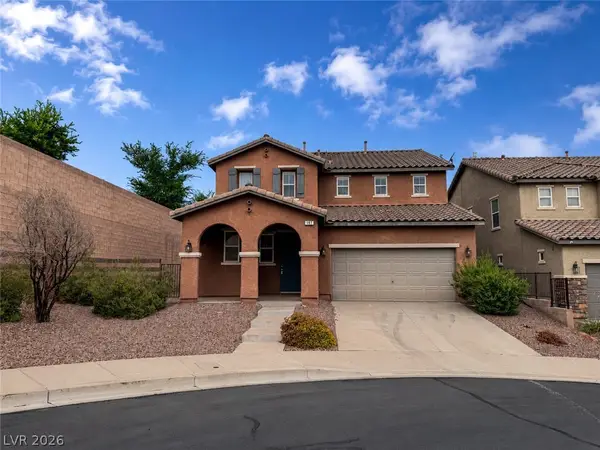 $479,900Active3 beds 3 baths2,429 sq. ft.
197 Sicily Hills Court, Henderson, NV 89012
MLS# 2801542Listed by: VEGAS GO REAL ESTATE - New
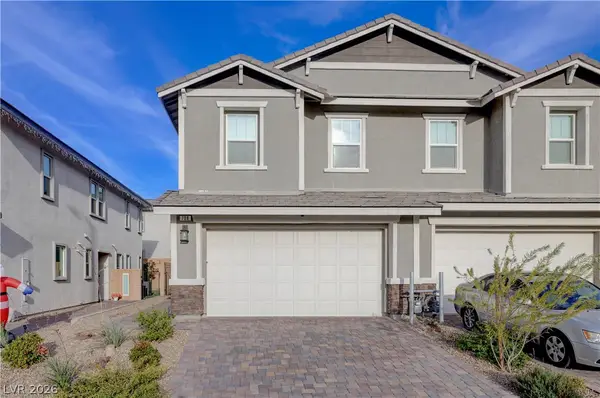 $460,000Active3 beds 3 baths2,167 sq. ft.
708 Monroe Hill Place, Henderson, NV 89011
MLS# 2801222Listed by: SIMPLY VEGAS - New
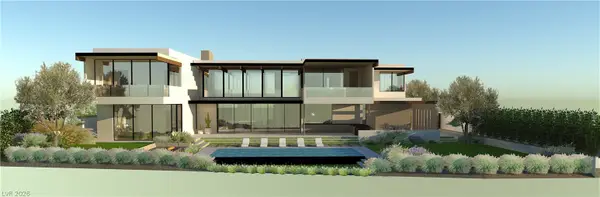 $2,500,000Active0.43 Acres
7 Sky Arc Court, Henderson, NV 89012
MLS# 2801340Listed by: FARANESH REAL ESTATE - New
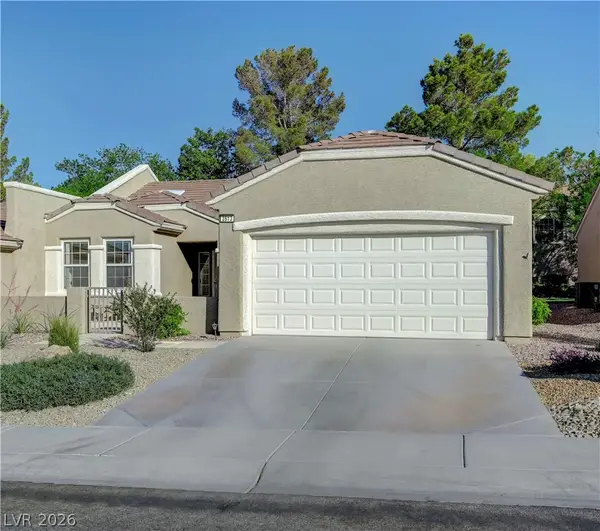 $385,000Active2 beds 2 baths1,512 sq. ft.
2613 Langford Avenue, Henderson, NV 89052
MLS# 2801412Listed by: MAHSHEED REAL ESTATE LLC - New
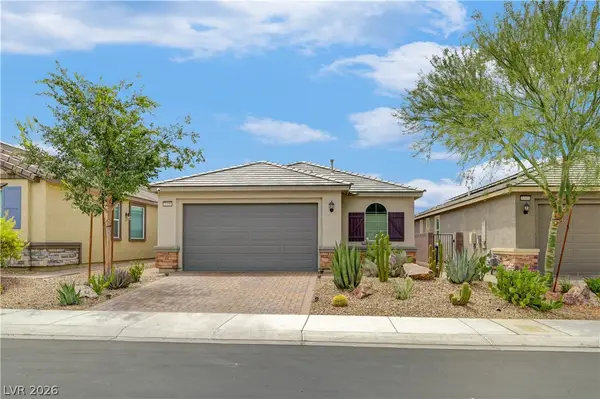 $500,000Active3 beds 2 baths1,597 sq. ft.
1305 Ossa Street, Henderson, NV 89052
MLS# 2801404Listed by: KELLER WILLIAMS MARKETPLACE - New
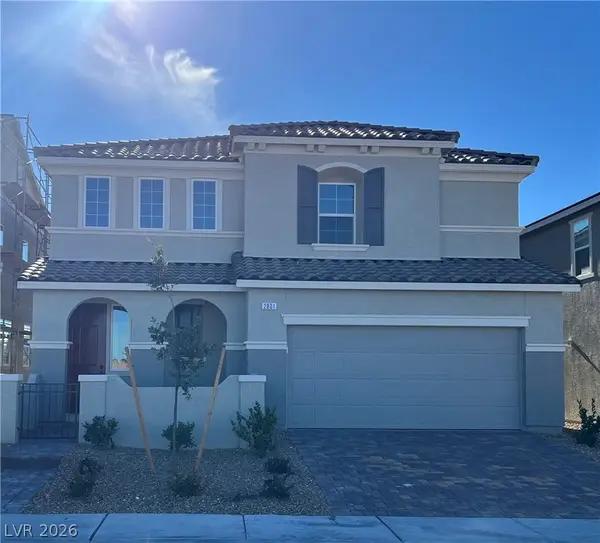 $715,000Active5 beds 5 baths3,066 sq. ft.
2801 Gallarate Drive, Henderson, NV 89044
MLS# 2799508Listed by: CENTURY 21 1ST PRIORITY REALTY - New
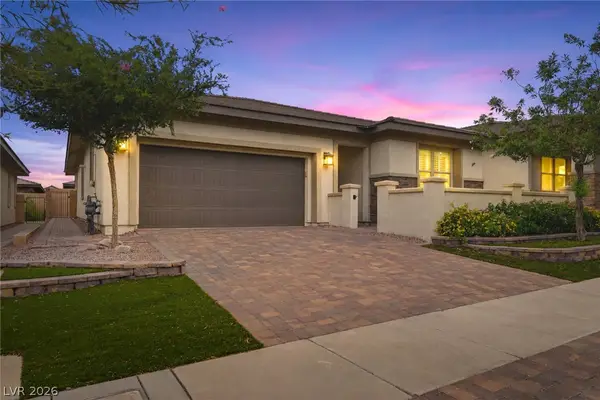 $574,900Active4 beds 3 baths2,151 sq. ft.
748 Omaggio Place, Henderson, NV 89011
MLS# 2801052Listed by: BHHS NEVADA PROPERTIES


Protect your home and budget from life's surprises with an Assurant Home Warranty, backed by a partner that supports you through every step of homeownership. Explore Plans.
© 2023 - 2026 ERA Franchise Systems LLC. All rights reserved. ERA Franchise Systems LLC fully supports the principles of the Fair Housing Act and the Equal Opportunity Act. ERA, ERA Real Estate powered, and their respective logos are registered service marks of ERA Franchise Systems LLC. Each office is independently owned and operated.