
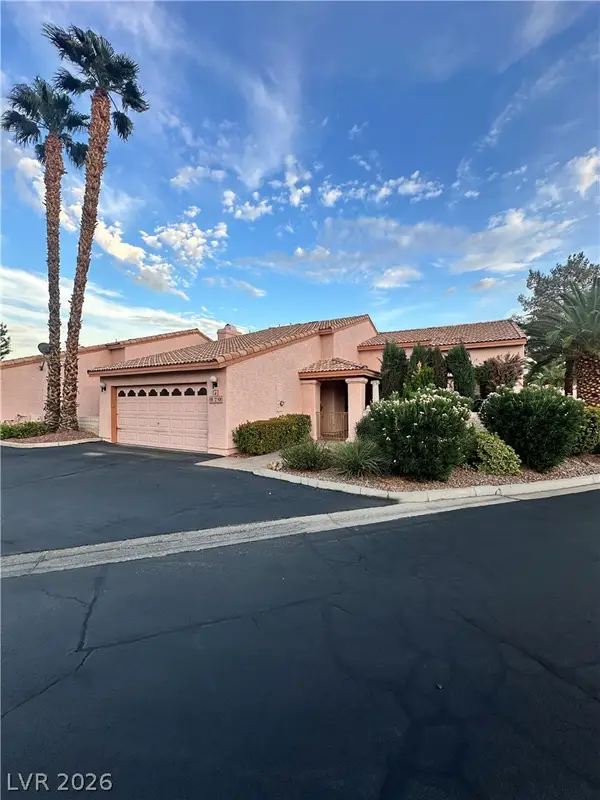
984 Via Del Campo, Henderson, NV 89011
Local realty services provided by:ERA Brokers Consolidated
984 Via Del Campo,Henderson, NV 89011
$469,900
- 3 Beds
- 4 Baths
- 2,004 sq. ft.
- Single family
- Active
Listed by: fernanda a. kriese
Office: redfin
MLS#:2809215
Source:GLVAR
Price summary
- Price:$469,900
- Price per sq. ft.:$234.48
- Monthly HOA dues:$220
About this home
Welcome to this ѕpасious two-story home locаted іn the highly sought-after guard-gated community of Tuscany! This beautifully maintained residence offers 3 bedrooms, 2.5 bathrooms, and an oversized lot with a sprawling backyard, providing endless possibilities for outdoor living. Whether you envision creating your dream backyard oasis, adding a pool, or designing the ultimate entertaining space, the opportunities are limitless. Inside, the heart of the home features an impressive 46" x 94" oversized kitchen island, perfect for meal preparation, casual dining, and hosting family and friends. The open-concept layout offers comfortable living spaces filled with natural light, making everyday living and entertaining effortless. Enjoy the exceptional lifestyle Tuscany has to offer with resort-style amenities, including a stunning clubhouse, fitness center, sparkling pools, walking trails, tennis courts, and an award-winning golf course. Experience the perfect blend of comfort, community, and convenience in one of Henderson's premier guard-gated neighborhoods. Schedule your private showing today!...
Contact an agent
Home facts
- Year built:2013
- Subdivision & Development:Tuscany Parcel 11-Amd
- Listing ID #:2809215
- Added:1 day(s) ago
- Updated:August 21, 2026 at 11:46 PM
Rooms and interior
- Bedrooms:3
- Total bathrooms:4
- Full bathrooms:2
- Half bathrooms:1
- Rooms Total:7
- Flooring:Carpet, Laminate, Tile
- Kitchen Description:Dishwasher, Disposal, Gas Range, Microwave
- Living area:2,004 sq. ft.
Heating and cooling
- Cooling:Central Air, Electric
- Heating:Central, Gas
- Central air:Yes
Structure and exterior
- Roof:Tile
- Year built:2013
- Building area:2,004 sq. ft.
- Lot area:0.1 Acres
- Lot Features:Desert Landscaping, Landscaped
- Exterior Features:Patio, Private Yard, Sprinkler Irrigation
- Levels:2 Story
Schools
- High school:Basic Academy
- Middle school:Brown B. Mahlon
- Elementary school:Josh, Stevens,Josh, Stevens
Utilities
- Water:Public
Finances and disclosures
- Price:$469,900
- Price per sq. ft.:$234.48
- Tax amount:$3,190
Features and amenities
- Appliances:Dishwasher, Disposal, Gas Range, Microwave, Washer
- Laundry features:Gas Dryer Hookup, Laundry Room, On Upper Level, Washer
- Amenities:Blinds, Double Pane Windows, Gated Community
- Pool features:Community, Pool
Parking
- Parking description:Garage, Inside Entrance, Private
- Garage:Yes
- Garage spaces:2
New listings near 984 Via Del Campo
- New
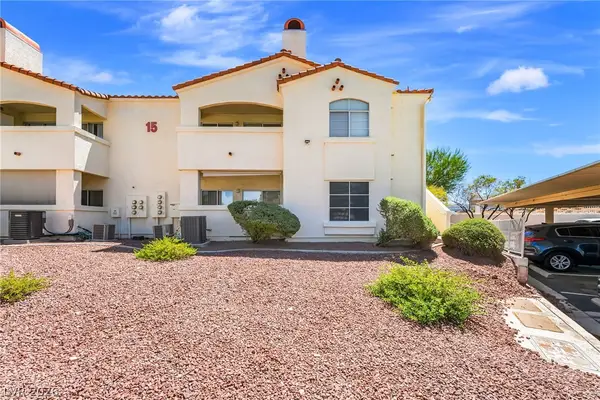 $228,888Active2 beds 2 baths1,151 sq. ft.
698 S Racetrack Road #1512, Henderson, NV 89015
MLS# 2808785Listed by: KELLER WILLIAMS VIP - New
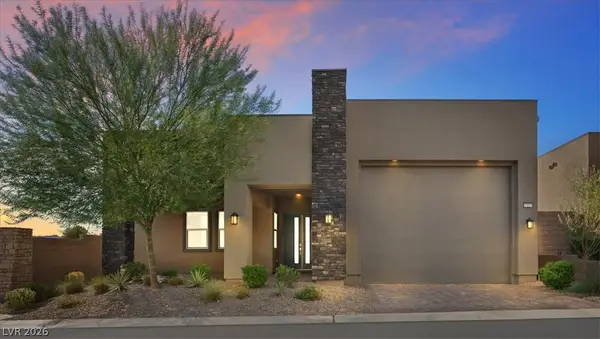 $843,999Active3 beds 3 baths2,517 sq. ft.
37 Charlotte Ridge Place, Henderson, NV 89011
MLS# 2809682Listed by: COLDWELL BANKER PREMIER - New
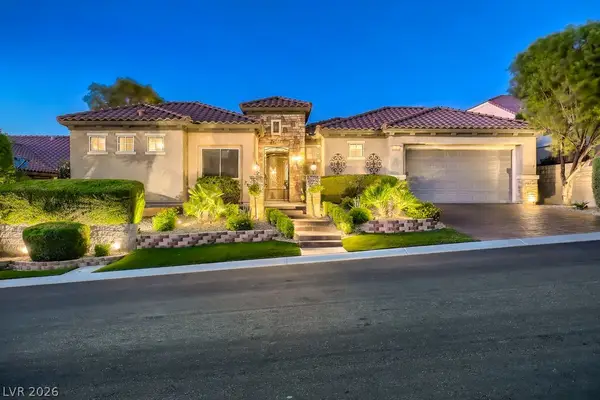 $749,000Active3 beds 4 baths2,368 sq. ft.
2284 Savannah River Street, Henderson, NV 89044
MLS# 2809337Listed by: SIMPLY VEGAS - New
 $769,990Active4 beds 3 baths2,614 sq. ft.
1870 Desert Forest Way, Henderson, NV 89012
MLS# 2810315Listed by: ROTHWELL GORNT COMPANIES - New
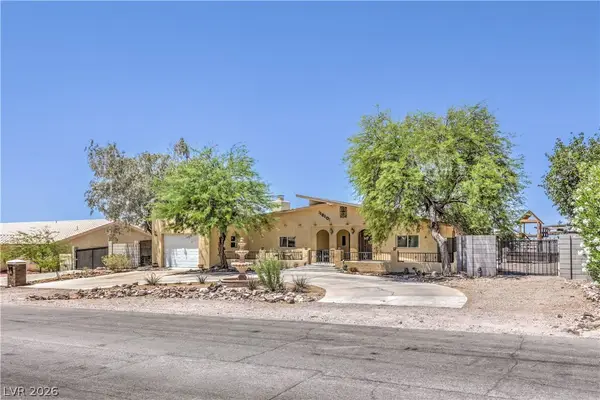 $640,000Active2 beds 2 baths2,978 sq. ft.
1610 Quarter Horse Drive, Henderson, NV 89002
MLS# 2811092Listed by: REAL BROKER LLC - New
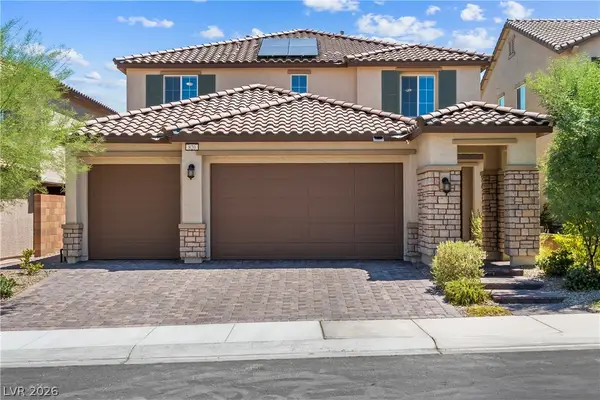 $694,999Active4 beds 4 baths3,057 sq. ft.
820 Aurelie Ridge Street, Henderson, NV 89011
MLS# 2811168Listed by: REDFIN - New
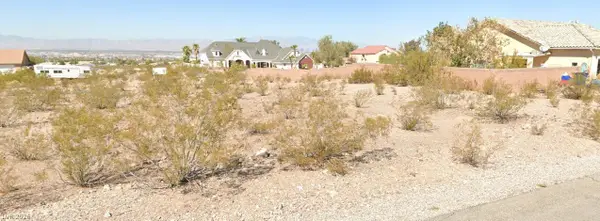 Listed by ERA$230,000Active0.69 Acres
Magic Way, Henderson, NV 89015
MLS# 2811158Listed by: ERA BROKERS CONSOLIDATED - New
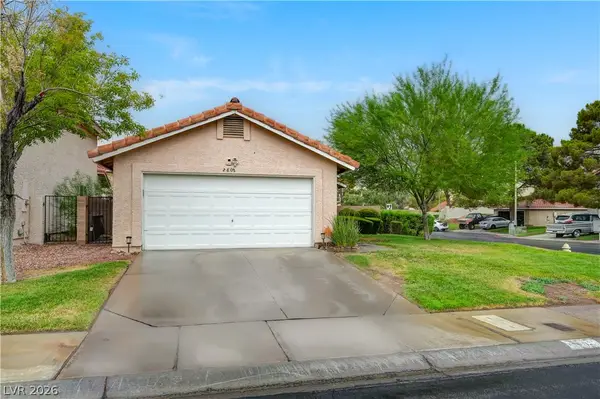 $375,000Active2 beds 2 baths1,135 sq. ft.
2802 Tortoise Court, Henderson, NV 89074
MLS# 2809644Listed by: LPT REALTY, LLC - New
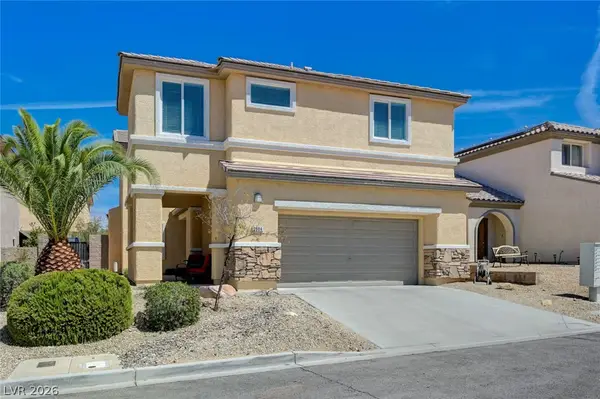 $485,000Active4 beds 3 baths2,090 sq. ft.
2884 Strathallan Avenue, Henderson, NV 89044
MLS# 2810932Listed by: HUNTINGTON & ELLIS, A REAL EST - New
 $335,000Active3 beds 2 baths1,574 sq. ft.
Address Withheld By Seller, Henderson, NV 89014
MLS# 2811070Listed by: SIMPLY VEGAS


Protect your home and budget from life's surprises with an Assurant Home Warranty, backed by a partner that supports you through every step of homeownership. Explore Plans.
© 2023 - 2026 ERA Franchise Systems LLC. All rights reserved. ERA Franchise Systems LLC fully supports the principles of the Fair Housing Act and the Equal Opportunity Act. ERA, ERA Real Estate powered, and their respective logos are registered service marks of ERA Franchise Systems LLC. Each office is independently owned and operated.