
1010 Macfarland Avenue, Indian Springs, NV 89018
Local realty services provided by:ERA Brokers Consolidated
Listed by: kaitlin j. corr
Office: mt charleston realty, inc
MLS#:2770874
Source:GLVAR
Price summary
- Price:$235,000
- Price per sq. ft.:$239.8
About this home
TURNKEY DESERT RETREAT ON A .29-ACRE LOT! Everything stays - furnishings, appliances - truly move-in ready. Bright, open living room with a wood burning stove, custom accent LED lighting + seamless luxury vinyl plank flooring throughout. Kitchen features custom cabinetry, copper subway tile backsplash, shingle-shake accents + stainless steel French door refrigerator/gas range/dishwasher/microwave. A fully fenced + private yard with patio pavers, BBQ, pine trees, cactus + low-maintenance rockscaping perfect for desert sunrises + stargazing. Shed with chest freezer, ample parking + gated yard access off Gretta Lane. Year-round comfort with an evaporative cooler, wall A/C, wood-burning stove (with custom wood storage box) + electric baseboard heat. Long-range mountain views, no HOA, and easy access to Creech Air Force Base — just 30 minutes northwest of Las Vegas. Indian Springs offers true small-town charm with big things on the horizon: a new Pre-K through 12th grade school campus recently broke ground and is set to open for the 2027–28 school year, and the newly revitalized Indian Springs Park now features a half-mile illuminated walking trail, a 7,000-square-foot nature-themed playground, a shaded picnic area + more. Add hundreds of miles of off-road and biking trails, a library, community center, and casino, and you've got everything you need close by. Must see!...
Contact an agent
Home facts
- Year built:1983
- Subdivision & Development:none
- Listing ID #:2770874
- Added:177 day(s) ago
- Updated:October 04, 2026 at 11:02 AM
Rooms and interior
- Bedrooms:2
- Total bathrooms:2
- Full bathrooms:1
- Rooms Total:6
- Kitchen Description:Dishwasher, Disposal, Gas Range, Microwave, Refrigerator
- Living area:980 sq. ft.
Heating and cooling
- Cooling:Electric, Evaporative Cooling, Window Units
- Heating:Electric, Wall Furnace, Wood
Structure and exterior
- Roof:Asphalt
- Year built:1983
- Building area:980 sq. ft.
- Lot area:0.29 Acres
- Lot Features:Desert Landscaping, Landscaped, Rocks
- Construction Materials:Drywall, Frame
- Exterior Features:Private Yard, Shed
- Levels:1 Story
Schools
- High school:Indian Springs
- Middle school:Indian Springs
- Elementary school:Indian Springs,Indian Springs
Utilities
- Water:Public
Finances and disclosures
- Price:$235,000
- Price per sq. ft.:$239.8
- Tax amount:$199
Features and amenities
- Appliances:Dishwasher, Disposal, Gas Range, Microwave, Propane Water Heater, Refrigerator, Washer, Water Heater
- Laundry features:Gas Dryer Hookup, Laundry Room, On Main Level, Washer
- Amenities:Blinds, Double Pane Windows
Parking
- Parking description:Guest Parking
New listings near 1010 Macfarland Avenue
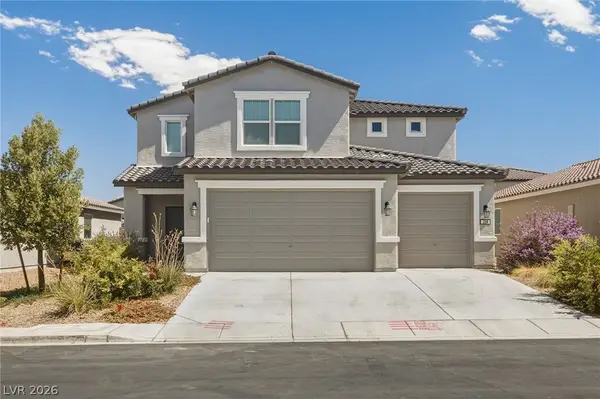 $429,990Active5 beds 3 baths3,157 sq. ft.
268 Horsetail Falls Street, Indian Springs, NV 89018
MLS# 2819604Listed by: HUNTINGTON & ELLIS, A REAL EST $388,900Active3 beds 2 baths1,760 sq. ft.
381 Bridal Veil Falls Street, Indian Springs, NV 89018
MLS# 2819322Listed by: BHHS NEVADA PROPERTIES $306,500Active4 beds 2 baths1,850 sq. ft.
314 W Winston Lane, Indian Springs, NV 89018
MLS# 2812990Listed by: COLDWELL BANKER PREMIER $3,499,990Active11.76 Acres
351 W Gretta Lane, Indian Springs, NV 89018
MLS# 2812939Listed by: COLDWELL BANKER PREMIER $260,000Active3 beds 2 baths1,248 sq. ft.
855 Spring Road, Indian Springs, NV 89018
MLS# 2811649Listed by: EXP REALTY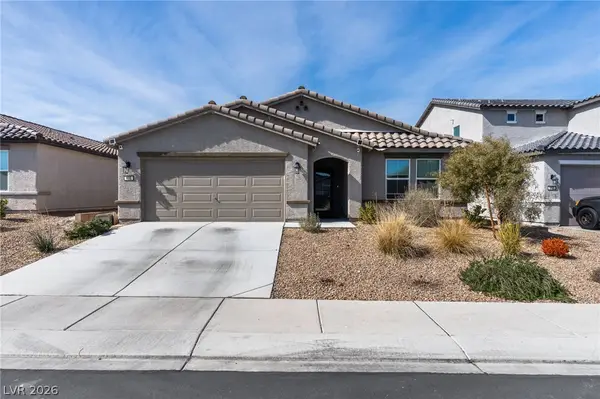 $370,000Active4 beds 3 baths2,022 sq. ft.
435 Triple Falls Street, Indian Springs, NV 89018
MLS# 2810800Listed by: KELLER WILLIAMS VIP $405,000Active4 beds 3 baths2,022 sq. ft.
297 Bridal Veil Falls Street, Indian Springs, NV 89018
MLS# 2809824Listed by: MT CHARLESTON REALTY, INC $329,000Active4 beds 2 baths1,850 sq. ft.
132 W Winston Lane, Indian Springs, NV 89018
MLS# 2807727Listed by: REALTY ONE GROUP, INC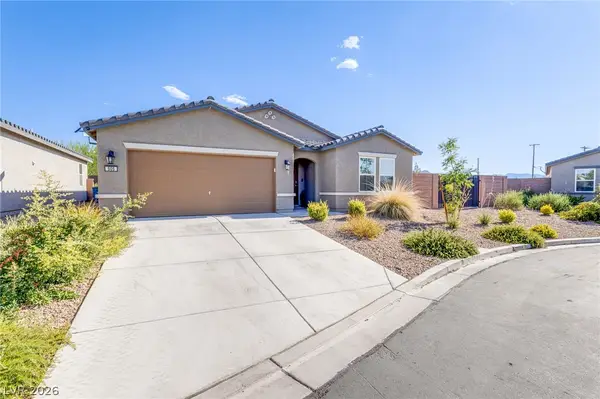 $369,800Active3 beds 2 baths1,533 sq. ft.
505 Turtleback Falls Avenue, Indian Springs, NV 89018
MLS# 2807031Listed by: WESTERN REALTY $424,999Active5 beds 4 baths3,157 sq. ft.
937 Turtleback Falls Avenue, Indian Springs, NV 89018
MLS# 2806658Listed by: GALINDO GROUP REAL ESTATE


Protect your home and budget from life's surprises with an Assurant Home Warranty, backed by a partner that supports you through every step of homeownership. Explore Plans.
© 2023 - 2026 ERA Franchise Systems LLC. All rights reserved. ERA Franchise Systems LLC fully supports the principles of the Fair Housing Act and the Equal Opportunity Act. ERA, ERA Real Estate powered, and their respective logos are registered service marks of ERA Franchise Systems LLC. Each office is independently owned and operated.