
10010 Pasque Flower Court, Las Vegas, NV 89178
Local realty services provided by:ERA Brokers Consolidated
10010 Pasque Flower Court,Las Vegas, NV 89178
$564,999
- 4 Beds
- 3 Baths
- 2,415 sq. ft.
- Single family
- Active
Listed by: sara kola
Office: luxury estates international
MLS#:2787116
Source:GLVAR
Price summary
- Price:$564,999
- Price per sq. ft.:$233.95
- Monthly HOA dues:$47
About this home
Beautifully upgraded and move-in ready, this home combines modern style with comfortable everyday living. The bright, open floor plan features luxury vinyl flooring, designer finishes, and a spacious kitchen centered around a quartz waterfall island. Upstairs offers 3 bedrooms, 2 full bathrooms, a versatile loft, and a laundry room, while the downstairs office can easily serve as a 4th bedroom. The thoughtfully designed backyard creates a private setting for relaxing and entertaining, with lush greenery, inviting seating areas, and mountain views. Every space has been carefully curated, making this home as functional as it is beautiful.
Contact an agent
Home facts
- Year built:2021
- Listing ID #:2787116
- Added:1 day(s) ago
- Updated:May 30, 2026 at 02:45 AM
Rooms and interior
- Bedrooms:4
- Total bathrooms:3
- Full bathrooms:2
- Half bathrooms:1
- Rooms Total:8
- Flooring:Carpet, Tile
- Kitchen Description:Dishwasher, Disposal, Gas Cooktop, Refrigerator
- Living area:2,415 sq. ft.
Heating and cooling
- Cooling:Central Air, Electric, High Effciency
- Heating:Central, Gas
- Central air:Yes
Structure and exterior
- Roof:Tile
- Year built:2021
- Building area:2,415 sq. ft.
- Lot area:0.09 Acres
- Lot Features:Cul De Sac, Desert Landscaping, Landscaped, Rocks
- Exterior Features:Private Yard
- Levels:2 Story
Schools
- High school:Sierra Vista High
- Middle school:Faiss, Wilbur & Theresa
- Elementary school:Forbuss, Robert L. ,Forbuss, Robert L.
Utilities
- Water:Public
Finances and disclosures
- Price:$564,999
- Price per sq. ft.:$233.95
- Tax amount:$4,311
Features and amenities
- Appliances:Dishwasher, Disposal, Gas Cooktop, Refrigerator
- Laundry features:Gas Dryer Hookup, On Upper Level
- Amenities:Double Pane Windows, Low Emissivity Windows
Parking
- Parking description:Garage, Private
- Garage:Yes
- Garage spaces:2
New listings near 10010 Pasque Flower Court
- New
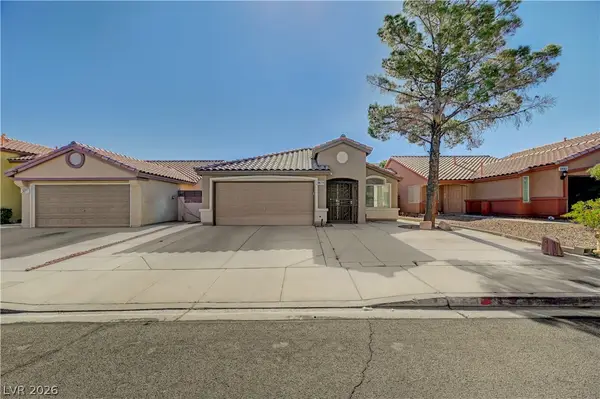 $468,888.88Active3 beds 2 baths1,574 sq. ft.
3671 Spring Shower Drive, Las Vegas, NV 89147
MLS# 2787205Listed by: ALLISON JAMES ESTATES & HOMES - New
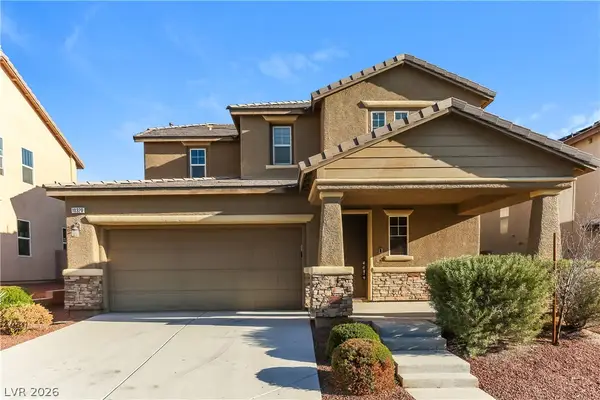 $470,000Active3 beds 3 baths1,929 sq. ft.
10320 Pima Crossing Avenue, Las Vegas, NV 89166
MLS# 2786778Listed by: ATLAS NV, LLC - New
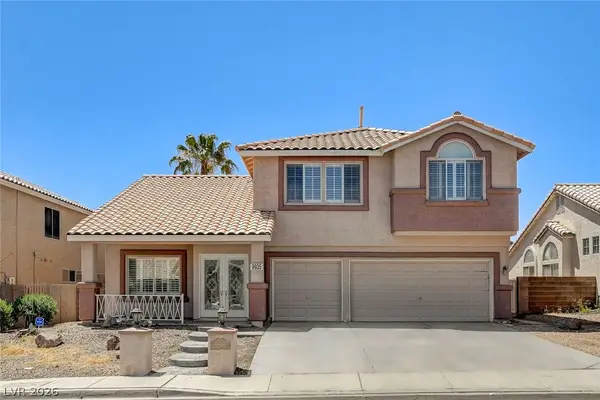 $550,000Active4 beds 3 baths2,445 sq. ft.
9935 Masked Duck Avenue, Las Vegas, NV 89117
MLS# 2787018Listed by: SIGNATURE REAL ESTATE GROUP - New
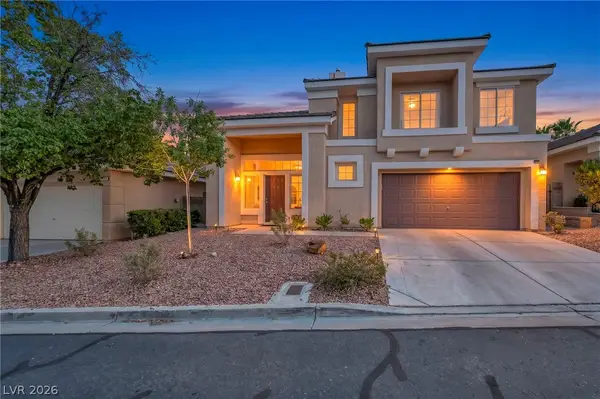 $519,900Active3 beds 3 baths1,678 sq. ft.
1032 Novara Lane, Las Vegas, NV 89144
MLS# 2787126Listed by: VIRTUE REAL ESTATE GROUP - New
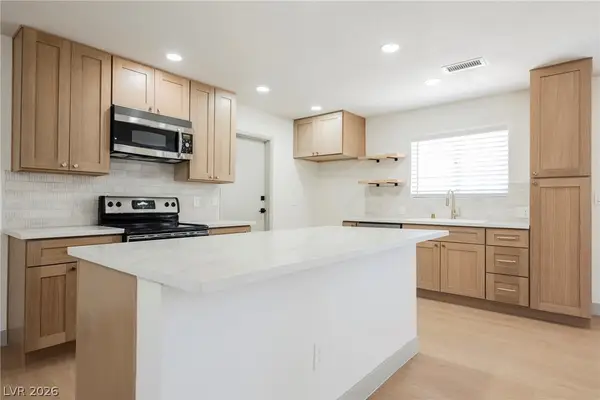 $599,900Active3 beds 2 baths1,624 sq. ft.
4976 W Lake Mead Boulevard, Las Vegas, NV 89108
MLS# 2787135Listed by: INFINITY BROKERAGE - New
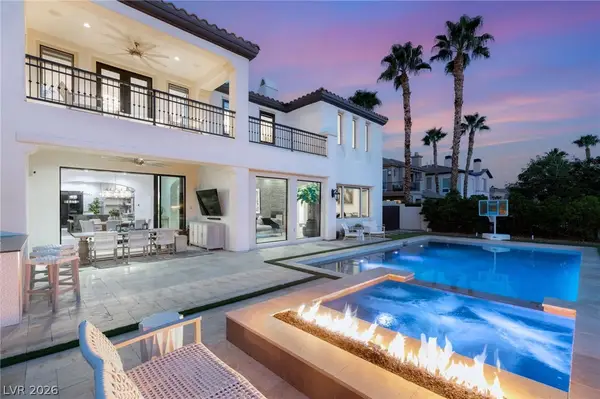 $3,400,000Active5 beds 5 baths4,578 sq. ft.
2747 Turtle Head Peak Drive, Las Vegas, NV 89135
MLS# 2787187Listed by: LUSSO RESIDENTIAL SALES & INV - New
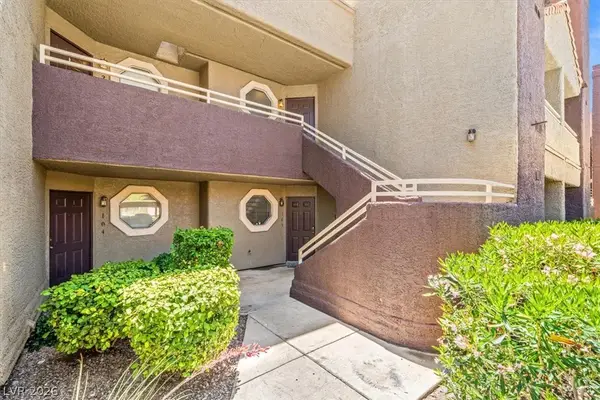 $215,000Active2 beds 1 baths949 sq. ft.
5066 S Rainbow Boulevard #205, Las Vegas, NV 89118
MLS# 2787196Listed by: EXP REALTY 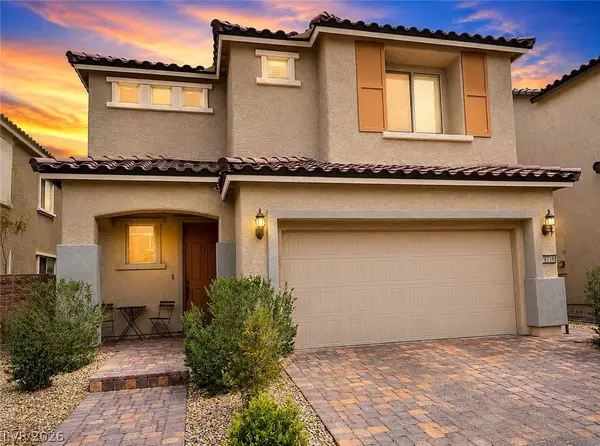 $545,000Pending4 beds 3 baths2,390 sq. ft.
8106 Skye Sweep Street, Las Vegas, NV 89166
MLS# 2786037Listed by: REAL BROKER LLC- New
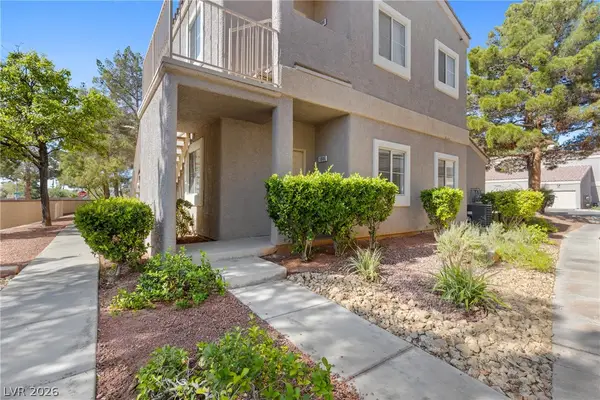 $195,000Active1 beds 1 baths744 sq. ft.
5250 S Rainbow Boulevard #1086, Las Vegas, NV 89118
MLS# 2784780Listed by: SIGNATURE REAL ESTATE GROUP - New
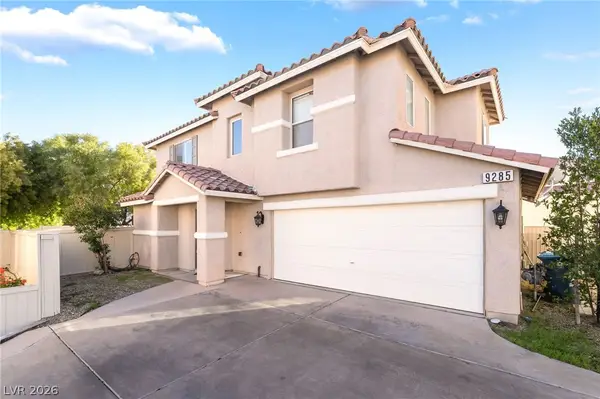 $375,000Active3 beds 3 baths1,358 sq. ft.
9285 Hainsworth Avenue, Las Vegas, NV 89148
MLS# 2785493Listed by: CORNEL REALTY LLC


Protect your home and budget from life's surprises with an Assurant Home Warranty, backed by a partner that supports you through every step of homeownership. Explore Plans.
© 2023 - 2026 ERA Franchise Systems LLC. All rights reserved. ERA Franchise Systems LLC fully supports the principles of the Fair Housing Act and the Equal Opportunity Act. ERA, ERA Real Estate powered, and their respective logos are registered service marks of ERA Franchise Systems LLC. Each office is independently owned and operated.