
10104 Amana Oaks Avenue, Las Vegas, NV 89166
Local realty services provided by:ERA Brokers Consolidated
10104 Amana Oaks Avenue,Las Vegas, NV 89166
$750,500
- 4 Beds
- 4 Baths
- - sq. ft.
- Single family
- Sold
Listed by: merri perry
Office: realty one group, inc
MLS#:2806375
Source:GLVAR
Sorry, we are unable to map this address
Price summary
- Price:$750,500
- Monthly HOA dues:$50
About this home
Prepare to be impressed by this stunning 4-bedroom home where modern comfort meets elegance! Perfectly located on a peaceful cul-de-sac, it displays a 3-car garage and attractive stone accents. Discover a welcoming living room with soaring ceilings that flows seamlessly into the dining area. The harmonious great room is thoughtfully designed for effortless entertaining & everyday living. Fabulous kitchen is a cook's delight, boasting stainless steel appliances, abundant espresso cabinetry adorned with crown moulding, recessed lighting, a butler's pantry, quartz counters, a prep island with a breakfast bar, a walk-in pantry, & a breakfast nook. Brand-new carpeting throughout enhances the home's fresh, move-in-ready appeal. Spacious primary retreat showcases balcony access, an ensuite with an enclosed glass shower, and a walk-in closet. The oversized downstairs bedroom offers exceptional privacy with its own ensuite bath and a convenient wet bar with a sink and refrigerator, making it ideal as a private guest retreat, next-generation living space, or extended-stay suite. Upstairs, the expansive loft can easily be converted into a 5th bedroom while still leaving ample room for a separate loft, media room, office, game room, or study. Enjoy breathtaking mountain views from the balcony or host unforgettable gatherings in the serene backyard featuring a covered patio and sparkling pool with water features. Nestled within an exclusive gated neighborhood in the highly sought-after master-planned community of Providence, residents enjoy beautifully maintained parks, scenic walking and biking trails, playgrounds, basketball courts, picnic areas, and year-round community events. This exceptional home offers the perfect blend of luxury, versatility, and an outstanding community lifestyle....
Contact an agent
Home facts
- Year built:2012
- Subdivision & Development:Madison Grove At Providence Phase 2
- Listing ID #:2806375
- Added:48 day(s) ago
- Updated:September 23, 2026 at 06:05 AM
Rooms and interior
- Bedrooms:4
- Total bathrooms:4
- Full bathrooms:3
- Half bathrooms:1
- Rooms Total:11
- Flooring:Carpet, Tile
- Kitchen Description:Built In Electric Oven, Dishwasher, Disposal, Double Oven, Microwave, Refrigerator
Heating and cooling
- Cooling:Central Air, Electric
- Heating:Central, Gas, Multiple Heating Units
- Central air:Yes
Structure and exterior
- Roof:Tile
- Year built:2012
- Lot Features:Cul De Sac, Landscaped, Rocks, Synthetic Grass
- Construction Materials:Frame, Stucco
- Exterior Features:Balcony, Patio, Private Yard
- Levels:2 Story
Schools
- High school:Arbor View
- Middle school:Escobedo Edmundo
- Elementary school:Bozarth, Henry & Evelyn,Bozarth, Henry & Evelyn
Utilities
- Water:Public
Finances and disclosures
- Price:$750,500
- Tax amount:$5,593
Features and amenities
- Appliances:Built-In Electric Oven, Dishwasher, Disposal, Microwave, Refrigerator, Washer
- Laundry features:Gas Dryer Hookup, Laundry Room, Washer
- Amenities:Blinds, Double Pane Windows, Gated Community
- Pool features:Private Pool
Parking
- Parking description:Garage, Garage Door Opener, Inside Entrance, Private
- Garage:Yes
- Garage spaces:3
New listings near 10104 Amana Oaks Avenue
- Coming Soon
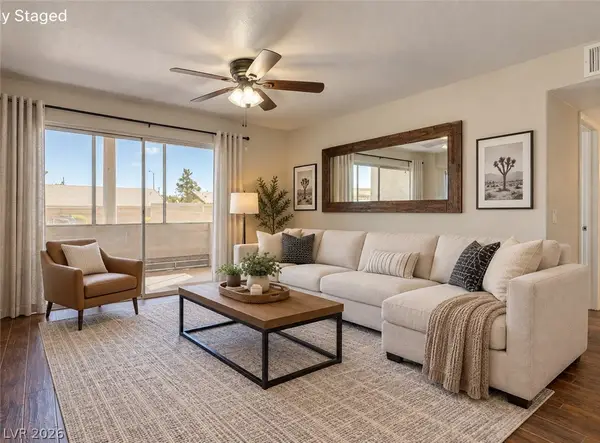 $212,500Coming Soon2 beds 2 baths1,029 sq. ft.
5710 E Tropicana Avenue #1053, Las Vegas, NV 89122
MLS# 2818684Listed by: LIFE REALTY DISTRICT - Coming Soon
 $1,324,888Coming Soon4 beds 4 baths3,191 sq. ft.
766 Spirit Lake Street, Las Vegas, NV 89138
MLS# 2820907Listed by: REAL BROKER LLC - Coming Soon
 $470,000Coming Soon4 beds 3 baths1,942 sq. ft.
8973 Edgeworth Place, Las Vegas, NV 89123
MLS# 2818965Listed by: ORANGE REALTY GROUP LLC - Coming Soon
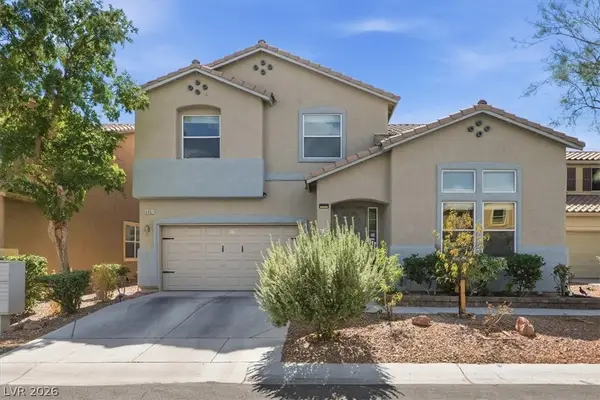 $484,000Coming Soon4 beds 3 baths2,210 sq. ft.
5951 Candia Court, Las Vegas, NV 89141
MLS# 2820685Listed by: CENTURY 21 1ST PRIORITY REALTY - Coming Soon
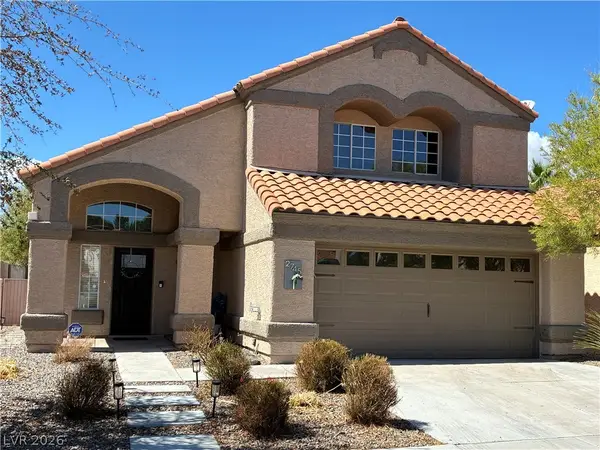 $559,000Coming Soon3 beds 3 baths1,800 sq. ft.
2745 Brienza Way, Las Vegas, NV 89117
MLS# 2821004Listed by: SPHERE REAL ESTATE - Coming Soon
 $825,000Coming Soon3 beds 3 baths3,200 sq. ft.
8114 Villa Del Cielo Street, Las Vegas, NV 89131
MLS# 2820336Listed by: WARDLEY REAL ESTATE - Coming Soon
 $365,000Coming Soon3 beds 2 baths1,204 sq. ft.
5408 Flower Circle, Las Vegas, NV 89107
MLS# 2820271Listed by: LIFE REALTY DISTRICT - Coming Soon
 $390,000Coming Soon3 beds 3 baths1,572 sq. ft.
6609 Ives Avenue, Las Vegas, NV 89108
MLS# 2820785Listed by: UNITED REALTY GROUP - Coming Soon
 $1,498,000Coming Soon4 beds 4 baths3,937 sq. ft.
7771 Mojave Yucca Court, Las Vegas, NV 89131
MLS# 2820017Listed by: LOCAL REALTY - Coming Soon
 $300,000Coming Soon4 beds 2 baths1,731 sq. ft.
428 Bolsa Drive, Las Vegas, NV 89110
MLS# 2820693Listed by: PLATINUM REAL ESTATE PROF


Protect your home and budget from life's surprises with an Assurant Home Warranty, backed by a partner that supports you through every step of homeownership. Explore Plans.
© 2023 - 2026 ERA Franchise Systems LLC. All rights reserved. ERA Franchise Systems LLC fully supports the principles of the Fair Housing Act and the Equal Opportunity Act. ERA, ERA Real Estate powered, and their respective logos are registered service marks of ERA Franchise Systems LLC. Each office is independently owned and operated.