
7771 Mojave Yucca Court, Las Vegas, NV 89131
Local realty services provided by:ERA Brokers Consolidated
7771 Mojave Yucca Court,Las Vegas, NV 89131
$1,498,000
- 4 Beds
- 4 Baths
- 3,937 sq. ft.
- Single family
- Coming Soon
Listed by: robyn wilson
Office: local realty
MLS#:2820017
Source:GLVAR
Price summary
- Price:$1,498,000
- Price per sq. ft.:$380.49
- Monthly HOA dues:$135
About this home
Paradise found іn the аmаzing and tranquil Northwest! Gorgeous mοuntaіn views with Floyd Lamb Park accessible from the backyard. With an assumable 2.25 interest rate loan, paid off solar, and model matches in Reverence/Summerlin closed at over 2.7 million, this is the opportunity of a lifetime. Why pay $300 more in association dues to swim and play pickleball/basketball, when it's right outside in your own backyard? The beautiful interior has it all with plantation shutters throughout, high end lighting and ceiling fans everywhere plus a chef's kitchen with top of the line stainless-steel appliances, to prepare for the wonderful parties in the over half acre backyard. Gorgeous tile and luxury plank flooring throughout. Perfect set up for teens or mother-in-law quarters with a separate living area adjoining the secondary bedrooms. Immediately upon entry is a den, absolutely perfect for a home office, where clients don't need to go through the home. Between being at the end of a cul-de-sac, and a park and mountains in the rear, what more can you ask for peaceful living? Keep in mind commerce of every kind is only 4 minutes away with freeway access only 6 minutes, the best of both worlds! Tranquility, convenience, and a great deal all in one! Professional photos on the way, but for now, please check out my pics of the backyard! Dogs not included!...
Contact an agent
Home facts
- Year built:2021
- Subdivision & Development:Tule Spgs Phase 2
- Listing ID #:2820017
- Updated:September 22, 2026 at 04:32 PM
Rooms and interior
- Bedrooms:4
- Total bathrooms:4
- Full bathrooms:3
- Half bathrooms:1
- Rooms Total:11
- Flooring:Tile
- Kitchen Description:Built In Gas Oven, Dishwasher, Disposal, Double Oven, Gas Cooktop, Microwave, Refrigerator
- Living area:3,937 sq. ft.
Heating and cooling
- Cooling:Central Air, Electric
- Heating:Central, Gas, Multiple Heating Units
- Central air:Yes
Structure and exterior
- Roof:Tile
- Year built:2021
- Building area:3,937 sq. ft.
- Lot area:0.57 Acres
- Lot Features:Corner Lot, Cul De Sac, Desert Landscaping, Landscaped, No Rear Neighbors, Sprinklers In Front, Synthetic Grass
- Exterior Features:Barbecue, Courtyard, Patio, Private Yard, Sprinkler Irrigation
- Levels:1 Story
Schools
- High school:Arbor View
- Middle school:Cadwallader Ralph
- Elementary school:O' Roarke, Thomas,O' Roarke, Thomas
Utilities
- Water:Public
Finances and disclosures
- Price:$1,498,000
- Price per sq. ft.:$380.49
- Tax amount:$8,384
Features and amenities
- Appliances:Built-In Gas Oven, Dishwasher, Disposal, Gas Cooktop, Microwave, Refrigerator, Washer
- Laundry features:Gas Dryer Hookup, Laundry Room, On Main Level, Sink, Washer
- Amenities:Double Pane Windows, Gated Community, Plantation Shutters, Window Treatments
- Pool features:Heated, Private Pool
Parking
- Parking description:Epoxy Flooring, Finished Garage, Garage, Garage Door Opener, Inside Entrance, Private, Tandem
- Garage:Yes
- Garage spaces:4
New listings near 7771 Mojave Yucca Court
- Coming Soon
 $300,000Coming Soon4 beds 2 baths1,731 sq. ft.
428 Bolsa Drive, Las Vegas, NV 89110
MLS# 2820693Listed by: PLATINUM REAL ESTATE PROF - Coming Soon
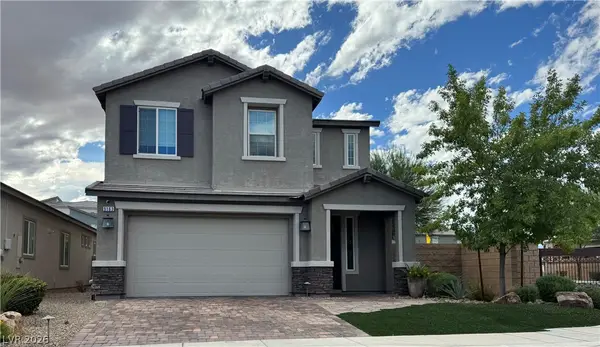 $520,000Coming Soon4 beds 3 baths2,328 sq. ft.
9163 Fairview Heights Street, Las Vegas, NV 89113
MLS# 2820598Listed by: SIGNATURE REAL ESTATE GROUP - Coming Soon
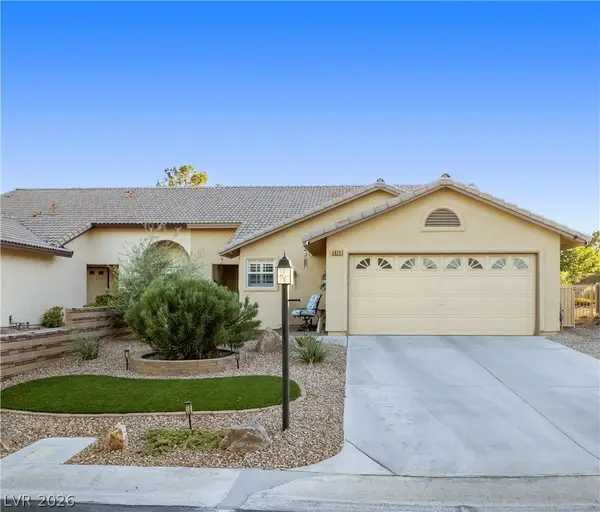 $360,000Coming Soon3 beds 2 baths1,569 sq. ft.
4825 Lawnwood Court, Las Vegas, NV 89130
MLS# 2819575Listed by: SIGNATURE REAL ESTATE GROUP - Coming Soon
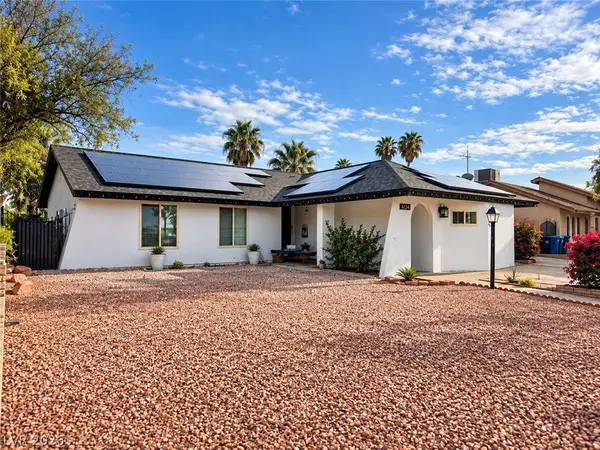 $470,000Coming Soon4 beds 3 baths1,835 sq. ft.
4134 Seville Street, Las Vegas, NV 89121
MLS# 2820587Listed by: UNITED REALTY GROUP - Coming Soon
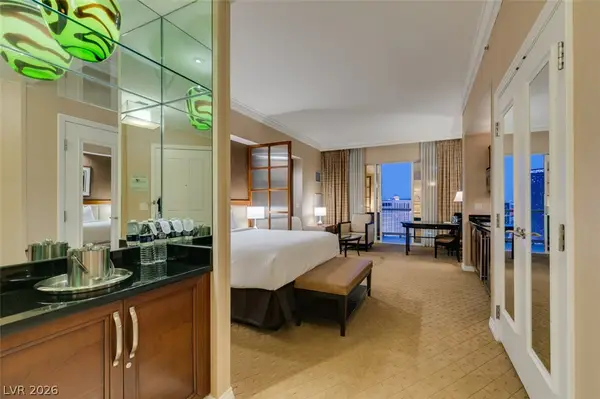 $305,000Coming Soon-- beds 1 baths520 sq. ft.
135 E Harmon Avenue #1817, Las Vegas, NV 89109
MLS# 2820540Listed by: SERHANT - Coming Soon
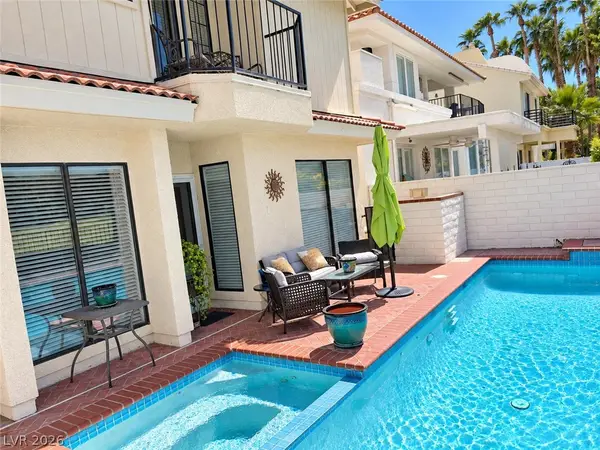 $725,000Coming Soon2 beds 3 baths2,189 sq. ft.
2823 Queens Courtyard Drive, Las Vegas, NV 89109
MLS# 2820265Listed by: BHHS NEVADA PROPERTIES - Coming Soon
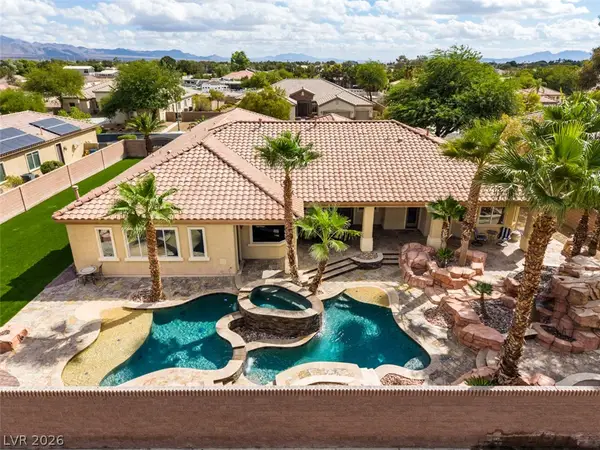 $1,300,000Coming Soon4 beds 5 baths4,070 sq. ft.
7561 Prancing Pony Court, Las Vegas, NV 89131
MLS# 2818384Listed by: SIMPLY VEGAS - Coming Soon
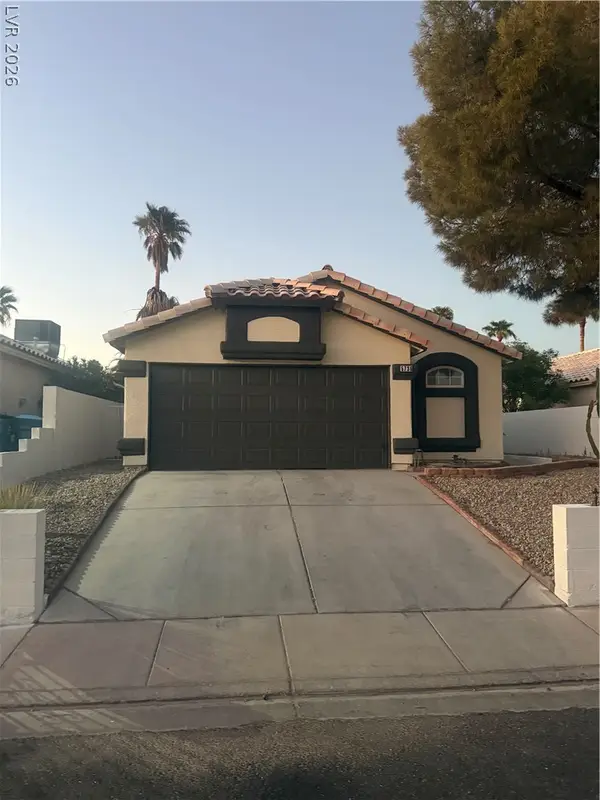 $400,000Coming Soon3 beds 2 baths1,338 sq. ft.
5736 Baffy Circle, Las Vegas, NV 89142
MLS# 2820105Listed by: SIGNATURE REAL ESTATE GROUP - Coming Soon
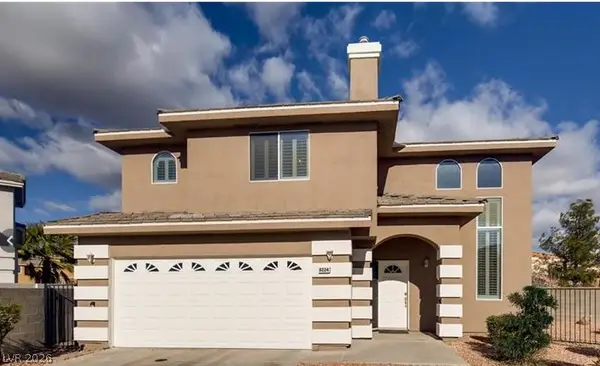 $515,000Coming Soon4 beds 3 baths2,106 sq. ft.
8224 Golf Player Avenue, Las Vegas, NV 89145
MLS# 2820200Listed by: LPT REALTY, LLC


Protect your home and budget from life's surprises with an Assurant Home Warranty, backed by a partner that supports you through every step of homeownership. Explore Plans.
© 2023 - 2026 ERA Franchise Systems LLC. All rights reserved. ERA Franchise Systems LLC fully supports the principles of the Fair Housing Act and the Equal Opportunity Act. ERA, ERA Real Estate powered, and their respective logos are registered service marks of ERA Franchise Systems LLC. Each office is independently owned and operated.