
10184 Chrysolite, Las Vegas, NV 89143
Local realty services provided by:ERA Brokers Consolidated
Listed by: valentina g. herzog
Office: realty expertise
MLS#:2785529
Source:GLVAR
Price summary
- Price:$690,000
- Price per sq. ft.:$333.66
- Monthly HOA dues:$55
About this home
Beautifully situated on a premium lot with a greenbelt walkway on the side and paseo behind, this thoughtfully upgraded home offers added privacy and scenic surroundings. Featuring a spacious great room floorplan with 9-foot ceilings, this residence combines comfort, elegance, and modern upgrades throughout. The home offers 2 guest bedrooms with custom closets, a den with custom built-in shelving, and 2.5 bathrooms. The chef-inspired kitchen is designed for both entertaining and everyday living, featuring an oversized island, stainless steel appliances, single basin sink, custom tile backsplash, and custom bar area with cabinetry and glass inserts. The inviting great room showcases a stunning custom stone accent wall and seamless open-concept living space. Additional designer touches include custom wall sconces, blinds, and ceiling fans throughout. Privately situated on the opposite side of the home, the primary suite provides a relaxing retreat with a spacious bathroom featuring dual sinks, a walk-in shower with bench seat, and a walk-in closet with custom built-ins. Additional upgrades include a whole-house water filtration system, leased solar system, alarm system, and a laundry room with commercial-grade sink.
Step outside to a professionally landscaped backyard designed for relaxation and enjoyment, complete with a putting green, paver patio, and beautiful mountain views. Cooper's Kitchen + Tap on site open to the public. A must-see home offering luxury, privacy, energy efficiency, and the exceptional Trilogy lifestyle!...
Contact an agent
Home facts
- Year built:2023
- Listing ID #:2785529
- Added:1 day(s) ago
- Updated:May 25, 2026 at 04:50 AM
Rooms and interior
- Bedrooms:3
- Total bathrooms:3
- Half bathrooms:1
- Rooms Total:6
- Kitchen Description:Disposal, Gas Range, Microwave
- Living area:2,068 sq. ft.
Heating and cooling
- Cooling:Central Air, Electric
- Heating:Central, Gas, High Efficiency
- Central air:Yes
Structure and exterior
- Roof:Tile
- Year built:2023
- Building area:2,068 sq. ft.
- Lot area:0.14 Acres
- Lot Features:Desert Landscaping, Greenbelt, Landscaped, Rocks, Synthetic Grass
- Construction Materials:Frame, Stucco
- Exterior Features:Patio, Private Yard, Sprinkler Irrigation
- Levels:1 Story
Schools
- High school:Arbor View
- Middle school:Cadwallader Ralph
- Elementary school:Bilbray, James H.,Bilbray, James H.
Utilities
- Water:Public
Finances and disclosures
- Price:$690,000
- Price per sq. ft.:$333.66
- Tax amount:$7,458
Features and amenities
- Appliances:Disposal, Gas Range, Microwave, Water Softener Owned
- Laundry features:Gas Dryer Hookup, Laundry Room
- Amenities:Blinds, Double Pane Windows, Gated Community, Security System Owned
- Pool features:Community, Pool
Parking
- Parking description:Finished Garage, Garage, Garage Door Opener, Guest Parking, Private
- Garage:Yes
- Garage spaces:2
New listings near 10184 Chrysolite
- New
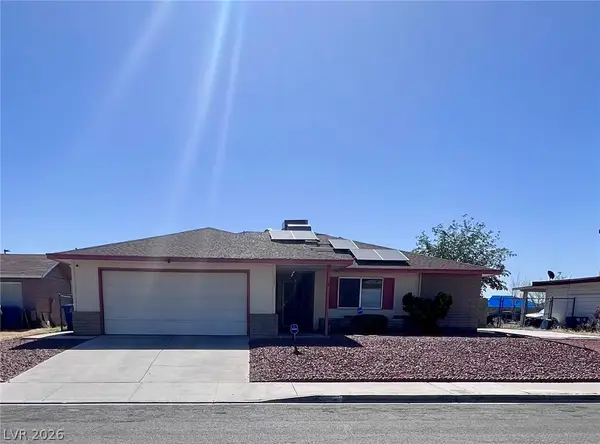 $329,000Active3 beds 2 baths1,620 sq. ft.
321 Lakehurst Road, Las Vegas, NV 89145
MLS# 2783518Listed by: NEVADA REALTY CONNECTION - New
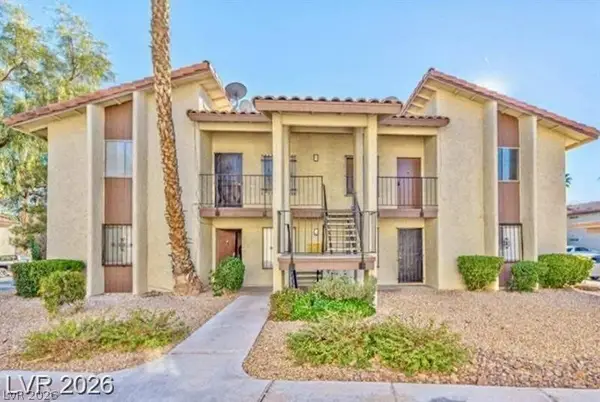 $199,900Active2 beds 2 baths922 sq. ft.
3221 Jericho Street #D, Las Vegas, NV 89102
MLS# 2785138Listed by: EXP REALTY - New
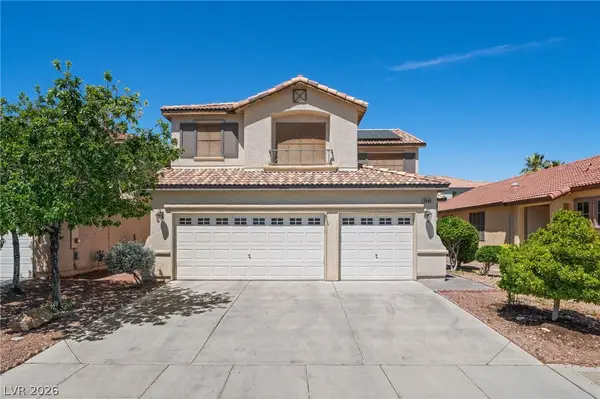 $540,000Active5 beds 3 baths2,437 sq. ft.
5049 Shadow Valley Street, Las Vegas, NV 89148
MLS# 2785546Listed by: RE/MAX UNITED - New
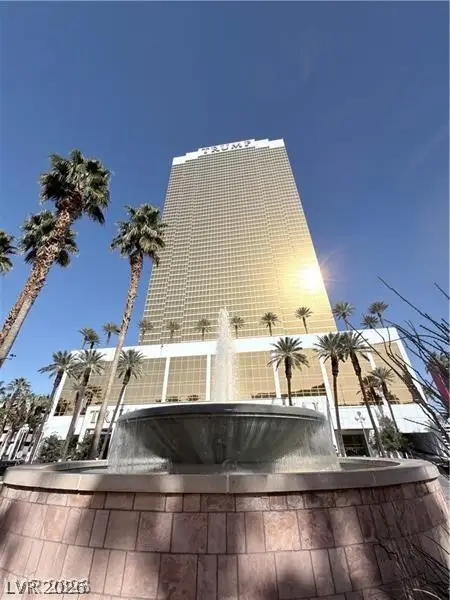 $299,000Active1 beds 1 baths534 sq. ft.
2000 N Fashion Show Drive #4227, Las Vegas, NV 89109
MLS# 2785579Listed by: A-ME REALTY & PROPERTY MGMT - New
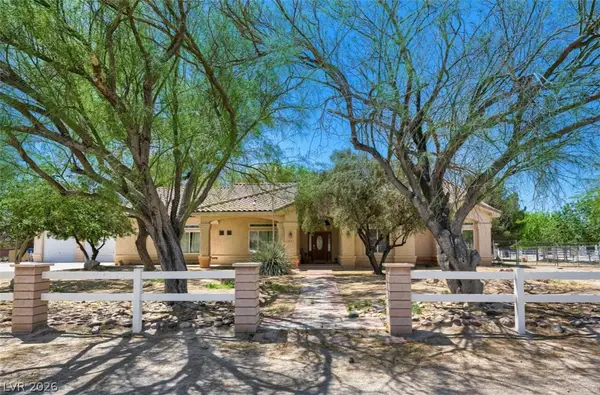 $4,340,000Active7 beds 6 baths3,041 sq. ft.
6325 Guy Ave & 6320 Horse Dr Drive, Las Vegas, NV 89131
MLS# 2782308Listed by: REALTY ONE GROUP, INC - New
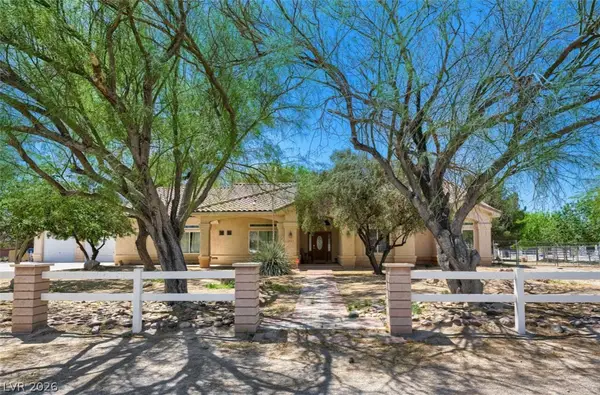 $2,390,000Active4 beds 4 baths3,041 sq. ft.
6325 Guy Avenue, Las Vegas, NV 89131
MLS# 2782320Listed by: REALTY ONE GROUP, INC - New
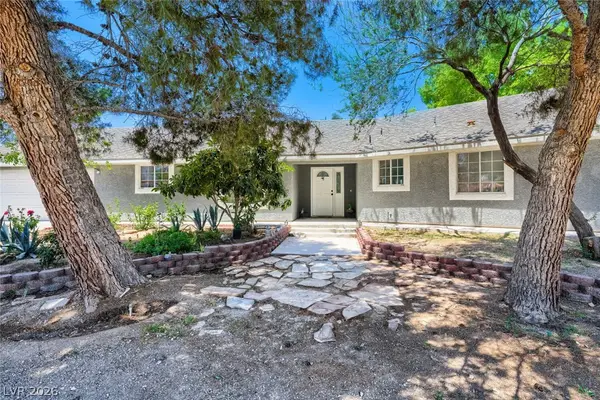 $1,950,000Active3 beds 2 baths1,985 sq. ft.
6320 Horse Drive, Las Vegas, NV 89131
MLS# 2782324Listed by: REALTY ONE GROUP, INC - New
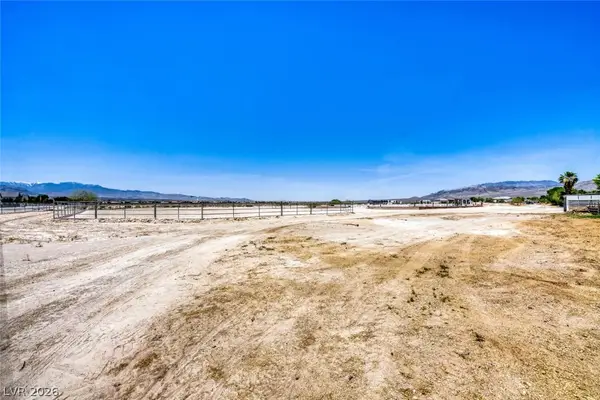 $2,580,000Active5 Acres
5 Acres Horse Dr & Torrey Pines Dr & Guy Ave Drive, Las Vegas, NV 89131
MLS# 2782732Listed by: REALTY ONE GROUP, INC - New
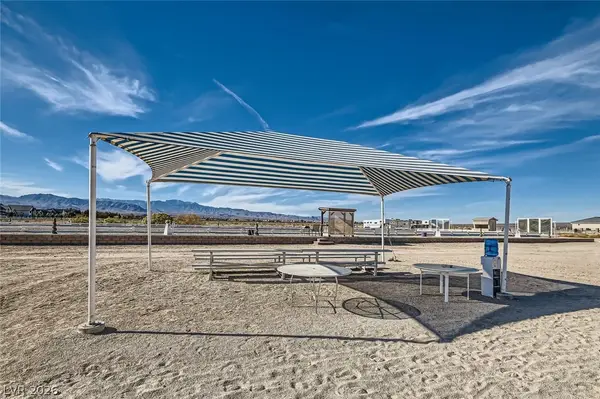 $1,290,000Active1.99 Acres
2 Acres Guy & Torrey Pines, Las Vegas, NV 89131
MLS# 2782734Listed by: REALTY ONE GROUP, INC - New
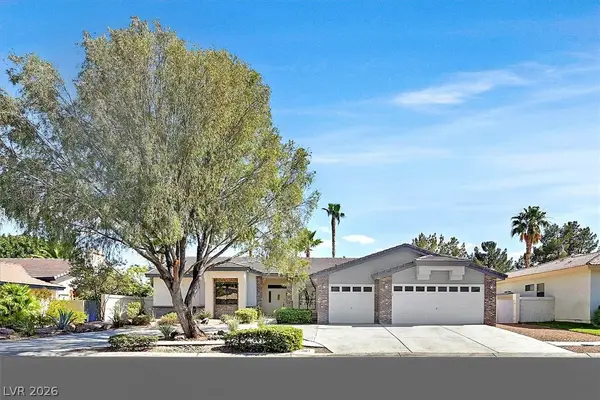 $750,000Active4 beds 3 baths2,859 sq. ft.
7431 Tahoe Basin Drive, Las Vegas, NV 89129
MLS# 2784214Listed by: BLUE DIAMOND REALTY LLC


Protect your home and budget from life's surprises with an Assurant Home Warranty, backed by a partner that supports you through every step of homeownership. Explore Plans.
© 2023 - 2026 ERA Franchise Systems LLC. All rights reserved. ERA Franchise Systems LLC fully supports the principles of the Fair Housing Act and the Equal Opportunity Act. ERA, ERA Real Estate powered, and their respective logos are registered service marks of ERA Franchise Systems LLC. Each office is independently owned and operated.