
10195 Sunny Peak Court, Las Vegas, NV 89148
Local realty services provided by:ERA Brokers Consolidated
Listed by: karen ventura thai
Office: exp realty
MLS#:2822681
Source:GLVAR
Price summary
- Price:$475,000
- Price per sq. ft.:$234.22
- Monthly HOA dues:$112
About this home
This is more than a place to live—it’s a place to feel at home! LOCATION, LOCATION, LOCATION - This house is off of Town Center and Hualapai, and if you're familiar with Las Vegas you know that this is a desirable location. You'll be near golf courses, major shopping and Bishop Gorman High School. You won't be able to find a floorplan like this! Not only is it spacious all throughout the house, but you also get upgrades galore. As soon as you walk into the home, you are greeted by a spacious foyer and an elegant Bloom chandelier. The downstairs features an open floorplan with a separate dining area. The kitchen upgrades include modern handles for convenience, quartz counter tops, shaker cabinets, three eclectic pendant lights above the kitchen island, and stainless-steel appliances. You get split tilt plantation shutters and LVP flooring throughout the house. Upstairs are three bedrooms, a laundry room and a tech area. The primary bedroom AND custom closet have ample space for all of your must haves plus more! All bedrooms are equipped with ceiling lights. The primary bedroom has a chandelier from Z Gallerie, bedroom one has a chandelier from Fanco, and bedroom two has a dual light + fan. The backyard is complete with turf and pavers. The rose bushes set the atmosphere making it great for mornings or nights. The community park is within walking distance.
Schedule your showing before it's gone. Call me to schedule your private tour!
***THIS HOME QUALIFIES FOR FHA ASSUMABLE - CALL ME FOR MORE DETAILS!...
Contact an agent
Home facts
- Year built:2017
- Subdivision & Development:Rockpointe
- Listing ID #:2822681
- Added:2 day(s) ago
- Updated:October 04, 2026 at 11:02 AM
Rooms and interior
- Bedrooms:3
- Total bathrooms:3
- Full bathrooms:2
- Half bathrooms:1
- Rooms Total:6
- Flooring:Carpet, Laminate
- Kitchen Description:Disposal, Gas Range, Microwave, Refrigerator
- Living area:2,028 sq. ft.
Heating and cooling
- Cooling:Central Air, Electric
- Heating:Central, Gas
- Central air:Yes
Structure and exterior
- Roof:Tile
- Year built:2017
- Building area:2,028 sq. ft.
- Lot area:0.07 Acres
- Lot Features:Desert Landscaping, Landscaped
- Exterior Features:Patio, Private Yard, Sprinkler Irrigation
- Levels:2 Story
Schools
- High school:Durango
- Middle school:Fertitta Frank & Victoria
- Elementary school:Abston, Sandra B,Abston, Sandra B
Utilities
- Water:Public
Finances and disclosures
- Price:$475,000
- Price per sq. ft.:$234.22
- Tax amount:$3,536
Features and amenities
- Appliances:Disposal, Gas Range, Microwave, Refrigerator, Washer
- Laundry features:Gas Dryer Hookup, Laundry Room, Washer
Parking
- Parking description:Garage, Garage Door Opener, Inside Entrance, Private
- Garage:Yes
- Garage spaces:2
New listings near 10195 Sunny Peak Court
- Coming Soon
 $339,995Coming Soon3 beds 3 baths1,541 sq. ft.
7620 Bauble Avenue, Las Vegas, NV 89128
MLS# 2823988Listed by: METROPOLITAN REAL ESTATE GROUP - Coming Soon
 $425,000Coming Soon3 beds 3 baths1,881 sq. ft.
658 Emerald City Avenue, Las Vegas, NV 89183
MLS# 2823515Listed by: XPAND REALTY & PROPERTY MGMT - Coming Soon
 $399,000Coming Soon2 beds 2 baths1,337 sq. ft.
395 Cascade Mist Avenue, Las Vegas, NV 89123
MLS# 2823142Listed by: EQUITY UNION REAL ESTATE - Coming SoonOpen Sat, 10am to 4pm
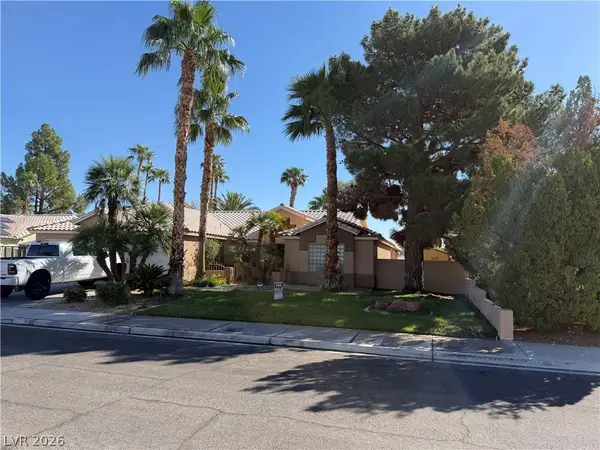 $649,900Coming Soon4 beds 2 baths2,139 sq. ft.
3708 Glen Ridge Way, Las Vegas, NV 89108
MLS# 2822024Listed by: KELLER WILLIAMS VIP - Coming Soon
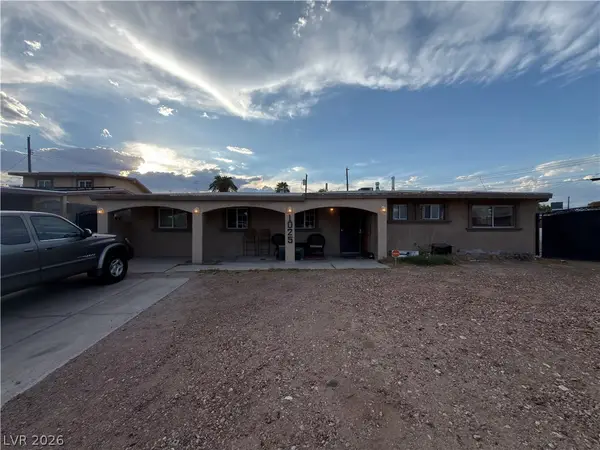 $340,000Coming Soon3 beds 2 baths1,302 sq. ft.
1025 Villa Circle, Las Vegas, NV 89108
MLS# 2822152Listed by: KELLER WILLIAMS MARKETPLACE - Coming SoonOpen Fri, 12 to 3pm
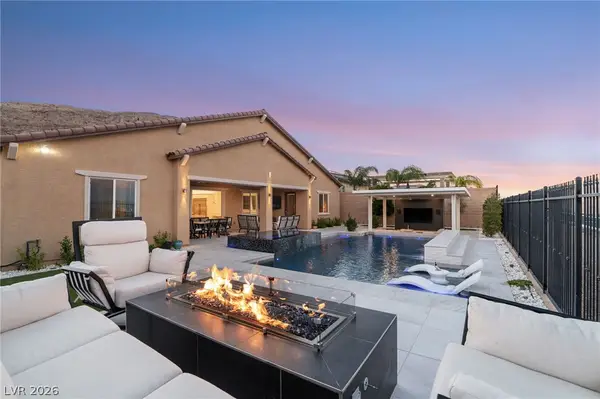 $1,899,000Coming Soon4 beds 4 baths3,564 sq. ft.
11248 Rebel Dome Court, Las Vegas, NV 89141
MLS# 2823491Listed by: SIMPLY VEGAS - Coming Soon
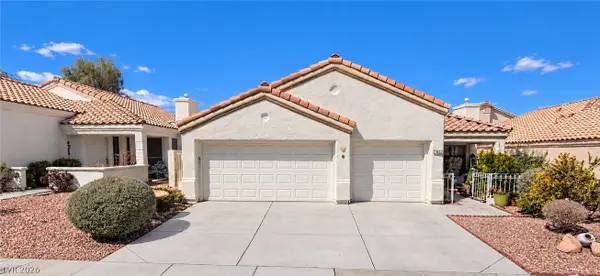 $425,000Coming Soon3 beds 2 baths1,526 sq. ft.
7852 Morning Flower Lane, Las Vegas, NV 89129
MLS# 2823650Listed by: SIGNATURE REAL ESTATE GROUP - Coming Soon
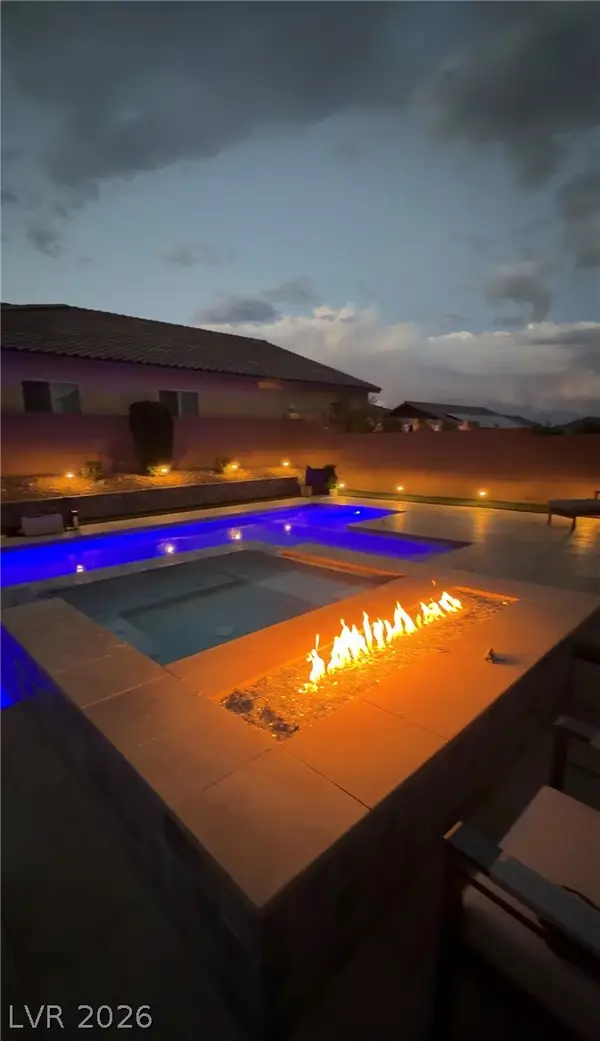 $899,900Coming Soon4 beds 5 baths3,545 sq. ft.
10838 Beecher Park Avenue, Las Vegas, NV 89166
MLS# 2823104Listed by: SIMPLY VEGAS - Coming Soon
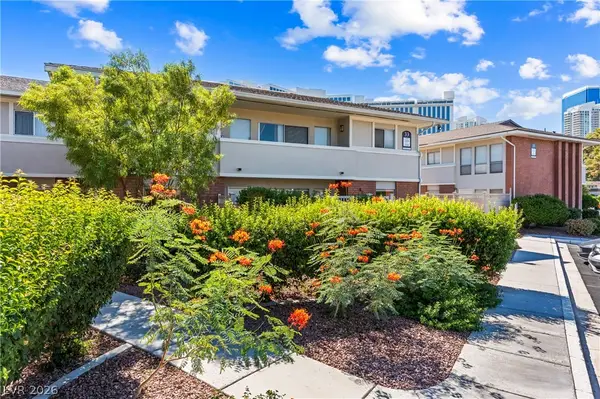 $310,000Coming Soon2 beds 2 baths1,427 sq. ft.
697 Oakmont Avenue #3315, Las Vegas, NV 89109
MLS# 2822430Listed by: REDFIN - Coming Soon
 $479,000Coming Soon2 beds 2 baths1,511 sq. ft.
5300 Singing Hills Drive, Las Vegas, NV 89130
MLS# 2823451Listed by: LAS VEGAS REALTY LLC


Protect your home and budget from life's surprises with an Assurant Home Warranty, backed by a partner that supports you through every step of homeownership. Explore Plans.
© 2023 - 2026 ERA Franchise Systems LLC. All rights reserved. ERA Franchise Systems LLC fully supports the principles of the Fair Housing Act and the Equal Opportunity Act. ERA, ERA Real Estate powered, and their respective logos are registered service marks of ERA Franchise Systems LLC. Each office is independently owned and operated.