
7562 Harbor Pond Drive, Las Vegas, NV 89131
Local realty services provided by:ERA Brokers Consolidated
7562 Harbor Pond Drive,Las Vegas, NV 89131
$519,000
- 4 Beds
- 3 Baths
- 3,084 sq. ft.
- Single family
- Coming Soon
Listed by: jamie adkins
Office: vision realty group
MLS#:2834805
Source:GLVAR
Price summary
- Price:$519,000
- Price per sq. ft.:$168.29
- Monthly HOA dues:$90
About this home
Welcome to this stunning 3,000+ square-foot, two-story home, perfectly situated in a beautiful gated community that offers comfort, privacy, and an exceptional lifestyle! Boasting 4 spacious bedrooms, 3 full bathrooms, a versatile den, and an additional flex area, this thoughtfully designed residence provides an abundance of space for both everyday living and entertaining. Whether you envision a private home office, media room, fitness area, or additional gathering space, the flexible floor plan offers endless possibilities to suit your needs. A generous 3-car garage, ample additional parking, ensures plenty of room for vehicles, guests, and gathering needs. The home has been thoroughly maintained and no detail ignored. Newer A/C units, dishwasher, handful of windows, and quality plantation shutters are only a few of the enhancements you will find. The low-maintenance landscaping adds to the home's appeal, allowing you to spend more time enjoying your surroundings and less time on upkeep. Sellers would prefer to remain in home until January 31st, 2027...
Contact an agent
Home facts
- Year built:2002
- Subdivision & Development:Lynbrook
- Listing ID #:2834805
- Updated:November 17, 2026 at 07:51 PM
Rooms and interior
- Bedrooms:4
- Total bathrooms:3
- Full bathrooms:3
- Rooms Total:10
- Flooring:Ceramic Tile
- Kitchen Description:Built In Electric Oven, Dishwasher, Disposal, Double Oven, Gas Range, Microwave, Refrigerator
- Living area:3,084 sq. ft.
Heating and cooling
- Cooling:Central Air, Electric
- Heating:Central, Gas, High Efficiency, Multiple Heating Units, Zoned
- Central air:Yes
Structure and exterior
- Roof:Tile
- Year built:2002
- Building area:3,084 sq. ft.
- Lot area:0.12 Acres
- Lot Features:Desert Landscaping, Front Yard, Landscaped, Rocks
- Construction Materials:Drywall
- Exterior Features:Balcony, Barbecue, Patio, Private Yard
- Foundation Description:Permanent
- Levels:2 Story
Schools
- High school:Shadow Ridge
- Middle school:Saville Anthony
- Elementary school:Heckethorn, Howard E.,Heckethorn, Howard E.
Utilities
- Water:Public
Finances and disclosures
- Price:$519,000
- Price per sq. ft.:$168.29
- Tax amount:$1,677
Features and amenities
- Appliances:Built-In Electric Oven, Dishwasher, Disposal, Gas Range, Gas Water Heater, Microwave, Refrigerator, Washer, Water Heater
- Laundry features:Gas Dryer Hookup, Laundry Room, On Main Level, Washer
- Amenities:Double Pane Windows, Gated Community, Plantation Shutters
Parking
- Parking description:Garage, Garage Door Opener, Inside Entrance, Open, Private
- Garage:Yes
- Garage spaces:3
New listings near 7562 Harbor Pond Drive
- Coming Soon
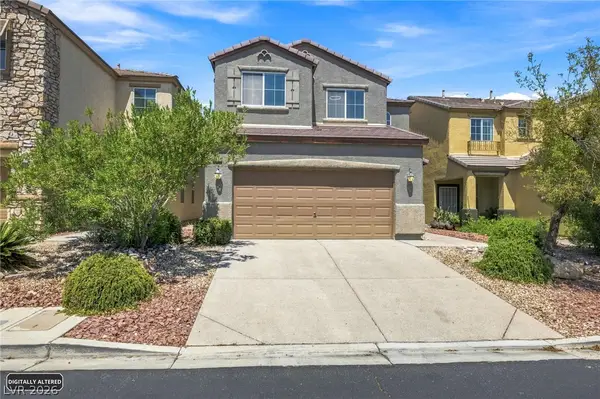 $459,000Coming Soon3 beds 3 baths1,931 sq. ft.
7914 Glowing Sky Avenue, Las Vegas, NV 89113
MLS# 2834912Listed by: BHHS NEVADA PROPERTIES - Coming Soon
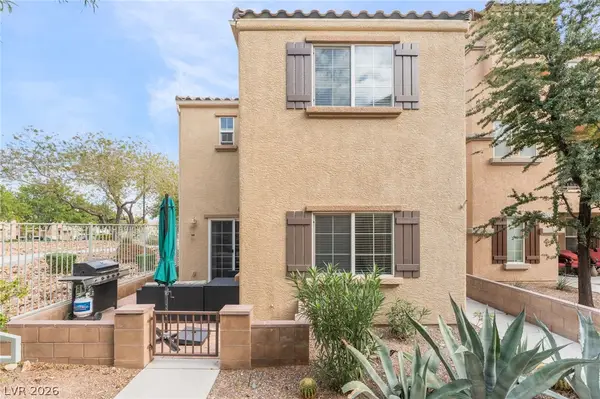 $350,000Coming Soon3 beds 3 baths1,346 sq. ft.
7461 Fancy Court, Las Vegas, NV 89149
MLS# 2834518Listed by: EXP REALTY - Coming Soon
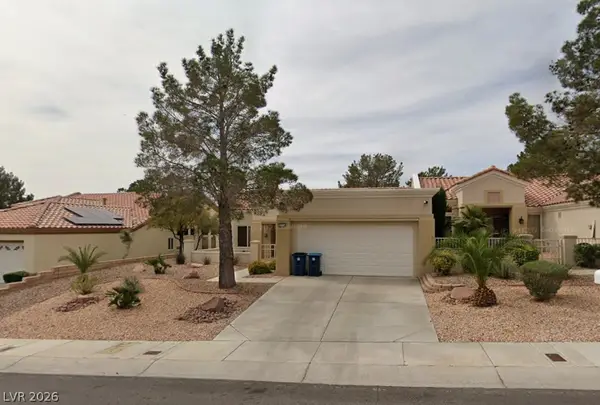 $310,000Coming Soon2 beds 2 baths1,220 sq. ft.
10409 Junction Hill Drive, Las Vegas, NV 89134
MLS# 2834787Listed by: CENTURY 21 ELEVATE - Coming Soon
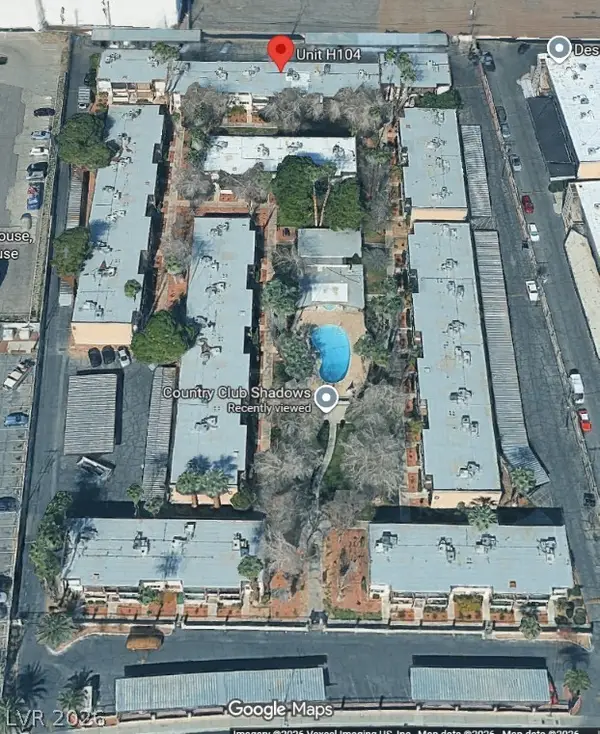 $178,900Coming Soon2 beds 1 baths873 sq. ft.
350 E Desert Inn Road #H104, Las Vegas, NV 89109
MLS# 2834490Listed by: REALTY 360 - Coming Soon
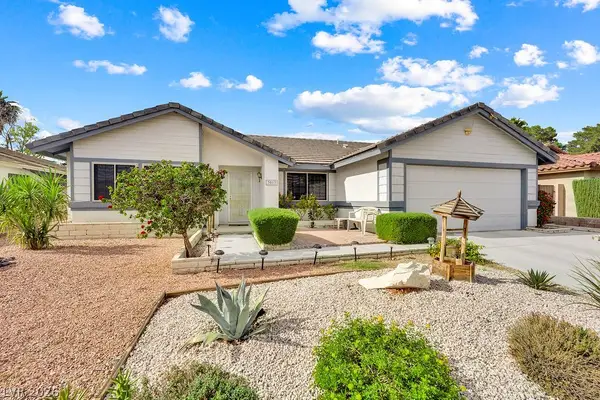 $499,999Coming Soon3 beds 2 baths1,768 sq. ft.
3013 Fern Hollow Court, Las Vegas, NV 89108
MLS# 2833960Listed by: REALTY ONE GROUP, INC - Coming Soon
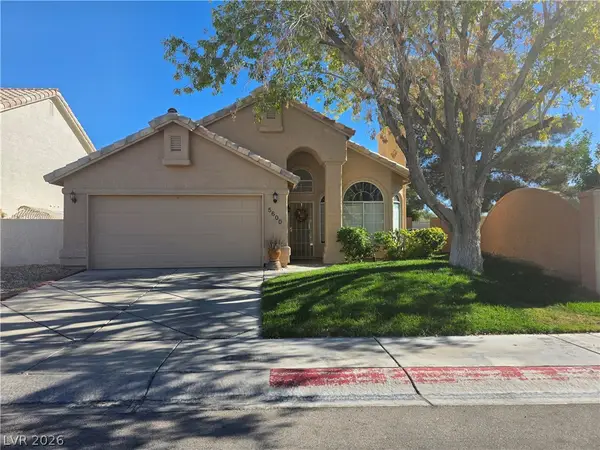 $378,000Coming Soon3 beds 2 baths1,352 sq. ft.
5600 W Desert Creek Way, Las Vegas, NV 89149
MLS# 2834526Listed by: EXIT REALTY NUMBER ONE - Coming Soon
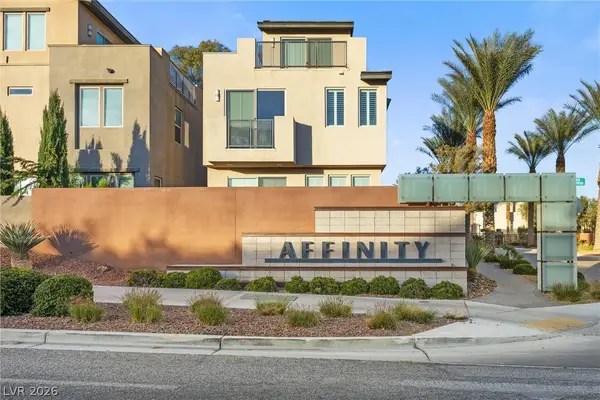 $650,000Coming Soon3 beds 4 baths2,488 sq. ft.
11351 Gravitation Drive, Las Vegas, NV 89135
MLS# 2834323Listed by: EXP REALTY - Coming Soon
 $184,900Coming Soon2 beds 2 baths1,029 sq. ft.
2725 S Nellis Boulevard #1063, Las Vegas, NV 89121
MLS# 2834477Listed by: REALTY ONE GROUP, INC - Coming Soon
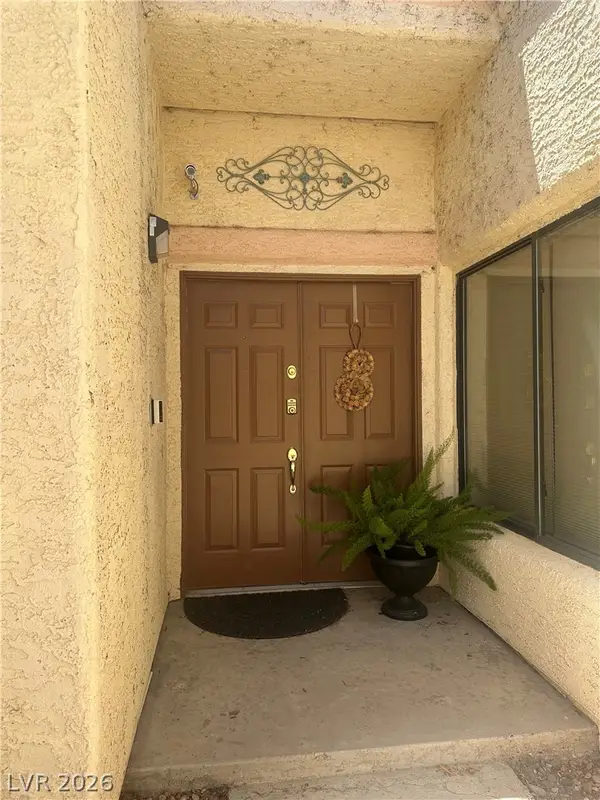 $365,900Coming Soon2 beds 2 baths1,713 sq. ft.
3258 Brookfield Drive, Las Vegas, NV 89120
MLS# 2833231Listed by: REALTY EXECUTIVES OF SNV


Protect your home and budget from life's surprises with an Assurant Home Warranty, backed by a partner that supports you through every step of homeownership. Explore Plans.
© 2023 - 2026 ERA Franchise Systems LLC. All rights reserved. ERA Franchise Systems LLC fully supports the principles of the Fair Housing Act and the Equal Opportunity Act. ERA, ERA Real Estate powered, and their respective logos are registered service marks of ERA Franchise Systems LLC. Each office is independently owned and operated.