
1020 Golden Summit Avenue, Las Vegas, NV 89138
Local realty services provided by:ERA Brokers Consolidated
Listed by: bridgette villamor
Office: local living real estate
MLS#:2797445
Source:GLVAR
Price summary
- Price:$1,175,000
- Price per sq. ft.:$494.11
- Monthly HOA dues:$160
About this home
Discover a luxurious Las Vegas lifestyle at this exquisite Edgewood residence, perfectly situated to capture breathtaking city views. The modern entryway welcomes guests with warm lighting, setting the tone for the sophisticated design within. An open floorplan seamlessly connects the living area to a modern kitchen, abundant with natural light throughout, creating an inviting atmosphere for both relaxation and entertaining. The refined living area boasts a sleek linear fireplace and custom cabinetry, adding both comfort and style. Culinary excellence meets casual dining in the well-appointed kitchen, showcasing custom island, butlers pantry, and a full suite of stainless steel appliances. Hardwood flooring flows throughout the home, enhancing its contemporary appeal. The primary bedroom offers a serene retreat with hardwood floors and convenient access to the luxurious adjoining bath, featuring dual vanities, a separate shower, and a soaking tub. Two additional bedrooms provide ample space, each with hardwood flooring, and one offering private patio access. The half bath showcases a unique carved vanity and patterned flooring, adding a touch of distinct charm. Step outside to an inviting private courtyard, complete with a modern pergola and serene landscaping, ideal for tranquil evenings. A private entry patio features a soothing water feature and lush plantings, while an inviting outdoor oasis awaits with a spacious patio, stylish pergola, and manicured landscaping. The well-lit, private outdoor courtyard with built-in barbecue and an integrated outdoor kitchen, perfect for entertaining under the evening sky. Modern desert landscaping and a paver driveway enhance the home's inviting curb appeal. This residence is a true sanctuary offering both elegance and comfort, providing an unparalleled living experience in Las Vegas....
Contact an agent
Home facts
- Year built:2025
- Listing ID #:2797445
- Added:1 day(s) ago
- Updated:July 07, 2026 at 07:45 PM
Rooms and interior
- Bedrooms:3
- Total bathrooms:4
- Full bathrooms:2
- Half bathrooms:1
- Rooms Total:7
- Flooring:Laminate
- Kitchen Description:Built In Electric Oven, Disposal, Double Oven, Gas Range, Refrigerator
- Living area:2,378 sq. ft.
Heating and cooling
- Cooling:Central Air, Electric
- Heating:Central, Gas
- Central air:Yes
Structure and exterior
- Roof:Tile
- Year built:2025
- Building area:2,378 sq. ft.
- Lot area:0.15 Acres
- Lot Features:Desert Landscaping, Landscaped, Rocks
- Exterior Features:Balcony, Courtyard, Patio, Porch, Private Yard
- Levels:1 Story
Schools
- High school:Palo Verde
- Middle school:Becker
- Elementary school:Givens, Linda Rankin,Givens, Linda Rankin
Utilities
- Water:Public
Finances and disclosures
- Price:$1,175,000
- Price per sq. ft.:$494.11
- Tax amount:$2,491
Features and amenities
- Appliances:Built-In Electric Oven, Disposal, Gas Range, Refrigerator, Washer
- Laundry features:Gas Dryer Hookup, Laundry Room, On Main Level, Washer
- Amenities:Blinds, Double Pane Windows, Drapes
Parking
- Parking description:Garage, Garage Door Opener, Inside Entrance, Private
- Garage:Yes
- Garage spaces:2
New listings near 1020 Golden Summit Avenue
- New
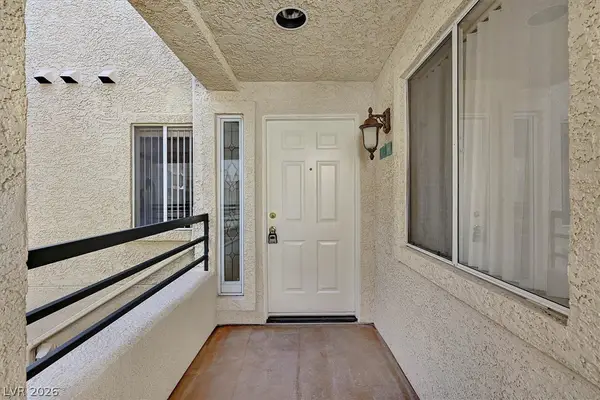 $330,000Active2 beds 2 baths974 sq. ft.
220 E Flamingo Road #305, Las Vegas, NV 89169
MLS# 2795362Listed by: HUNTINGTON & ELLIS, A REAL EST - New
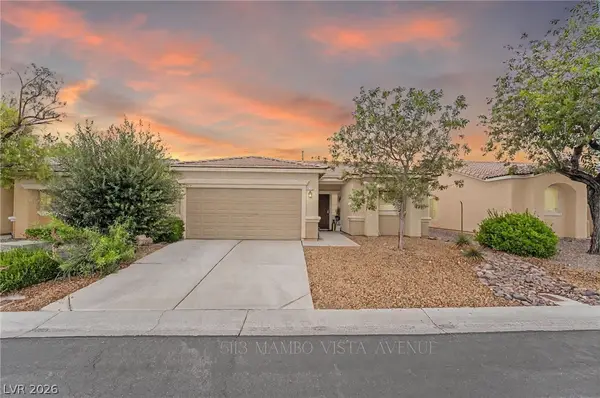 $350,000Active2 beds 4 baths1,274 sq. ft.
5113 Mambo Vista Avenue, Las Vegas, NV 89108
MLS# 2796598Listed by: HUNTINGTON & ELLIS, A REAL EST - New
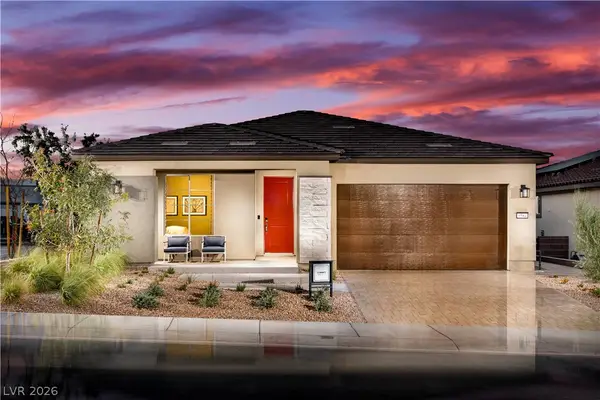 $680,900Active3 beds 2 baths1,848 sq. ft.
10271 Redwood Desert Drive, Las Vegas, NV 89143
MLS# 2796908Listed by: EXP REALTY - New
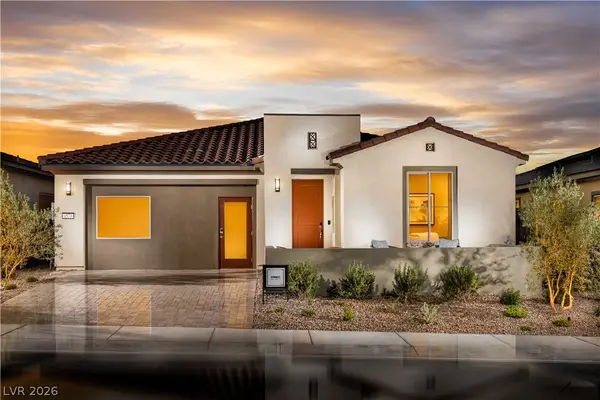 $702,085Active3 beds 3 baths2,061 sq. ft.
10199 Garnet Bend Place, Las Vegas, NV 89143
MLS# 2796959Listed by: EXP REALTY - New
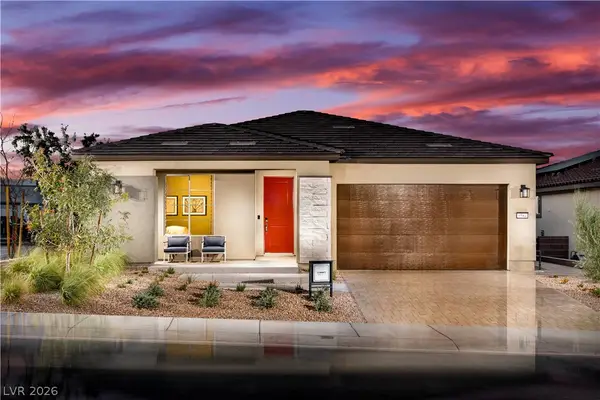 $660,025Active3 beds 2 baths1,848 sq. ft.
9691 Garnet Fire Lane, Las Vegas, NV 89143
MLS# 2796994Listed by: EXP REALTY - New
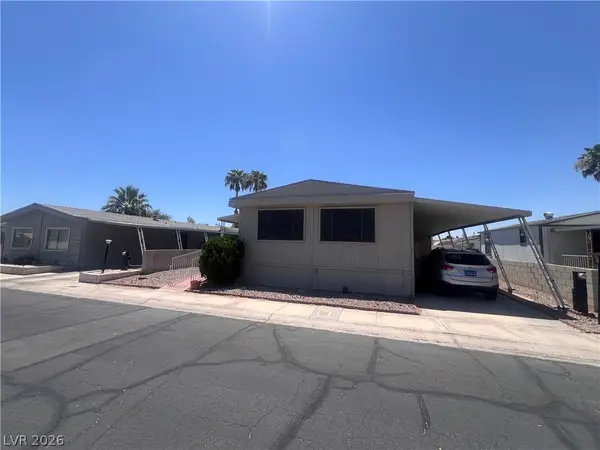 $240,000Active2 beds 2 baths1,440 sq. ft.
5565 Tres Piedras Road, Las Vegas, NV 89122
MLS# 2797111Listed by: REALTY ONE GROUP, INC - New
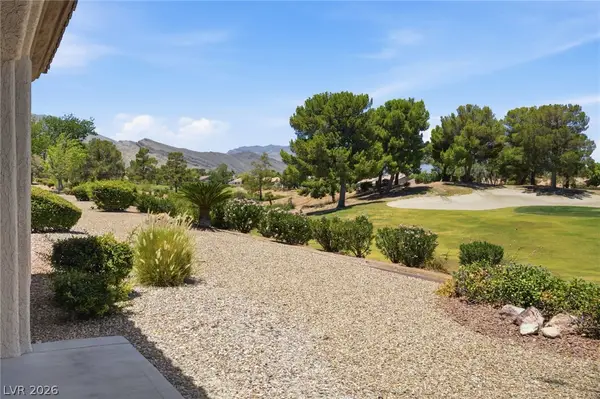 $500,000Active2 beds 2 baths1,767 sq. ft.
9404 January Drive, Las Vegas, NV 89134
MLS# 2797289Listed by: LAS VEGAS SOTHEBY'S INT'L - New
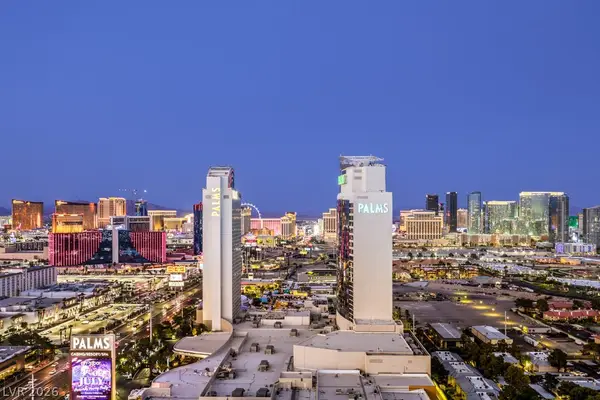 $265,000Active-- beds 1 baths615 sq. ft.
4381 W Flamingo Road #3010, Las Vegas, NV 89103
MLS# 2797301Listed by: SIMPLY VEGAS - New
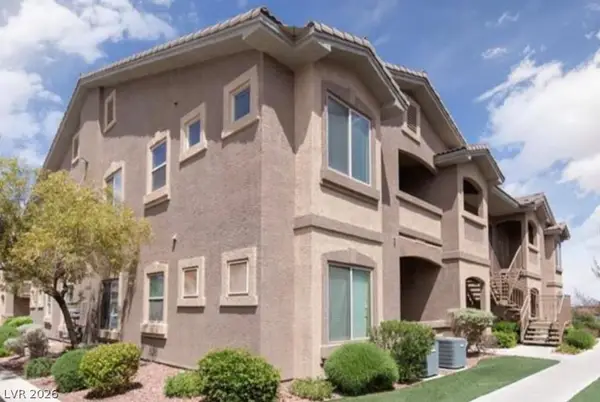 $289,900Active3 beds 2 baths1,239 sq. ft.
8805 Jeffreys Street #2109, Las Vegas, NV 89123
MLS# 2797358Listed by: HARCOURTS HUNTER MASON - New
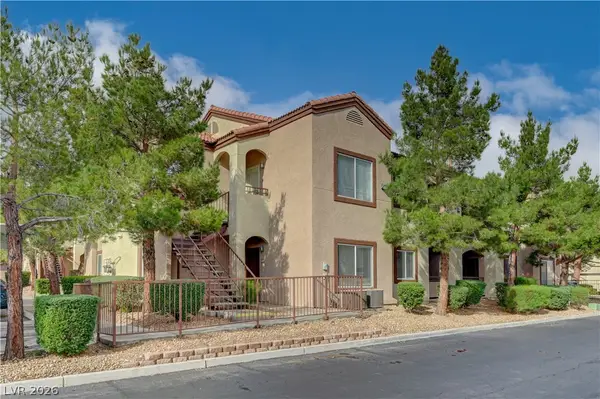 $258,888Active2 beds 2 baths884 sq. ft.
9580 W Reno Avenue #134, Las Vegas, NV 89148
MLS# 2797405Listed by: MAHSHEED REAL ESTATE LLC


Protect your home and budget from life's surprises with an Assurant Home Warranty, backed by a partner that supports you through every step of homeownership. Explore Plans.
© 2023 - 2026 ERA Franchise Systems LLC. All rights reserved. ERA Franchise Systems LLC fully supports the principles of the Fair Housing Act and the Equal Opportunity Act. ERA, ERA Real Estate powered, and their respective logos are registered service marks of ERA Franchise Systems LLC. Each office is independently owned and operated.